Luxury new construction by Ford Classic Homes in Colletta. Thoughtfully curated with designer finishes throughout, this home features a chef’s kitchen with Sub-Zero and Wolf appliances, a scullery pantry, vaulted ceilings with white oak detailing, custom built-ins, and a stunning great room fireplace. The spa-like primary suite offers a freestanding soaking tub and elegant bath finishes. Multiple wet bars, ensuite secondary bedrooms, hardwood floors, extensive millwork, and black-clad windows complete this exceptional home. Timeless design, elevated craftsmanship, and everyday livability in one remarkable home.
**Colletta is Franklin’s newest luxury community, thoughtfully designed around timeless architecture, beautiful streetscapes, and an unmatched sense of place. Featuring homes by some of Middle Tennessee’s premier builders, resort-style amenities, parks, sidewalks, and a variety of home styles, Colletta offers a rare opportunity to enjoy elegant living in a truly connected neighborhood and top-rated Williamson County schools.**
Active
Price increase: $5.3K (10/8)
$2,940,400
3000 Copley Rd Lot 8, Franklin, TN 37064
5beds
5,068sqft
Single Family Residence, Residential
Built in 2027
0.41 Acres Lot
$-- Zestimate®
$580/sqft
$220/mo HOA
What's special
Scullery pantryCustom built-insElegant bath finishesStunning great room fireplaceEnsuite secondary bedroomsMultiple wet barsBeautiful streetscapes
- 121 days
- 203
- 19
Zillow last checked:
Listing updated:
Listed by:
Mary A. Kocina 615-300-5996,
Fridrich & Clark Realty 615-263-4800,
Jessica (Jessi) Anderson 615-400-7753,
Fridrich & Clark Realty
Source: RealTracs MLS as distributed by MLS GRID,MLS#: 3246363
Facts & features
Interior
Bedrooms & bathrooms
- Bedrooms: 5
- Bathrooms: 7
- Full bathrooms: 5
- 1/2 bathrooms: 2
- Main level bedrooms: 2
Bedroom 1
- Features: Suite
- Level: Suite
- Area: 252 Square Feet
- Dimensions: 18x14
Bedroom 2
- Features: Bath
- Level: Bath
- Area: 182 Square Feet
- Dimensions: 14x13
Bedroom 3
- Features: Bath
- Level: Bath
- Area: 182 Square Feet
- Dimensions: 14x13
Bedroom 4
- Features: Bath
- Level: Bath
- Area: 182 Square Feet
- Dimensions: 14x13
Primary bathroom
- Features: Double Vanity
- Level: Double Vanity
Dining room
- Features: Combination
- Level: Combination
- Area: 220 Square Feet
- Dimensions: 20x11
Kitchen
- Area: 240 Square Feet
- Dimensions: 20x12
Living room
- Features: Great Room
- Level: Great Room
- Area: 380 Square Feet
- Dimensions: 20x19
Other
- Features: Bedroom 5
- Level: Bedroom 5
- Area: 182 Square Feet
- Dimensions: 14x13
Other
- Features: Utility Room
- Level: Utility Room
- Area: 88 Square Feet
- Dimensions: 11x8
Recreation room
- Features: Wet Bar
- Level: Wet Bar
- Area: 594 Square Feet
- Dimensions: 27x22
Heating
- Natural Gas
Cooling
- Central Air, Electric
Appliances
- Included: Built-In Electric Oven, Built-In Gas Range, Dishwasher, Disposal, ENERGY STAR Qualified Appliances, Freezer, Microwave, Refrigerator, Smart Appliance(s)
- Laundry: Electric Dryer Hookup, Washer Hookup
Features
- Air Filter, Built-in Features, Ceiling Fan(s), Entrance Foyer, Extra Closets, High Ceilings, Open Floorplan, Pantry, Walk-In Closet(s), Wet Bar, High Speed Internet, Kitchen Island
- Flooring: Carpet, Wood, Tile
- Basement: None
- Number of fireplaces: 2
- Fireplace features: Great Room
Interior area
- Total structure area: 5,068
- Total interior livable area: 5,068 sqft
- Finished area above ground: 5,068
Property
Parking
- Total spaces: 3
- Parking features: Garage Door Opener, Attached
- Attached garage spaces: 3
Features
- Levels: Two
- Stories: 2
- Patio & porch: Porch, Covered
- Exterior features: Gas Grill, Smart Irrigation
- Pool features: Association
Lot
- Size: 0.41 Acres
- Features: Views
- Topography: Views
Details
- Special conditions: Standard
- Other equipment: Air Purifier
Construction
Type & style
- Home type: SingleFamily
- Architectural style: Contemporary
- Property subtype: Single Family Residence, Residential
Materials
- Brick, Hardboard Siding
- Roof: Asphalt
Condition
- New construction: Yes
- Year built: 2027
Utilities & green energy
- Sewer: Public Sewer
- Water: Public
- Utilities for property: Electricity Available, Natural Gas Available, Water Available, Underground Utilities
Community & HOA
Community
- Security: Carbon Monoxide Detector(s), Smoke Detector(s)
- Subdivision: Colletta
HOA
- Has HOA: Yes
- Amenities included: Clubhouse, Playground, Pool, Sidewalks, Underground Utilities
- Services included: Internet, Recreation Facilities
- HOA fee: $660 quarterly
- Second HOA fee: $350 one time
Location
- Region: Franklin
Financial & listing details
- Price per square foot: $580/sqft
- Annual tax amount: $1
- Date on market: 6/20/2026
- Date available: 03/09/2027
- Electric utility on property: Yes
Estimated market value
Not available
Estimated sales range
Not available
Not available
Price history
| Date | Event | Price |
|---|---|---|
| 10/8/2026 | Price change | $2,940,400+0.2%$580/sqft |
Source:  RealTracs MLS as distributed by MLS GRID #3246363 Report a problem RealTracs MLS as distributed by MLS GRID #3246363 Report a problem | ||
| 9/24/2026 | Price change | $2,935,1050%$579/sqft |
Source: RealTracs MLS as distributed by MLS GRID #3246363 Report a problem | ||
| 9/22/2026 | Price change | $2,935,535+0.1%$579/sqft |
Source: RealTracs MLS as distributed by MLS GRID #3246363 Report a problem | ||
| 9/9/2026 | Price change | $2,933,930+0%$579/sqft |
Source: RealTracs MLS as distributed by MLS GRID #3246363 Report a problem | ||
| 9/4/2026 | Price change | $2,933,105+0%$579/sqft |
Source: RealTracs MLS as distributed by MLS GRID #3246363 Report a problem | ||
| 8/29/2026 | Price change | $2,932,7050%$579/sqft |
Source: RealTracs MLS as distributed by MLS GRID #3246363 Report a problem | ||
| 8/24/2026 | Price change | $2,932,970+0.1%$579/sqft |
Source: RealTracs MLS as distributed by MLS GRID #3246363 Report a problem | ||
| 8/14/2026 | Price change | $2,931,350+0%$578/sqft |
Source: RealTracs MLS as distributed by MLS GRID #3246363 Report a problem | ||
| 7/25/2026 | Price change | $2,930,495+0.4%$578/sqft |
Source: RealTracs MLS as distributed by MLS GRID #3246363 Report a problem | ||
| 6/20/2026 | Listed for sale | $2,919,500$576/sqft |
Source: RealTracs MLS as distributed by MLS GRID #3246363 Report a problem | ||
Public tax history
Tax history is unavailable.
Monthly payment
Est. payment
Payment breakdown
Explore the cost of this home by adjusting the details. Changes won't be saved.Climate risks
Neighborhood: McEwen
Nearby schools
Schools provided by the listing agent
- Elementary: Trinity Elementary
- Middle: Fred J Page Middle School
- High: Fred J Page High School
Source: RealTracs MLS as distributed by MLS GRID. This data may not be complete. We recommend contacting the local school district to confirm school assignments for this home.


Similar homes
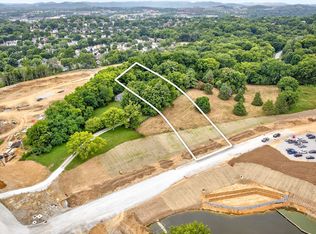
- $2,334,9005 bd7 ba4.4k sqft117 Dulwich Dr Lot 27, Franklin, TN 37064New Construction

 MLS ID #3336236, Mary A. Kocina. RealTracs MLS as distributed by MLS GRID
 - $2,700,0004 bd5 ba5.4k sqft4617 Delta Springs Ln, Franklin, TN 37064For Sale
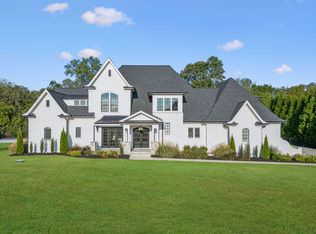 MLS ID #3592201, Milena Schroeder. RealTracs MLS as distributed by MLS GRID
 - $1,996,2554 bd5 ba3.9k sqft121 Dulwich Dr Lot 28, Franklin, TN 37064New Construction
 MLS ID #3288190, Mary A. Kocina. RealTracs MLS as distributed by MLS GRID
 - $1,918,5654 bd5 ba3.6k sqft113 Dulwich Dr Lot 26, Franklin, TN 37064New Construction
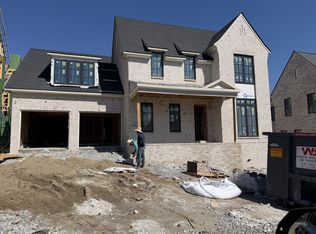 MLS ID #3318404, Mary A. Kocina. RealTracs MLS as distributed by MLS GRID
 - $1,950,0004 bd5 ba4.5k sqft723 Azalea Ct, Franklin, TN 37064For SaleMLS ID #3619109, Jennifer Blake. RealTracs MLS as distributed by MLS GRID
- $2,324,9905 bd7 ba5.3k sqft7262 Murrel Dr, Franklin, TN 37064New ConstructionRealTracs MLS as distributed by MLS GRID
- $2,650,0005 bd6 ba4.7k sqft7112 Bonterra Dr, Franklin, TN 37064For SaleMLS ID #3264071, Erin Krueger. RealTracs MLS as distributed by MLS GRID
- $3,950,0005 bd6 ba5.1k sqft4020 Jessica Ln, Franklin, TN 37064For SaleMLS ID #3598387, Sarah Lee Andrews. RealTracs MLS as distributed by MLS GRID
- $2,100,0004 bd4 ba4k sqft4408 Savage Pointe Dr, Franklin, TN 37064For SaleMLS ID #3611681, JONATHAN HARRIS. RealTracs MLS as distributed by MLS GRID
- $2,950,0006 bd5 ba7k sqft5144 Walnut Park Dr, Brentwood, TN 37027For SaleMLS ID #3612579, Joy Smith. RealTracs MLS as distributed by MLS GRID
- $2,249,0005 bd5 ba5.4k sqft301 Morning Mist Ln, Franklin, TN 37064For SaleMLS ID #3304707, Jonathan Minerick. RealTracs MLS as distributed by MLS GRID
- $1,780,0004 bd5 ba4.1k sqft4608 Nadine Ln, Franklin, TN 37064For SaleMLS ID #3594580, Karen Moore, CRS, GRI, ABR, Broker. RealTracs MLS as distributed by MLS GRID
- $3,499,9905 bd6 ba5.6k sqft4015 Trinity Rd Lot 1, Franklin, TN 37067New ConstructionMLS ID #3547184, Jeffrey Caruth. RealTracs MLS as distributed by MLS GRID
- $2,499,8995 bd7 ba5k sqft1695 Hyneman Ct Lot 181, Brentwood, TN 37027New ConstructionMLS ID #3621043, Bradley (Brad) W. Pennington. RealTracs MLS as distributed by MLS GRID
- $1,524,9905 bd6 ba4.2k sqft7266 Murrel Dr, Franklin, TN 37064New ConstructionRealTracs MLS as distributed by MLS GRID
- $1,975,0004 bd5 ba6.1k sqft2713 Deer Haven Ct, Franklin, TN 37067For SaleMLS ID #3619738, Jennifer Telwar. RealTracs MLS as distributed by MLS GRID
- $2,760,0006 bd6 ba6.5k sqft8231 Glover Dr, Brentwood, TN 37027For SaleMLS ID #3531480, Nick Shuford | Principal Broker & Auctioneer. RealTracs MLS as distributed by MLS GRID
- $2,480,0005 bd6 ba4.7k sqft6132 Lookaway Cir, Franklin, TN 37067For SaleMLS ID #3251868, Charles Jeter, LUXURY HOME BROKER. RealTracs MLS as distributed by MLS GRID
