Step into refined living with this exceptional custom home by Partners in Building in Trinity Estates, one of only three residences in this exclusive luxury community. From the moment you enter the private foyer, this home makes a statement — opening to a dramatic two-story family room seamlessly connected to the dining area and kitchen.
The gourmet kitchen sits just off the dining room and features a vaulted ceiling along with a full scullery, offering both beauty and function for the serious home chef.
On the opposite side of the foyer, discover a true owner's retreat. The primary suite impresses with vaulted ceilings and a cozy fireplace, creating a warm, elegant escape. The spa-inspired primary bath includes two separate water closets, along with a separate soaking tub and shower for ultimate privacy and comfort. A remarkable 25-foot walk-in closet provides space few homes can match. At the end of the primary wing, a private study with its own fireplace offers the perfect work-from-home retreat or quiet reading room.
Two additional bedrooms complete the main level, along with a spacious utility room and mudroom conveniently situated off the impressive 26x46, 4-car garage.
Upstairs, you'll find two more bedrooms, a bonus room, and a media room — ideal for guests, family, or entertainment.
With only three homes offered in this prestigious community, opportunities like this are rare. Schedule your private tour of Trinity Estates today.
Active
$3,499,990
4015 Trinity Rd Lot 1, Franklin, TN 37067
5beds
5,613sqft
Single Family Residence, Residential
Built in 2027
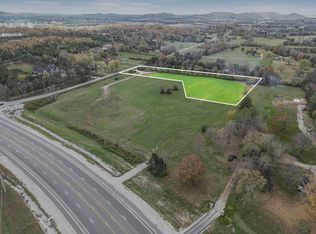
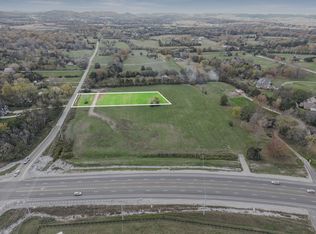
3.39 Acres Lot
$-- Zestimate®
$624/sqft
$-- HOA
What's special
Private foyerSpacious utility roomGourmet kitchenSpa-inspired primary bathTwo separate water closetsDramatic two-story family roomFull scullery
- 1 day
- 282
- 39
Zillow last checked:
Listing updated:
Listed by:
Jeffrey Caruth 615-414-1807,
Coldwell Banker Commercial Legacy Group 615-908-3642
Source: RealTracs MLS as distributed by MLS GRID,MLS#: 3547184
Facts & features
Interior
Bedrooms & bathrooms
- Bedrooms: 5
- Bathrooms: 6
- Full bathrooms: 5
- 1/2 bathrooms: 1
- Main level bedrooms: 3
Bedroom 1
- Features: Extra Large Closet
- Level: Extra Large Closet
- Area: 285 Square Feet
- Dimensions: 19x15
Bedroom 2
- Features: Bath
- Level: Bath
- Area: 208 Square Feet
- Dimensions: 16x13
Bedroom 3
- Features: Bath
- Level: Bath
- Area: 208 Square Feet
- Dimensions: 16x13
Bedroom 4
- Features: Bath
- Level: Bath
- Area: 196 Square Feet
- Dimensions: 14x14
Primary bathroom
- Features: Suite
- Level: Suite
Dining room
- Features: Combination
- Level: Combination
- Area: 340 Square Feet
- Dimensions: 20x17
Kitchen
- Area: 323 Square Feet
- Dimensions: 17x19
Living room
- Features: Great Room
- Level: Great Room
- Area: 400 Square Feet
- Dimensions: 20x20
Other
- Features: Media Room
- Level: Media Room
- Area: 266 Square Feet
- Dimensions: 19x14
Other
- Features: Office
- Level: Office
- Area: 182 Square Feet
- Dimensions: 14x13
Recreation room
- Features: Second Floor
- Level: Second Floor
- Area: 460 Square Feet
- Dimensions: 23x20
Heating
- Heat Pump
Cooling
- Ceiling Fan(s), Central Air
Appliances
- Included: Double Oven, Built-In Gas Range, Dishwasher, Disposal, Microwave
Features
- Built-in Features, Ceiling Fan(s), Entrance Foyer, High Ceilings, Open Floorplan, Pantry, Walk-In Closet(s), Kitchen Island
- Flooring: Wood, Tile
- Basement: Crawl Space
- Number of fireplaces: 3
- Fireplace features: Den, Family Room
Interior area
- Total structure area: 5,613
- Total interior livable area: 5,613 sqft
- Finished area above ground: 5,613
Property
Parking
- Total spaces: 4
- Parking features: Garage Door Opener, Garage Faces Side
- Garage spaces: 4
Features
- Levels: Two
- Stories: 2
- Patio & porch: Patio, Covered, Porch
Lot
- Size: 3.39 Acres
Details
- Parcel number: 094108 12302 00014108
- Special conditions: Standard
Construction
Type & style
- Home type: SingleFamily
- Architectural style: Craftsman
- Property subtype: Single Family Residence, Residential
Materials
- Hardboard Siding, Stone
- Roof: Metal
Condition
- New construction: Yes
- Year built: 2027
Utilities & green energy
- Sewer: Septic Tank
- Water: Public
- Utilities for property: Water Available
Community & HOA
Community
- Subdivision: Trinity Estates
HOA
- Has HOA: No
Location
- Region: Franklin
Financial & listing details
- Price per square foot: $624/sqft
- Annual tax amount: $2,062
- Date on market: 9/12/2026
- Date available: 10/19/2027
Estimated market value
Not available
Estimated sales range
Not available
Not available
Price history
| Date | Event | Price |
|---|---|---|
| 9/12/2026 | Listed for sale | $3,499,990$624/sqft |
Source:  RealTracs MLS as distributed by MLS GRID #3547184 Report a problem RealTracs MLS as distributed by MLS GRID #3547184 Report a problem | ||
Public tax history
Tax history is unavailable.
Monthly payment
Est. payment
Payment breakdown
Explore the cost of this home by adjusting the details. Changes won't be saved.Climate risks
Neighborhood: 37067
Nearby schools
Schools provided by the listing agent
- Elementary: Arrington Elementary School
- Middle: Fred J Page Middle School
- High: Fred J Page High School
Source: RealTracs MLS as distributed by MLS GRID. This data may not be complete. We recommend contacting the local school district to confirm school assignments for this home.
Similar homes
- $2,480,0005 bd6 ba4.7k sqft6132 Lookaway Cir, Franklin, TN 37067For Sale
 MLS ID #3251868, Charles Jeter, LUXURY HOME BROKER. RealTracs MLS as distributed by MLS GRID
 - $3,900,0005 bd7 ba6.1k sqft116 Earlham Ct, Franklin, TN 37067For Sale
 MLS ID #3545474, Theo Antoniadis. RealTracs MLS as distributed by MLS GRID
 - $3,000,0004 bd4 ba3.3k sqft2031 Maple Ln, Franklin, TN 37067For Sale
 MLS ID #3311580, Stephen Miller. RealTracs MLS as distributed by MLS GRID
 - $3,950,0005 bd6 ba6.3k sqft4715 Ritas Pvt Way, Franklin, TN 37064For Sale
 MLS ID #3263483, Martha "Mattie" Wolf. RealTracs MLS as distributed by MLS GRID
 - $4,211,0005 bd6 ba6k sqft2106 Little Creek Farms Dr Lot 1, Franklin, TN 37067New ConstructionMLS ID #3528725, Melanie Thompson. RealTracs MLS as distributed by MLS GRID
- $3,499,9005 bd6 ba5.1k sqft2245 Skinner Rd, Arrington, TN 37014For SaleMLS ID #3515184, Susan Gregory. RealTracs MLS as distributed by MLS GRID
- $2,249,0005 bd5 ba4.9k sqft6401 High Top Ct, Franklin, TN 37067For SaleMLS ID #3530850, Charles Jeter, LUXURY HOME BROKER. RealTracs MLS as distributed by MLS GRID
- $2,100,0004 bd5 ba6.1k sqft2713 Deer Haven Ct, Franklin, TN 37067For SaleMLS ID #3520968, Jennifer Telwar. RealTracs MLS as distributed by MLS GRID
- $2,190,0005 bd4 ba3k sqft6234 Les Waggoner Rd, Franklin, TN 37067For SaleMLS ID #3312430, Christian Rasmussen. RealTracs MLS as distributed by MLS GRID
- $2,150,0004 bd6 ba6.8k sqft3109 Chase Point Dr, Franklin, TN 37067For SaleMLS ID #3246147, Arlena Clausi, ABR,SRS,ASP®. RealTracs MLS as distributed by MLS GRID
- $1,750,0004 bd4 ba5.1k sqft3621 Herbert Dr, Franklin, TN 37067For SaleMLS ID #3336290, Jenni Weber. RealTracs MLS as distributed by MLS GRID
- $1,799,9994 bd5 ba4k sqft4335 N Chapel Rd, Franklin, TN 37067For SaleMLS ID #3184799, Jenna Flynn. RealTracs MLS as distributed by MLS GRID
- $2,100,0004 bd5 ba5.3k sqft3026 Trotters Ln, Franklin, TN 37067For SaleMLS ID #3499622, Valerie Roberts. RealTracs MLS as distributed by MLS GRID
- $3,249,9994 bd5 ba4.4k sqft7132 Bonterra Dr, Franklin, TN 37064For SaleMLS ID #3191528, Heather L Roberts. RealTracs MLS as distributed by MLS GRID
- $2,495,0005 bd6 ba5.2k sqft6004 Lookaway Cir, Franklin, TN 37067For SaleMLS ID #3246131, Anna Campbell. RealTracs MLS as distributed by MLS GRID
- $2,400,0005 bd5 ba4.9k sqft6033 Native Pony Trl, College Grove, TN 37046For SaleMLS ID #3544744, Missy Roten. RealTracs MLS as distributed by MLS GRID
- $2,500,0004 bd4 ba4.9k sqft118 Stanwick Dr, Franklin, TN 37067For SaleMLS ID #3223595, Shannon Porter. RealTracs MLS as distributed by MLS GRID
- $2,000,0006 bd5 ba5.9k sqft3170 Chase Point Dr, Franklin, TN 37067For SaleMLS ID #3528827, Shannon Crook Hageman. RealTracs MLS as distributed by MLS GRID
- $1,820,0004 bd4 ba4.4k sqft1790 Northumberland Dr, Brentwood, TN 37027For SaleMLS ID #3546947, Lisa Culp Taylor. RealTracs MLS as distributed by MLS GRID
