OPEN HOUSE: Saturday October 24 11am to 2pm. Modest and unassuming from the front but bright and expansive in the rear, this old mill home dating back to 1878 offers a surprising amount of space across 1800 square feet. Like many old mill homes in the area, this one has been expanded several times over the past 150 years and is now a bright, light filled home with 3 bedrooms, 1 bath, hardwood floors, open kitchen, 1st floor den/office, and 2nd floor flex room. Although there is currently only 1 large bathroom, there is space to add a 2nd bath on the 2nd floor. This home has been meticulously cared for by the same family since 1974 and is ready for its next chapter. You'll enter thru the 3 season porch off the driveway and come into a large tiled foyer/mudroom before stepping down into the open kitchen, dining and living area. An entire corner of windows and skylights fill this space with light. Step out onto the large party deck right off the kitchen and dining room and enjoy the expanded living space in the summer months for dinner parties, BBQs, and stargazing at night. The back yard is private, spacious, mostly level, and gets lots of sun. Plenty of space for a garden and/or a pool. Across the yard, you'll see the large 2 bay garage and 2 story converted barn sitting at the rear of the 1 acre property. This building is insulated, has propane heat and power and was previously used as a workshop but could easily be finished for an office or art studio or even additional living space. An antique outhouse sits behind it. The rear of the property abuts the rail line, but don't let that deter you. There are no crossing nearby, so horns are rare and the trains have to move pretty slowly as they approach the bridge over Pond Hill Rd. Only 1.5 miles to Main Street Chatham with its charming shops, restaurants, Crandell Theatre, the future Shaker Museum and only a 3 minute drive to The Chatham Berry Farm and Greenhouse Cidery in the other direction. 27 minutes to Hudson Amtrak station and 30 minutes to Albany.
Active
$519,000
42 White Mills Road, Chatham, NY 12037
3beds
1,806sqft
Single Family Residence
Built in 1878
1.05 Acres Lot
$339,500 Zestimate®
$287/sqft
$-- HOA
What's special
- 3 days
- 705
- 78
Zillow last checked:
Listing updated:
Listed by:
Beach & Bartolo Realtors 518-392-2700,
Jennifer Sesma 617-359-1873
Source: HVCRMLS,MLS#: 20266189
Facts & features
Interior
Bedrooms & bathrooms
- Bedrooms: 3
- Bathrooms: 1
- Full bathrooms: 1
Primary bedroom
- Level: Second
Bedroom
- Level: Second
Bedroom
- Level: Second
Bathroom
- Level: First
Bonus room
- Level: Second
Dining room
- Level: First
Kitchen
- Level: First
Living room
- Level: First
Office
- Level: First
Other
- Description: 3 season room
- Level: First
Heating
- Baseboard, Hot Water, Oil
Cooling
- Ductless, Heat Pump, Window Unit(s)
Appliances
- Included: Washer, Refrigerator, Microwave, Electric Range, Dryer, Dishwasher
- Laundry: In Bathroom, Main Level
Features
- 3 Seasons Room, High Speed Internet, Kitchen Island, Pantry, Recessed Lighting, Stone Counters, Track Lighting, Walk-In Closet(s)
- Flooring: Carpet, Hardwood, Tile
- Doors: Storm Door(s)
- Windows: Skylight(s)
- Basement: Exterior Entry,Partial
Interior area
- Total structure area: 1,806
- Total interior livable area: 1,806 sqft
- Finished area above ground: 1,806
- Finished area below ground: 0
Property
Parking
- Total spaces: 2
- Parking features: Asphalt, Driveway
- Garage spaces: 2
- Has uncovered spaces: Yes
Features
- Patio & porch: Deck, Front Porch
- Exterior features: Rain Gutters
- Fencing: Privacy,Vinyl
Lot
- Size: 1.05 Acres
- Features: Back Yard, Front Yard, Level
Details
- Additional structures: Garage(s), Workshop
- Parcel number: 10268906500200010170000000
- Zoning: RL-2
- Special conditions: Standard
Construction
Type & style
- Home type: SingleFamily
- Architectural style: Traditional
- Property subtype: Single Family Residence
Materials
- Cedar, Frame, Shake Siding, Wood Siding
- Foundation: Brick/Mortar, Concrete Perimeter, Stone
- Roof: Asphalt,Shingle
Condition
- New construction: No
- Year built: 1878
Utilities & green energy
- Electric: 200+ Amp Service, Circuit Breakers
- Sewer: Septic Tank
- Water: Private, Well
- Utilities for property: Cable Available, Electricity Connected, Water Connected
Community & HOA
Community
- Security: Carbon Monoxide Detector(s), Smoke Detector(s)
Location
- Region: Chatham
Financial & listing details
- Price per square foot: $287/sqft
- Tax assessed value: $282,000
- Annual tax amount: $4,968
- Date on market: 10/22/2026
- Electric utility on property: Yes
- Road surface type: Asphalt, Paved
Estimated market value
$339,500
$292,000 - $384,000
$2,730/mo
Price history
| Date | Event | Price |
|---|---|---|
| 10/22/2026 | Listed for sale | $519,000$287/sqft |
Source:  Global MLS #202628567 Report a problem | ||
Public tax history
| Year | Property taxes | Tax assessment |
|---|---|---|
| 2025 | -- | $282,000 |
| 2024 | -- | $282,000 |
| 2023 | -- | $282,000 |
| 2022 | -- | $282,000 +97.5% |
| 2021 | -- | $142,800 |
| 2020 | -- | $142,800 |
| 2019 | -- | $142,800 |
| 2018 | -- | $142,800 |
| 2017 | -- | $142,800 |
| 2016 | -- | $142,800 |
| 2015 | -- | $142,800 |
| 2014 | -- | $142,800 |
| 2013 | -- | $142,800 |
| 2012 | -- | $142,800 |
| 2011 | -- | $142,800 |
| 2010 | -- | $142,800 |
| 2009 | -- | $142,800 |
| 2008 | -- | $142,800 |
| 2007 | -- | $142,800 |
| 2006 | -- | $142,800 |
| 2005 | -- | $142,800 +25.9% |
| 2004 | -- | $113,400 |
| 2003 | -- | $113,400 |
| 2002 | -- | $113,400 +3.1% |
| 2001 | -- | $110,000 |
Find assessor info on the county website
Monthly payment
Climate risks
Neighborhood: 12037
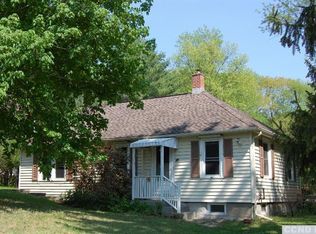
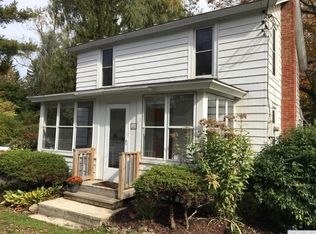
Similar homes
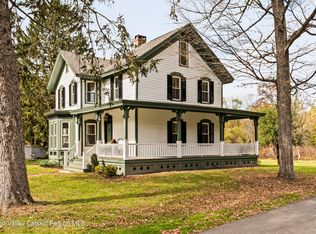
- $549,0003 bd3 ba2.2k sqft341 White Mills Rd, Chatham, NY 12037For Sale
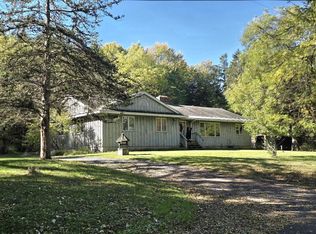 MLS ID #251078, M. Natalia de Amorim, Listing by: PREFERRED COUNTRY PROPERTIES. BCMLS
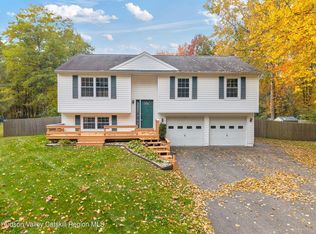
- $469,0003 bd2 ba1.6k sqft1479 New York 203, Chatham, NY 12037Active
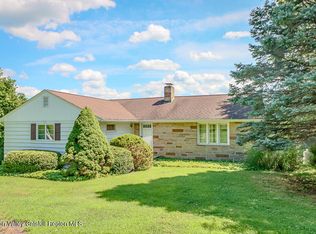
 MLS ID #20264883, Rochelle Bartolo, Listing by: Beach & Bartolo Realtors. HVCRMLS
- $735,0003 bd3 ba2.2k sqft23 Frog Alley, Old Chatham, NY 12136Active
 MLS ID #20266199, Eva Reece, Listing by: Houlihan Lawrence Inc.. HVCRMLS
- $429,0004 bd2 ba2k sqft6020 Marion Boulevard, Valatie, NY 12184Active
 MLS ID #20266198, Beth DeMatteo, Listing by: Berkshire Hathaway HomeService. HVCRMLS
- $495,0003 bd2 ba1.5k sqft1840 State Route 9, Stuyvesant, NY 12173ActiveMLS ID #20265947, Alex Edward Alvarez, Listing by: Compass Greater NY LLC. HVCRMLS
- $499,0004 bd4 ba2k sqft1501 County Road 28, Valatie, NY 12184ActiveMLS ID #20262337, Jennifer Wall, Listing by: Anderson Agency. HVCRMLS
- $399,0003 bd2 ba1.9k sqft1152 New York 203, Austerlitz, NY 12017ActiveMLS ID #20265304, Blanche Mackey, Listing by: Copake Lake Realty Corp.. HVCRMLS
- $550,0003 bd3 ba2.1k sqft6 Catskill View Drive, Kinderhook, NY 12106ActiveMLS ID #20263249, Tracy Tassinari, Listing by: Gabel Real Estate. HVCRMLS
- $675,0002 bd1 ba1.2k sqft2 Greenfield Court, Chatham, NY 12037ActiveMLS ID #20264934, Morgan Klima, Listing by: Country Life Real Estate, LLC. HVCRMLS
- $550,0005 bd4 ba1.7k sqft26 Eichybush Road, Kinderhook, NY 12106ActiveMLS ID #20263181, Michael Castellano, Listing by: Gilcrest Properties. HVCRMLS
- $450,0003 bd2 ba1.9k sqft28 Harrington Lane, Old Chatham, NY 12136ActiveMLS ID #20265379, Jennifer Wall, Listing by: Anderson Agency. HVCRMLS
- $449,0003 bd2 ba1.4k sqft682 New York 203, Spencertown, NY 12165ActiveMLS ID #20263151, Jennifer Sesma, Listing by: Beach & Bartolo Realtors. HVCRMLS
- $549,0002 bd2 ba1.5k sqft5 Link Road, Ghent, NY 12075ActiveMLS ID #20264938, Gary Martin, Listing by: Compass Greater NY, LLC d/b/a. HVCRMLS
- $450,0003 bd2 ba1.4k sqft797 State Route 203, Spencertown, NY 12165ActiveMLS ID #20264089, Qizhan Jack Yao, Listing by: Realmart Realty, LLC. HVCRMLS
- $469,0003 bd2 ba1.8k sqft3620 County Route 9, East Chatham, NY 12060ActiveMLS ID #20263208, M. Natalia de Amorim, Listing by: Preferred Country Properties. HVCRMLS
- $495,0004 bd2 ba2.1k sqft57 Mill Road, New Lebanon, NY 12125ActiveMLS ID #20265217, Margaret Bower Avenia, Listing by: Columbia County RE Specialist. HVCRMLS
- $409,9003 bd2 ba1.7k sqft4 Orchard Drive, Kinderhook, NY 12106ActiveMLS ID #20265341, Karen VanBuren, Listing by: Berkshire Hathaway HomeService. HVCRMLS
- $599,9003 bd2 ba2.2k sqft1407 Albany Avenue, Valatie, NY 12184ActiveMLS ID #20265481, Michael Castellano, Listing by: Gilcrest Properties. HVCRMLS
- $525,0003 bd2 ba1.9k sqft60 Brom Bones Lane, Athens, NY 12015ActiveMLS ID #20265830, April Seney, Listing by: Venture Fox Realty Group. HVCRMLS
- $499,0003 bd2 ba1.1k sqft38 Captain Charles Wanzel Road, Copake, NY 12516ActiveMLS ID #20265350, Marco Carvajal, Listing by: Coldwell Banker Prime. HVCRMLS
