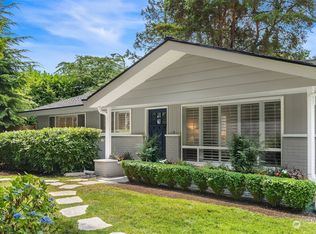
A rare opportunity to own a beautifully renovated home in Hunts Point, Washington. Set on a private, level 0.36-acre lot, this single-level residence offers 3 bedrooms, 2 bathrooms and approximately 1,700 square feet in one of the Eastside’s most distinctive communities. Completely renovated in 2014, the open floor plan features generous living spaces and a dramatic floor-to-ceiling limestone gas fireplace. The gourmet kitchen is appointed with custom cabinetry, slab quartz countertops and stainless-steel appliances. French doors open from the dining room to an expansive covered patio, creating a seamless connection between indoor and outdoor living. Brazilian cherry hardwoods and warm stained-concrete floors add character throughout, while a cozy family room provides additional space to relax or entertain. Outside, mature manicured gardens surround the private, fully fenced yard. Central A/C, high-efficiency forced-air heating, a security system, sprinkler system and attached two-car garage add everyday comfort and convenience. Enjoy easy access to Hunts Point Park, tennis courts, the play area and the Points Loop trail system, all just minutes from Downtown Bellevue, Medina and Seattle. A compelling combination of privacy, thoughtful design and effortless one-level living in an exceptional Eastside setting. Here, refined interiors, private gardens and a remarkably connected location come together in a home that feels sophisticated and wonderfully livable.
Active
Listed by: COMPASS • Jeffrey Harrison
$2,995,000
3001 Hunts Point Road, Bellevue, WA 98004
3beds
1,700sqft
Single Family Residence
Built in 1952
0.36 Acres Lot
$2,845,100 Zestimate®
$1,762/sqft
$-- HOA
What's special
- 11 days
- 415
- 20
Zillow last checked:
Listing updated:
Listed by:
Jeffrey Harrison,
COMPASS
Source: NWMLS as distributed by MLS GRID,MLS#: 2552905
Facts & features
Interior
Bedrooms & bathrooms
- Bedrooms: 3
- Bathrooms: 2
- Full bathrooms: 1
- 3/4 bathrooms: 1
- Main level bathrooms: 2
- Main level bedrooms: 3
Bedroom
- Level: Main
Bedroom
- Level: Main
Bedroom
- Level: Main
Bathroom full
- Level: Main
Bathroom three quarter
- Level: Main
Dining room
- Level: Main
Family room
- Level: Main
Kitchen with eating space
- Level: Main
Living room
- Level: Main
Utility room
- Level: Main
Heating
- Fireplace, 90%+ High Efficiency, Electric, Natural Gas
Cooling
- 90%+ High Efficiency
Appliances
- Included: Dishwasher, Disposal, Double Oven, Dryer, Microwave, Refrigerator, Dishwasher(s), Dryer(s), Garbage Disposal, Microwave(s), Refrigerator(s), Water Heater: Gas, Water Heater Location: Garage
Features
- Flooring: Concrete, Hardwood
- Basement: None
- Number of fireplaces: 2
- Fireplace features: Gas, Main Level: 2, Fireplace
Interior area
- Total structure area: 1,700
- Total interior livable area: 1,700 sqft
Property
Parking
- Total spaces: 4
- Parking features: Attached Garage
- Has attached garage: Yes
- Covered spaces: 2
- Uncovered spaces: 2
Features
- Levels: One
- Stories: 1
- Patio & porch: Fireplace, Sprinkler System, Water Heater
Lot
- Size: 0.36 Acres
- Features: Corner Lot
Details
- Parcel number: 3537900050
- Zoning: R20A
- Zoning description: Jurisdiction: City
- Special conditions: Standard
Construction
Type & style
- Home type: SingleFamily
- Architectural style: Mid-Century Modern,1 Story
- Property subtype: Single Family Residence
Materials
- Brick, Wood Siding
- Foundation: Concrete Ribbon
- Roof: Composition
Condition
- Very Good
- Year built: 1952
- Major remodel year: 1952
Utilities & green energy
- Sewer: Sewer Connected
- Water: Public
Community & HOA
Community
- Subdivision: Hunts Point
Location
- Region: Hunts Point
Financial & listing details
- Price per square foot: $1,762/sqft
- Tax assessed value: $3,643,000
- Annual tax amount: $18,654
- Date on market: 9/9/2026
- Cumulative days on market: 7 days
- Listing terms: Conventional
- Inclusions: Dishwasher(s), Double Oven, Dryer(s), Garbage Disposal, Microwave(s), Refrigerator(s)
Estimated market value
$2,845,100
$2.70M - $2.99M
$5,059/mo
Price history
| Date | Event | Price |
|---|---|---|
| 9/10/2026 | Listed for sale | $2,995,000+2.4%$1,762/sqft |
Source:  NWMLS as distributed by MLS GRID #2552905 Report a problem NWMLS as distributed by MLS GRID #2552905 Report a problem | ||
| 9/10/2024 | Sold | $2,925,000-0.8%$1,721/sqft |
Source: NWMLS as distributed by MLS GRID #2266846 Report a problem | ||
| 8/1/2024 | Pending sale | $2,950,000$1,735/sqft |
Source: NWMLS as distributed by MLS GRID #2266846 Report a problem | ||
| 7/26/2024 | Listed for sale | $2,950,000+139.8%$1,735/sqft |
Source: NWMLS as distributed by MLS GRID #2266846 Report a problem | ||
| 6/30/2023 | Listing removed | -- |
Source: Zillow Rentals Report a problem | ||
| 6/15/2023 | Price change | $5,250-16%$3/sqft |
Source: Zillow Rentals Report a problem | ||
| 5/24/2023 | Price change | $6,250-2.3%$4/sqft |
Source: Zillow Rentals Report a problem | ||
| 3/29/2023 | Listed for rent | $6,400-1.5%$4/sqft |
Source: Zillow Rentals Report a problem | ||
| 3/6/2022 | Listing removed | -- |
Source: Zillow Rental Network Premium Report a problem | ||
| 2/11/2022 | Price change | $6,495-5.8%$4/sqft |
Source: Zillow Rental Network Premium Report a problem | ||
| 2/3/2022 | Listed for rent | $6,895$4/sqft |
Source: Zillow Rental Network Premium Report a problem | ||
| 5/26/2015 | Sold | $1,230,000+11.8%$724/sqft |
Source: NWMLS as distributed by MLS GRID #774714 Report a problem | ||
| 4/28/2015 | Pending sale | $1,100,000$647/sqft |
Source: Windermere Real Estate/East, Inc. #774714 Report a problem | ||
| 4/23/2015 | Listed for sale | $1,100,000+54.9%$647/sqft |
Source: Windermere Real Estate/East, Inc. #774714 Report a problem | ||
| 2/4/2011 | Sold | $710,000-10.7%$418/sqft |
Source: NWMLS as distributed by MLS GRID #76164 Report a problem | ||
| 1/22/2011 | Pending sale | $795,000$468/sqft |
Source: Coldwell Banker Bain Associates #76164 Report a problem | ||
| 10/16/2010 | Price change | $795,000-6.5%$468/sqft |
Source: Coldwell Banker Bain Associates #76164 Report a problem | ||
| 5/21/2010 | Listed for sale | $850,000+89.7%$500/sqft |
Source: Coldwell Banker Bain Associates #76164 Report a problem | ||
| 6/1/1998 | Sold | $448,000$264/sqft |
Source: Public Record Report a problem | ||
Public tax history
| Year | Property taxes | Tax assessment |
|---|---|---|
| 2025 | $23,254 +43.7% | $3,643,000 +41% |
| 2024 | $16,183 +2.4% | $2,583,000 +9.9% |
| 2023 | $15,808 -2.4% | $2,351,000 -11.5% |
| 2022 | $16,191 +14.7% | $2,657,000 +36.6% |
| 2021 | $14,116 +5.4% | $1,945,000 +14.1% |
| 2020 | $13,391 -1% | $1,704,000 -3.1% |
| 2019 | $13,524 +34.9% | $1,758,000 +25.6% |
| 2018 | $10,027 +0.1% | $1,400,000 +12.2% |
| 2017 | $10,015 +42.3% | $1,248,000 +19.5% |
| 2016 | $7,040 | $1,044,000 +8.1% |
| 2015 | $7,040 | $966,000 +5.9% |
| 2014 | $7,040 | $912,000 +13.9% |
| 2013 | $7,040 | $801,000 +37.9% |
| 2012 | -- | $581,000 |
| 2011 | -- | $581,000 -14.1% |
| 2010 | -- | $676,000 |
| 2009 | -- | $676,000 -4.1% |
| 2007 | -- | $705,000 +16.3% |
| 2006 | -- | $606,000 +8.8% |
| 2005 | -- | $557,000 +22.1% |
| 2001 | $3,622 +2.5% | $456,000 +12.9% |
| 2000 | $3,534 | $404,000 |
Find assessor info on the county website
Monthly payment
Est. payment
Payment breakdown
Explore the cost of this home by adjusting the details. Changes won't be saved.Climate risks
Neighborhood: 98004
Nearby schools
Schools provided by the listing agent
- Elementary: Clyde Hill Elem
- Middle: Chinook Mid
- High: Bellevue High
Source: NWMLS as distributed by MLS GRID. This data may not be complete. We recommend contacting the local school district to confirm school assignments for this home.
Similar homes
- $3,300,0005 bd2 ba2.1k sqftVuecrest Add, Bellevue, WA 98004Active
 MLS ID #2573257, Neda Perrina. NWMLS as distributed by MLS GRID
 - $1,588,0003 bd2 ba2.1k sqft8218 SE 36th Street, Mercer Island, WA 98040Active
 MLS ID #2582839, Maureen Elizabeth Khan. NWMLS as distributed by MLS GRID
 - $2,050,0004 bd3 ba1.9k sqft1820 101st Avenue NE, Bellevue, WA 98004Active
 MLS ID #2552716, Songyi Zuo. NWMLS as distributed by MLS GRID
 - $1,999,9994 bd4 ba2.5k sqftMeydenbauer Meadows, Bellevue, WA 98004Active
 MLS ID #2581479, Steven Erickson. NWMLS as distributed by MLS GRID
