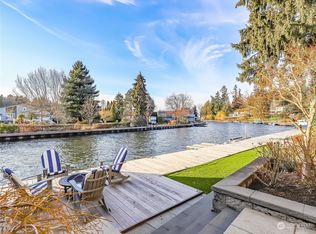
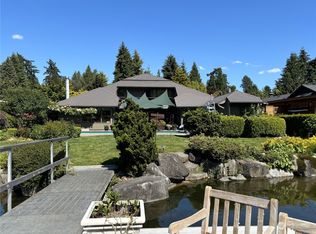
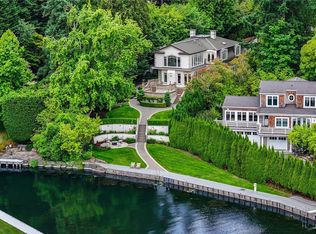
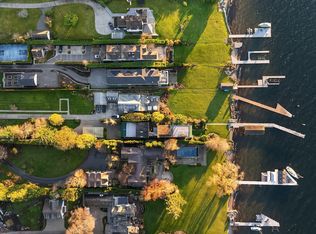
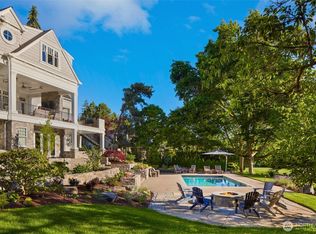
Renowned architect Ralph Anderson envisioned this retro-chic mid-century modern masterpiece, where timeless design meets an iconic waterfront lifestyle. Natural stone flows seamlessly from exterior to interior, creating a warm, cohesive aesthetic across 5,000 square feet of refined living. Set on a rare 0.55-acre estate with 112 feet of coveted Lake Washington waterfront, this property lives like a private resort. Days are spent boating, swimming, or stretched out beside the sun-drenched pool and spa, surrounded by lush, manicured grounds. As evening sets in, gather by the fire on the rear patio, cocktail in hand, with the glow of the water and landscape creating an unforgettable backdrop. A grand dual circular driveway and porte-cochere create a memorable arrival. Designed for effortless one-level living, the home is filled with natural light, true to Anderson’s signature style. The primary suite is exceptional, offering dual walk-in closets, jetted tub, sitting area with fireplace, workout room, private office, and an upper-level lounge with view deck overlooking the grounds. With four bedrooms, 3.25 baths, and four fireplaces, this Hunts Point residence captures a rare energy, equal parts elegance and nostalgia. It feels like Frank Sinatra and Dean Martin just left the party, the music still playing, the night still young. This is more than a home. It is a lifestyle.
Active
Listed by: Windermere Real Estate/East
$12,000,000
3111 Hunts Point Circle, Hunts Point, WA 98004
4beds
5,000sqft
Single Family Residence
Built in 1957
0.55 Acres Lot
$-- Zestimate®
$2,400/sqft
$-- HOA
What's special
Sun-drenched pool and spaFour fireplacesEffortless one-level livingPrivate officeRetro-chic mid-century modern masterpieceJetted tubTimeless design
- 36 days |
- 1,387 |
- 80 |
Zillow last checked:
Listing updated:
Listed by:
David Eastern,
Windermere Real Estate/East
Source: NWMLS as distributed by MLS GRID,MLS#: 2518762
Loading...
Facts & features
Interior
Bedrooms & bathrooms
- Bedrooms: 4
- Bathrooms: 4
- Full bathrooms: 2
- 3/4 bathrooms: 1
- 1/2 bathrooms: 1
- Main level bathrooms: 4
- Main level bedrooms: 4
Primary bedroom
- Level: Main
Bedroom
- Level: Main
Bedroom
- Level: Main
Bedroom
- Level: Main
Bathroom full
- Level: Main
Bathroom full
- Level: Main
Bathroom three quarter
- Level: Main
Other
- Level: Main
Entry hall
- Level: Main
Family room
- Level: Main
Kitchen with eating space
- Level: Main
Living room
- Level: Main
Utility room
- Level: Main
Heating
- Fireplace, Forced Air, Natural Gas
Cooling
- Forced Air, Heat Pump
Appliances
- Included: Dishwasher, Disposal, Double Oven, Dryer, Microwave, Refrigerator, Stove(s)/Range(s), Washer, Dishwasher(s), Dryer(s), Garbage Disposal, Microwave(s), Refrigerator(s), Washer(s), Water Heater: Gas, Water Heater Location: Basement
Features
- Bath Off Primary, Dining Room, Loft
- Flooring: Hardwood, Marble, Travertine, Carpet
- Doors: French Doors
- Windows: Dbl Pane/Storm Window, Skylight(s)
- Basement: Finished
- Number of fireplaces: 4
- Fireplace features: Gas, Wood Burning, Main Level: 3, Upper Level: 1, Fireplace
Interior area
- Total structure area: 5,000
- Total interior livable area: 5,000 sqft
Property
Parking
- Total spaces: 4
- Parking features: Attached Carport, Driveway
- Has carport: Yes
- Covered spaces: 4
Features
- Levels: One
- Stories: 1
- Entry location: Main
- Patio & porch: Bath Off Primary, Dbl Pane/Storm Window, Dining Room, Fireplace, Fireplace (Primary Bedroom), French Doors, Hot Tub/Spa, Jetted Tub, Loft, Security System, Skylight(s), Vaulted Ceiling(s), Walk-In Closet(s), Water Heater, Wet Bar, Wine Cellar, Wired for Generator
- Pool features: In Ground, In-Ground
- Has spa: Yes
- Spa features: Indoor, Bath
- Has view: Yes
- View description: Lake, Territorial
- Has water view: Yes
- Water view: Lake
- Waterfront features: Lake
- Frontage length: Waterfront Ft: 112
Lot
- Size: 0.55 Acres
- Features: Paved, Cable TV, Deck, Dock, Fenced-Fully, Gas Available, High Speed Internet, Hot Tub/Spa, Moorage, Patio, Sprinkler System
- Topography: Level
Details
- Parcel number: 3537900121
- Special conditions: Standard
- Other equipment: Wired for Generator
Construction
Type & style
- Home type: SingleFamily
- Architectural style: 1 Story
- Property subtype: Single Family Residence
Materials
- Stone, Wood Siding
- Foundation: Poured Concrete
- Roof: Flat
Condition
- Very Good
- Year built: 1957
Utilities & green energy
- Electric: Company: Puget Sound Energy
- Sewer: Sewer Connected, Company: City of Bellevue
- Water: Public, Company: City of Bellevue
Community & HOA
Community
- Features: CCRs
- Security: Security System
- Subdivision: Hunts Point
HOA
- HOA phone: 425-941-1199
Location
- Region: Bellevue
Financial & listing details
- Price per square foot: $2,400/sqft
- Tax assessed value: $7,440,000
- Annual tax amount: $46,576
- Date on market: 5/5/2026
- Cumulative days on market: 38 days
- Listing terms: Conventional
- Inclusions: Dishwasher(s), Double Oven, Dryer(s), Garbage Disposal, Microwave(s), Refrigerator(s), Stove(s)/Range(s), Washer(s)
Estimated market value
Not available
Estimated sales range
Not available
Not available
Price history
| Date | Event | Price |
|---|---|---|
| 5/6/2026 | Listed for sale | $12,000,000+344.4%$2,400/sqft |
Source:  NWMLS as distributed by MLS GRID #2518762 Report a problem NWMLS as distributed by MLS GRID #2518762 Report a problem | ||
| 6/29/2005 | Sold | $2,700,000+50.8%$540/sqft |
Source: NWMLS as distributed by MLS GRID #25036444 Report a problem | ||
| 7/31/1998 | Sold | $1,791,000$358/sqft |
Source: Public Record Report a problem | ||
Public tax history
| Year | Property taxes | Tax assessment |
|---|---|---|
| 2024 | $46,576 +4.9% | $7,440,000 +12.6% |
| 2023 | $44,391 +4.4% | $6,607,000 -5.4% |
| 2022 | $42,529 +14.7% | $6,984,000 +36.6% |
| 2021 | $37,072 +5.5% | $5,112,000 +14.2% |
| 2020 | $35,154 -1% | $4,477,000 -3.1% |
| 2019 | $35,497 -0.5% | $4,618,000 -7.4% |
| 2018 | $35,688 +0.2% | $4,988,000 +12.2% |
| 2017 | $35,631 +36.4% | $4,444,000 +14.5% |
| 2016 | $26,126 | $3,881,000 +8.1% |
| 2015 | $26,126 | $3,591,000 +6% |
| 2014 | $26,126 | $3,389,000 +15.7% |
| 2013 | $26,126 | $2,930,000 +12.9% |
| 2012 | -- | $2,595,000 |
| 2011 | -- | $2,595,000 -14% |
| 2010 | -- | $3,017,000 |
| 2009 | -- | $3,017,000 -9.9% |
| 2007 | -- | $3,348,000 +9.9% |
| 2006 | -- | $3,046,000 +8.9% |
| 2005 | -- | $2,798,000 +47.3% |
| 2001 | $15,073 +12% | $1,900,000 +23.4% |
| 2000 | $13,453 | $1,540,000 |
Find assessor info on the county website
Monthly payment
Est. payment$--/mo
Payment breakdown
Explore the cost of this home by adjusting the details. Changes won't be saved.All calculations are estimates and provided by Zillow, Inc. for informational purposes only. Actual amounts may vary.
HOA fees may include property taxes on listings classified as Co-Ops. Contact the listing agent and/or owner for fee details.
Mortgage interest rates are dependent on a number of factors, including credit score, down payment, and repayment length. Interest rate data provided by Zillow Group Marketplace, Inc. as of 1/1/1970 from various mortgage lenders with which we have lead or other similar arrangements; the Estimated Payment is an average of those rates.
See how much you could borrow to make a competitive offer.
Climate risks
Neighborhood: 98004
Nearby schools
GreatSchools rating
- 8/10Clyde Hill Elementary SchoolGrades: PK-5Distance: 1 mi
- 8/10Chinook Middle SchoolGrades: 6-8Distance: 1.1 mi
- 10/10Bellevue High SchoolGrades: 9-12Distance: 2.8 mi
Schools provided by the listing agent
- Elementary: Clyde Hill Elem
- Middle: Chinook Mid
- High: Bellevue High
Source: NWMLS as distributed by MLS GRID. This data may not be complete. We recommend contacting the local school district to confirm school assignments for this home.


A local agent can set up tours, give advice and negotiate with sellers.
A local lender can help you make sure your offer is ready when you are.

- Washington
- King County
- Hunts Point
- 98004
- 3111 Hunts Point Circle
Nearby cities
Nearby zip codes
Other Hunts Point Topics
