The Stewart House, honored as the Pasadena Showcase House of Design in 2023 and 1983, was originally created by noted architects Marston & Maybury in 1933. Perfectly-sited on 2.03 acres of amazing park-like grounds in the coveted San Marino school district, this prominent Colonial home, stylishly & meticulously remodeled by renowned designers, presents a rare opportunity for a discerning buyer to experience the glamorous lifestyle of a bygone era, coupled with the luxurious amenities desired today. Cherished by the same family for 40 years, this gated estate includes an elegant main residence with gym & wine cellar, a charming guest house, recreation room, 4-car garages, a NS lighted tennis court & a spectacular pool area surrounded by exquisite gardens & expansive lawns perfect for entertaining & outdoor enjoyment. An inviting foyer welcomes guests into a grand LR with fireplace, hardwood floors & tall ceilings, and a beautiful formal DR. A stunning garden room, fabulous bar & a handsome library capture spectacular backyard views. The west wing includes a butler's pantry, a new gourmet kitchen and a breakfast area open to a new gorgeous FR. Gracing the second level are 5 spacious BRs, including a sumptuous primary suite with fireplace & French doors to a view covered terrace. Numerous French doors & windows fill this mansion with abundant natural light & provide for seamless indoor-outdoor California living. Convenient to everything, this property is indeed a magical oasis!
Sold for $13,000,000
Listed by: Coldwell Banker Realty • Darrell Done • 626-354-3551
Bought with: American Sweet Homes Realty
Tax assessed value
$13,000,000
3001 Lombardy Rd, Pasadena, CA 91107
7beds
11,100sqft
Single Family Residence
Built in 1933
2.03 Acres Lot
$12,992,800 Zestimate®
$1,171/sqft
$-- Estimated rent
Home value
$12,992,800
$11.69M - $14.42M
Not available
Zestimate® history
Owner options
List your home for rent
Find your next renter with Zillow Rental Manager. Plus, with online applications, you can quickly screen prospective tenants – for free.
Refinance and save
$87,183/mo
Est. payment
Refinancing to a lower rate could help reduce your monthly payments and save thousands over the life of the loan.
$87,183/mo
Est. payment
Explore your selling options
Work with a Zillow partner agent
Leverage their expertise and Zillow's premium Showcase listings to get your home seen by more buyers.
Get startedList with your own agent
Get your home in front of millions of buyers by listing it on Zillow.
Learn how to do itSell it yourself
Take full control of how buyers see your home on Zillow by listing For Sale by Owner (FSBO).
List your homeWhat's special
Prominent colonial homeGrand lr with fireplaceNew gourmet kitchenAbundant natural lightLuxurious amenitiesSumptuous primary suiteTall ceilings
Zillow last checked:
Listing updated:
Listed by:
Darrell Done DRE #01233781 626-354-3551,
Coldwell Banker Realty,
Carol Chua DRE #00908699,
Coldwell Banker Realty
Bought with:
Brian Lam, DRE #01040554
American Sweet Homes Realty
Source: CRMLS,MLS#: P1-20978 Originating MLS: California Regional MLS (Ventura & Pasadena-Foothills AORs)
Originating MLS: California Regional MLS (Ventura & Pasadena-Foothills AORs)Facts & features
Interior
Bedrooms & bathrooms
- Bedrooms: 7
- Bathrooms: 15
- Full bathrooms: 5
- 3/4 bathrooms: 4
- 1/2 bathrooms: 4
- 1/4 bathrooms: 2
- Main level bathrooms: 7
- Main level bedrooms: 2
Rooms
- Room types: Attic, Bonus Room, Basement, Center Hall, Entry/Foyer, Exercise Room, Family Room, Foyer, Game Room, Kitchen, Laundry, Library, Loft, Living Room, Primary Bedroom, Other, Recreation, Utility Room, Wine Cellar, Workshop, Dining Room
Primary bedroom
- Features: Primary Suite
Bathroom
- Features: Bathtub, Dual Sinks, Enclosed Toilet, Remodeled, Soaking Tub, Separate Shower, Walk-In Shower
Kitchen
- Features: Butler's Pantry, Kitchen Island, Kitchen/Family Room Combo, Stone Counters, Remodeled, Self-closing Drawers, Updated Kitchen
Other
- Features: Walk-In Closet(s)
Heating
- Central, Forced Air, Zoned
Cooling
- Central Air, Zoned
Appliances
- Included: Built-In Range, Barbecue, Double Oven, Dishwasher, Free-Standing Range, Gas Range, Gas Water Heater, Microwave, Refrigerator, Range Hood, Water Heater, Sump Pump
- Laundry: Laundry Room
Features
- Wet Bar, Built-in Features, Balcony, Crown Molding, Separate/Formal Dining Room, High Ceilings, In-Law Floorplan, Multiple Staircases, Pantry, Stone Counters, Recessed Lighting, Storage, Bar, Attic, Dressing Area, Entrance Foyer, Loft, Primary Suite, Utility Room, Wine Cellar, Walk-In Closet(s)
- Flooring: Stone, Tile, Wood
- Doors: French Doors
- Windows: Wood Frames
- Basement: Finished
- Has fireplace: Yes
- Fireplace features: Living Room, Primary Bedroom, Raised Hearth
- Common walls with other units/homes: No Common Walls
Interior area
- Total interior livable area: 11,100 sqft
Property
Parking
- Total spaces: 30
- Parking features: Circular Driveway, Controlled Entrance, Covered, Door-Multi, Driveway Level, Door-Single, Driveway, Electric Gate, Garage, On Site, Garage Faces Side, Side By Side, Storage
- Garage spaces: 4
Features
- Levels: Three Or More
- Stories: 3
- Entry location: 1
- Patio & porch: Covered, Patio, Terrace
- Exterior features: Lighting, Rain Gutters
- Has private pool: Yes
- Pool features: Fenced, Filtered, In Ground
- Spa features: None
- Has view: Yes
- View description: Mountain(s), Trees/Woods
Lot
- Size: 2.03 Acres
- Dimensions: 250' x 352.6'
- Features: Cul-De-Sac, Front Yard, Garden, Lawn, Lot Over 40000 Sqft, Landscaped, Level, Near Park, Near Public Transit, Rectangular Lot, Sprinklers Timer, Street Level
Details
- Additional structures: Guest House Detached, Outbuilding, Shed(s), Storage, Tennis Court(s), Workshop, Cabana
- Parcel number: 5377010003
- Special conditions: Trust
Construction
Type & style
- Home type: SingleFamily
- Architectural style: Colonial,Custom
- Property subtype: Single Family Residence
Materials
- Frame, Concrete, Plaster, Stucco
- Foundation: Quake Bracing, Raised
- Roof: Slate
Condition
- Additions/Alterations,Updated/Remodeled,Turnkey
- Year built: 1933
Details
- Builder model: Marston & Maybury
Utilities & green energy
- Electric: 220 Volts in Garage
- Sewer: Public Sewer, Sewer Tap Paid
- Water: Public
- Utilities for property: Cable Available, Electricity Connected, Natural Gas Connected, Sewer Connected, Water Connected
Community & HOA
Community
- Features: Curbs, Gutter(s), Street Lights, Park
- Security: Security System, Carbon Monoxide Detector(s), Security Gate, Smoke Detector(s)
- Subdivision: Not Applicable
Location
- Region: Pasadena
Financial & listing details
- Price per square foot: $1,171/sqft
- Tax assessed value: $13,000,000
- Date on market: 2/23/2025
- Cumulative days on market: 162 days
- Listing terms: Cash,Cash to New Loan,Submit
Price history
| Date | Event | Price |
|---|---|---|
| 9/15/2025 | Sold | $13,000,000-7.1%$1,171/sqft |
Source:  CRMLS #P1-20978 Report a problem CRMLS #P1-20978 Report a problem | ||
| 8/11/2025 | Pending sale | $13,988,000$1,260/sqft |
Source: CRMLS #P1-20978 Report a problem | ||
| 7/19/2025 | Contingent | $13,988,000$1,260/sqft |
Source: CRMLS #P1-20978 Report a problem | ||
| 2/24/2025 | Listed for sale | $13,988,000-25.6%$1,260/sqft |
Source: CRMLS #P1-20978 Report a problem | ||
| 11/9/2022 | Listing removed | -- |
Source:  Pasadena Foothills MLS Report a problem Pasadena Foothills MLS Report a problem | ||
| 5/11/2022 | Listed for sale | $18,800,000$1,694/sqft |
Source: Pasadena Foothills MLS #P1-9473 Report a problem | ||
Public tax history
| Year | Property taxes | Tax assessment |
|---|---|---|
| 2026 | -- | $13,000,000 -3.4% |
| 2025 | $148,224 +0.5% | $13,456,116 +2% |
| 2024 | $147,417 +419.9% | $13,192,272 +464% |
| 2023 | $28,356 +3.1% | $2,338,914 +2% |
| 2022 | $27,497 +2% | $2,293,054 +2% |
| 2021 | $26,964 +1.5% | $2,248,093 +1% |
| 2020 | $26,571 | $2,225,042 +2% |
| 2019 | $26,571 +5.7% | $2,181,414 +2% |
| 2018 | $25,146 | $2,138,642 +2% |
| 2017 | $25,146 +1.9% | $2,096,709 +2% |
| 2016 | $24,668 +2.1% | $2,055,598 +1.5% |
| 2015 | $24,158 +2.7% | $2,024,722 +2% |
| 2014 | $23,520 | $1,985,061 +2.5% |
| 2012 | -- | $1,937,344 +2% |
| 2011 | -- | $1,899,358 +0.8% |
| 2010 | -- | $1,885,164 -0.2% |
| 2009 | -- | $1,889,643 +2% |
| 2008 | -- | $1,852,592 +3.5% |
| 2007 | -- | $1,790,739 +2% |
| 2006 | -- | $1,755,627 |
| 2005 | -- | $1,755,627 +4% |
| 2004 | -- | $1,687,456 +1.9% |
| 2003 | -- | $1,656,530 +2% |
| 2002 | -- | $1,624,050 +4% |
| 2000 | -- | $1,560,987 |
Find assessor info on the county website
Neighborhood: East Pasadena
Nearby homes
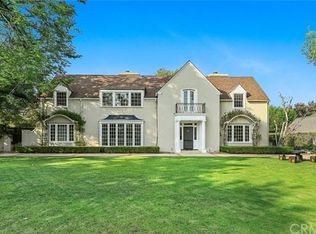
- $6,614,1005 bd6 ba6.8k sqft2975 Lombardy Rd, Pasadena, CA 91107Off Market
- $3,871,7005 bd4 ba5.3k sqft3027 Lombardy Rd, Pasadena, CA 91107Off Market
- $5,157,8004 bd5 ba4.7k sqft2990 Lombardy Rd, Pasadena, CA 91107Off Market
- $10,339,2006 bd6 ba12k sqft2965 Lombardy Rd, Pasadena, CA 91107Off Market
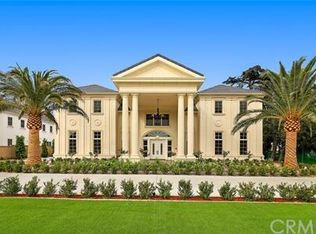
- $8,530,8006 bd7 ba8.3k sqft3053 Lombardy Rd, Pasadena, CA 91107Off Market
- $5,399,0006 bd6 ba6.9k sqft3020 Lombardy Rd, Pasadena, CA 91107Off Market
- $2,315,0003 bd2 ba2k sqft2976 Lombardy Rd, Pasadena, CA 91107Sold
- $3,500,0004 bd3 ba3k sqft2964 Lombardy Rd, Pasadena, CA 91107For Sale
Nearby schools
GreatSchools rating
- 10/10Carver Elementary SchoolGrades: K-5Distance: 0.6 mi
- 9/10Huntington Middle SchoolGrades: 6-8Distance: 1.7 mi
- 10/10San Marino High SchoolGrades: 9-12Distance: 0.7 mi
Schools provided by the listing agent
- Elementary: Carver
- Middle: Huntington
- High: San Marino
Source: CRMLS. This data may not be complete. We recommend contacting the local school district to confirm school assignments for this home.
Get a cash offer in 3 minutes
Find out how much your home could sell for in as little as 3 minutes with a no-obligation cash offer.
Estimated market value
$12,992,800
Get a cash offer in 3 minutes
Find out how much your home could sell for in as little as 3 minutes with a no-obligation cash offer.
Estimated market value
$12,992,800
- California
- Los Angeles County
- Pasadena
- 91107
- East Pasadena
- 3001 Lombardy Rd
