Over 100K put into this home! Experience the allure of this beautiful home in the Villages of Estrella! Offering 3 beds, + den/office space, 2 baths, 2 car garage pre wired with E-charging, & low-care landscape. The interior showcases plantation shutters, tons of natural light, high ceilings, neutral palette, recessed lighting, and wood-look tile flooring w/carpet in bedrooms. Enjoy the spacious, seamlessly flowing open layout! The gourmet kitchen boasts SS appliances, quartz counters, subway tile backsplash, white shaker cabinetry, a pantry, and an island w/breakfast bar. Versatile den with double barn doors! The primary bedroom has an ensuite with a barn door, dual sinks, & a walk-in closet. You'll love the backyard oasis with a covered patio, extended pergola, well-laid travertine, artificial turf, hot tub, & built-in BBQ grill w2 natural gas.
Enjoy the Estrella lifestyle with community lakes, more than 65 miles of hiking and biking trails, neighborhood parks, and championship golf at Golf Club of Estrella. Everyday conveniences include Safeway, Starbucks, Walgreens, and local dining at Mountain Ranch Marketplace, plus additional services at Elliot Market. Explore more shopping, restaurants, and entertainment at Estrella Falls and Goodyear's growing GSQ district, or catch spring training at Goodyear Ballpark. Estrella Parkway connects north to I-10 for travel throughout the West Valley and onward access to Loop 303, with Goodyear's technology, manufacturing, and logistics employment centers expanding the area's appeal. See docs tab to learn more about the Presidio/Starpointe Club amenities
For sale
Price cut: $6K (10/8)
$539,000
17868 W SAPIUM Way, Goodyear, AZ 85338
3beds
2,122sqft
Single Family Residence
Built in 2022
5,434 Square Feet Lot
$-- Zestimate®
$254/sqft
$132/mo HOA
What's special
Covered patioHigh ceilingsExtended pergolaLow-care landscapeTons of natural lightWell-laid travertineRecessed lighting
- 6 days
- 183
- 15
Likely to sell faster than
Zillow last checked:
Listing updated:
Listed by:
David Barney 480-252-6459,
Fathom Realty,
Myrna Dallas 602-299-0751,
Fathom Realty
Source: ARMLS,MLS#: 7088224
Facts & features
Interior
Bedrooms & bathrooms
- Bedrooms: 3
- Bathrooms: 2
- Full bathrooms: 2
Heating
- Forced Air
Cooling
- Central Air
Appliances
- Included: Built-in Microwave, Dishwasher, Disposal, Gas Range
- Laundry: Inside
Features
- Quartz Countertops, High Speed Internet, Double Vanity, Breakfast Bar, 9+ Flat Ceilings, No Interior Steps, Kitchen Island, Pantry, 3/4 Bath Master Bdrm
- Flooring: Carpet, Tile
- Has basement: No
- Has fireplace: No
Interior area
- Total structure area: 2,122
- Total interior livable area: 2,122 sqft
Property
Parking
- Total spaces: 4
- Parking features: Attached, Garage Door Opener, Direct Access, Electric Vehicle Charging Station(s)
- Attached garage spaces: 2
- Uncovered spaces: 2
Features
- Stories: 1
- Patio & porch: Covered, Patio
- Exterior features: Built-in Barbecue
- Has spa: Yes
- Spa features: Above Ground, Heated, Private
- Fencing: Back Yard,Block
Lot
- Size: 5,434 Square Feet
- Features: North/South Exposure, Gravel/Stone Front, Gravel/Stone Back, Synthetic Grass Back
Details
- Additional structures: Gazebo
- Parcel number: 40056844
Construction
Type & style
- Home type: SingleFamily
- Architectural style: Ranch
- Property subtype: Single Family Residence
Materials
- Brick Veneer, Stucco, Wood Frame, Painted
- Roof: Tile
Condition
- Year built: 2022
Utilities & green energy
- Sewer: Public Sewer
Green energy
- Water conservation: Tankless Ht Wtr Heat
Community & HOA
Community
- Features: Pool, Golf, Pickleball, Lake, Community Spa Htd, Community Media Room, Tennis Court(s), Playground, Biking/Walking Path, Fitness Center
- Subdivision: ESTRELLA PARCEL 9.1
HOA
- Has HOA: Yes
- Services included: Maintenance Grounds
- HOA fee: $396 quarterly
- HOA name: Villages of Estrella
- HOA phone: 623-386-1112
Location
- Region: Goodyear
Financial & listing details
- Price per square foot: $254/sqft
- Tax assessed value: $382,100
- Annual tax amount: $2,973
- Date on market: 10/2/2026
- Cumulative days on market: 7 days
- Listing terms: VA Loan,Cash,FannieMae (HomePath),Conventional,1031 Exchange,FHA
- Ownership: Fee Simple
- Road surface type: Paved
Estimated market value
Not available
Estimated sales range
Not available
Not available
Price history
| Date | Event | Price |
|---|---|---|
| 10/8/2026 | Price change | $539,000-1.1%$254/sqft |
Source:  ARMLS #7088224 Report a problem ARMLS #7088224 Report a problem | ||
| 10/2/2026 | Listed for sale | $545,000+11.4%$257/sqft |
Source: ARMLS #7088224 Report a problem | ||
| 3/7/2022 | Sold | $489,173$231/sqft |
Source: Public Record Report a problem | ||
| 1/9/2022 | Price change | $489,173+1%$231/sqft |
Source:  Landsea Holdings Corp. Report a problem Landsea Holdings Corp. Report a problem | ||
| 12/8/2021 | Price change | $484,173+0%$228/sqft |
Source: Landsea Holdings Corp. Report a problem | ||
| 11/23/2021 | Listed for sale | $484,005$228/sqft |
Source: Landsea Holdings Corp. Report a problem | ||
Public tax history
| Year | Property taxes | Tax assessment |
|---|---|---|
| 2025 | $2,007 +4.1% | $38,210 -9% |
| 2024 | $1,927 +0.9% | $42,000 +122.9% |
| 2023 | $1,909 +133.4% | $18,843 +973.7% |
| 2022 | $818 -0.4% | $1,755 +36% |
| 2021 | $822 +1% | $1,290 +1.2% |
| 2020 | $813 | $1,275 +3.7% |
| 2019 | -- | $1,230 |
Find assessor info on the county website
Monthly payment
Est. payment
Payment breakdown
Explore the cost of this home by adjusting the details. Changes won't be saved.Climate risks
Neighborhood: 85338
Nearby schools
Schools provided by the listing agent
- Elementary: Westar Elementary School
- Middle: Westar Elementary School
- High: Estrella Foothills High School
- District: Liberty Elementary District
Source: ARMLS. This data may not be complete. We recommend contacting the local school district to confirm school assignments for this home.

Similar homes
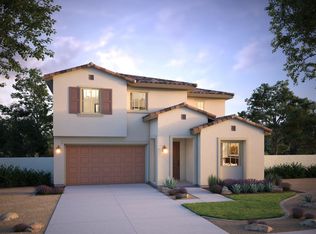
- $489,9994 bd3 ba1.9k sqft15556 S 181ST Lane, Goodyear, AZ 85338For Sale
 MLS ID #7007925, Alexander M Prewitt, Real Broker. ARMLS
 - $639,9004 bd3 ba2.5k sqft18622 W CHUCKWALLA CANYON Road, Goodyear, AZ 85338For Sale
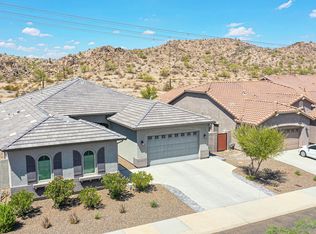 MLS ID #7075463, Tara Rutkowski, Realty ONE Group. ARMLS
 - $513,0004 bd2 ba2.2k sqft9242 S 168TH Drive, Goodyear, AZ 85338For Sale
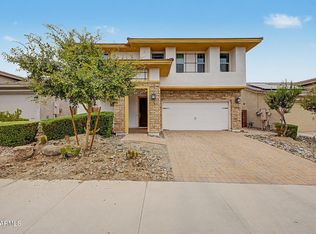 MLS ID #7063750, Danielle Bronson, Redfin Corporation. ARMLS
 - $436,0004 bd4 ba2.1k sqft18178 W RAVEN Road, Goodyear, AZ 85338For Sale
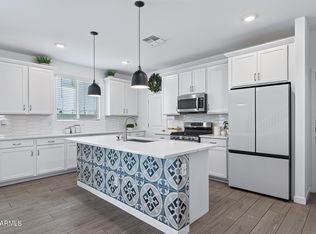 MLS ID #7058209, Beth M Rider, Keller Williams Arizona Realty. ARMLS
