Welcome to 184 The Concourse in the Town of Kinderhook! Situated on a 0.29-acre lot within the Ichabod Crane Central School District, this 3-bedroom, 1-bath ranch offers approximately 1,818 sq. ft. of living space. Inside, you'll find spacious living areas, a generously sized kitchen with ample countertop space, two pellet stoves, and electric heat. Just off the kitchen, a spacious deck overlooks the fenced backyard, perfect for relaxing or entertaining. Additional highlights include cedar siding, a beautiful U-shaped driveway, a fiberglass shingle roof installed approximately five years ago with an estimated five years remaining on its 10-year transferable warranty, private well, and septic system. Don't miss the opportunity to explore all this property has to offer—schedule your showing today!
Active
$275,000
184 The Concourse, Niverville, NY 12130
3beds
1,818sqft
Single Family Residence, Residential
Built in 1979
0.29 Acres Lot
$268,400 Zestimate®
$151/sqft
$-- HOA
What's special
Cedar sidingTwo pellet stovesBeautiful u-shaped drivewayFenced backyard
- 1 day
- 185
- 29
Likely to sell faster than
Zillow last checked:
Listing updated:
Listed by:
Tibbitts & Co Realty 518-487-8902,
Trent Tibbitts 518-487-8902,
Brittany Tibbitts 518-590-6022,
Tibbitts & Co Realty
Source: Global MLS,MLS#: 202628788
Facts & features
Interior
Bedrooms & bathrooms
- Bedrooms: 3
- Bathrooms: 1
- Full bathrooms: 1
Bedroom
- Level: First
Bedroom
- Level: First
Bedroom
- Level: First
Full bathroom
- Level: First
Kitchen
- Level: First
Living room
- Level: First
Heating
- Baseboard, Electric, Pellet Stove
Cooling
- None
Appliances
- Included: Dishwasher, Oven, Refrigerator
Features
- Eat-in Kitchen
- Basement: Crawl Space
Interior area
- Total structure area: 1,818
- Total interior livable area: 1,818 sqft
- Finished area above ground: 1,818
- Finished area below ground: 0
Property
Parking
- Total spaces: 8
Features
- Patio & porch: Deck
- Exterior features: Lighting
- Fencing: Vinyl,Wood,Back Yard,Fenced
Lot
- Size: 0.29 Acres
Details
- Additional structures: Shed(s)
- Parcel number: 104489 23.16162
- Zoning description: Single Residence
- Special conditions: Standard
Construction
Type & style
- Home type: SingleFamily
- Architectural style: Ranch
- Property subtype: Single Family Residence, Residential
Materials
- Cedar
- Roof: Shingle,Fiberglass
Condition
- New construction: No
- Year built: 1979
Utilities & green energy
- Sewer: Septic Tank
Community & HOA
HOA
- Has HOA: No
Location
- Region: Niverville
Financial & listing details
- Price per square foot: $151/sqft
- Tax assessed value: $230,000
- Annual tax amount: $3,308
- Date on market: 10/22/2026
Estimated market value
$268,400
$255,000 - $282,000
$2,519/mo
Price history
| Date | Event | Price |
|---|---|---|
| 10/22/2026 | Listed for sale | $275,000+205.9%$151/sqft |
Source:  Global MLS #202628788 Report a problem | ||
| 2/22/2017 | Sold | $89,900+79.8%$49/sqft |
Source: Public Record Report a problem | ||
| 5/15/1998 | Sold | $50,000$28/sqft |
Source: Public Record Report a problem | ||
Public tax history
| Year | Property taxes | Tax assessment |
|---|---|---|
| 2025 | -- | $138,000 |
| 2024 | -- | $138,000 |
| 2023 | -- | $138,000 |
| 2022 | -- | $138,000 |
| 2021 | -- | $138,000 |
| 2020 | -- | $138,000 +6.2% |
| 2019 | -- | $130,000 |
| 2018 | -- | $130,000 |
| 2017 | -- | $130,000 |
| 2016 | -- | $130,000 |
| 2015 | -- | $130,000 |
| 2014 | -- | $130,000 +16.5% |
| 2013 | -- | $111,590 |
| 2012 | -- | $111,590 -10% |
| 2011 | -- | $123,984 |
| 2010 | -- | $123,984 +5% |
| 2009 | -- | $118,080 |
| 2008 | -- | $118,080 +20% |
| 2007 | -- | $98,400 +16.4% |
| 2006 | -- | $84,500 +30% |
| 2005 | -- | $65,000 |
| 2004 | -- | $65,000 +30% |
| 2003 | -- | $50,000 |
| 2002 | -- | $50,000 |
| 2001 | -- | $50,000 |
Find assessor info on the county website
Monthly payment
Climate risks
Neighborhood: 12130
Similar homes
- $325,0002 bd2 ba1.4k sqft4 Cove Street, Niverville, NY 12130Active
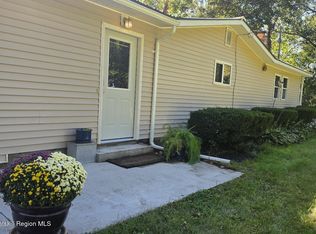
 MLS ID #20265759, Jennifer Wall, Listing by: Anderson Agency. HVCRMLS
- $249,0002 bd1 ba1.4k sqft1432 State Route 295, East Chatham, NY 12060Active
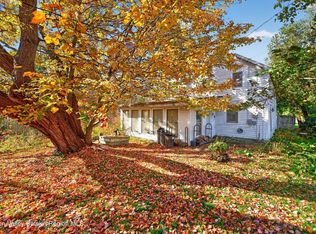 MLS ID #20266228, Lisa Miller, Listing by: Coldwell Banker Prime Prop.. HVCRMLS
- $249,0002 bd1 ba1.4k sqft1432 Rte 295, East Chatham, NY 12060Active
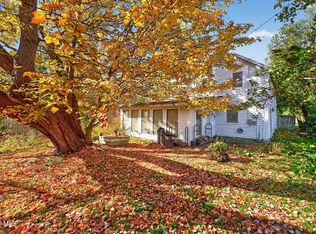 MLS ID #202628630, Lisa K Miller, Listing by: Coldwell Banker Prime Properties. Global MLS
- $275,0003 bd1 ba988 sqft11 Apple Blossom Lane, Coxsackie, NY 12192Active
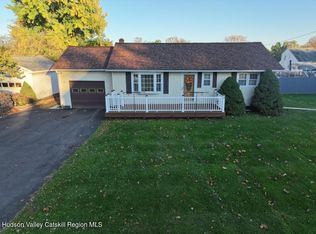 MLS ID #20266202, Dave Merchant, Listing by: Keller Williams Realty HV Nort. HVCRMLS
- $289,0002 bd1 ba1.3k sqft20 Apple Blossom Lane, Coxsackie, NY 12192ActiveMLS ID #20266205, Patricia Meyers, Listing by: Lake and Mountain Realty, LLC. HVCRMLS
- $398,0003 bd3 ba1.5k sqft9 Huckle Hill Lane, Ravena, NY 12143ActiveMLS ID #20266266, Lucile Miller, Listing by: Compass Greater NY, LLC. HVCRMLS
- $299,0002 bd1 ba1.2k sqft33 Chapel Drive, Valatie, NY 12184ActiveMLS ID #20262944, Morgan Klima, Listing by: Country Life Real Estate, LLC. HVCRMLS
- $295,0003 bd2 ba1.2k sqft71 Cole Lane, West Coxsackie, NY 12192ActiveMLS ID #20265069, Kevin Tompkins, Listing by: Keller Williams Realty HV Nort. HVCRMLS
- $299,9003 bd1 ba1k sqft1425 Van Hoesen Road, Castleton, NY 12033ActiveMLS ID #20265457, Jolene Morris, Listing by: Howard Hanna Capital, Inc.. HVCRMLS
