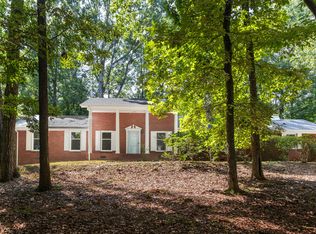
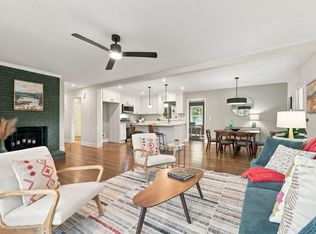
Welcome to your private sanctuary in the countryside of West Durham! Situated on over 3 acres of land, the homesite sits on roughly 2 fenced-in acres of private open space, encompassed with privacy fences and driveway gate. Adjacent parcel of about 1 acre located in the back of the property for further possible expansion. No HOA or restrictive covenants! Charming renovated 2-bedroom ranch home offers a dynamic flexible floorplan with each bedroom offering a private entrance, 2 full baths with tile walk-in-showers and luxurious fixtures & vanities (with the primary bath featuring a jetted spa tub!). Main entrance and living area opens up to eat-in kitchen then to the wrap-around screened-in porch that leads to both expansive front and back patios for fluid indoor/outdoor living! Front patio connects to carport and shed/outbuilding with covered patio area for leisure or additional storage/parking. Shed is hooked up with electricity and lights for a possible workshop/office/gym/storage/etc. Despite being in such a remote secluded setting, you're conveniently minutes away from I-85 access and a close proximity to Downtown Durham, Duke, Chapel Hill, Historic Hillsborough and so much more. If you're looking for space, privacy, and quiet - this is the one for you! Lots of possibilities with a versatile floorplan, dynamic indoor/outdoor living and a huge open lot! Schedule your showing today!
For sale
$499,000
3002 University Station Rd, Durham, NC 27705
2beds
1,501sqft
Single Family Residence
Built in 1931
3.11 Acres Lot
$486,500 Zestimate®
$332/sqft
$-- HOA
What's special
Huge open lotWrap-around screened-in porchLuxurious fixtures and vanitiesDynamic flexible floorplan
- 16 days
- 1,044
- 105
Likely to sell faster than
Zillow last checked:
Listing updated:
Listed by:
Sam Arkhangelski 919-980-2788,
Compass -- Raleigh,
Martin Verdi 919-771-7772,
Compass -- Raleigh
Source: Doorify MLS,MLS#: 10199267
Facts & features
Interior
Bedrooms & bathrooms
- Bedrooms: 2
- Bathrooms: 2
- Full bathrooms: 2
- Main level bedrooms: 2
Primary bedroom
- Level: Main
- Area: 381.52 Square Feet
- Dimensions: 25.1 x 15.2
Bedroom 2
- Level: Main
- Area: 144.99 Square Feet
- Dimensions: 17.9 x 8.1
Dining room
- Level: Main
- Area: 122.5 Square Feet
- Dimensions: 9.8 x 12.5
Other
- Level: Main
- Area: 74.37 Square Feet
- Dimensions: 11.1 x 6.7
Kitchen
- Level: Main
- Area: 155 Square Feet
- Dimensions: 12.4 x 12.5
Living room
- Level: Main
- Area: 168.72 Square Feet
- Dimensions: 11.1 x 15.2
Heating
- Central
Cooling
- Central Air
Appliances
- Included: Cooktop, Microwave, Oven, Refrigerator, Stainless Steel Appliance(s)
- Laundry: In Bathroom
Features
- Cathedral Ceiling(s), Chandelier, Double Vanity, Entrance Foyer, Eat-in Kitchen, High Ceilings, Open Floorplan, Primary Downstairs, Storage, Walk-In Closet(s), Kitchen/Dining Room Combination, Dressing Room, Whirlpool Tub, Shower Only, Walk-In Shower, Bathtub Only, Smooth Ceilings
- Flooring: Luxury Vinyl, Tile
Interior area
- Total structure area: 1,501
- Total interior livable area: 1,501 sqft
- Finished area above ground: 1,501
- Finished area below ground: 0
Property
Parking
- Total spaces: 12
- Parking features: Carport, Driveway, Open, On Site
- Carport spaces: 2
- Uncovered spaces: 10
Features
- Levels: One
- Stories: 1
- Patio & porch: Covered, Enclosed, Front Porch, Patio, Porch, Rear Porch, Screened, Side Porch, Wrap Around
- Exterior features: Lighting, Private Entrance, Private Yard, Rain Gutters, Storage, Fenced Yard
- Has spa: Yes
- Spa features: Bath, Private
- Fencing: Back Yard,Fenced,Full,Front Yard,Gate,Other,Perimeter,Privacy,Security,See Remarks
Lot
- Size: 3.11 Acres
- Features: Back Yard, Cleared, Few Trees, Front Yard, Gentle Sloping, Level, Open Lot, Other, Private, Secluded, Sloped Down, Sloped, See Remarks, Wooded
Details
- Additional structures: Outbuilding, Shed(s), Storage
- Parcel number: 9893022879
- Zoning: EC5
- Special conditions: Standard
- Horse amenities: Other, Pasture
Construction
Type & style
- Home type: SingleFamily
- Architectural style: Bungalow,Ranch,Craftsman
- Property subtype: Single Family Residence
Materials
- Board & Batten Siding, Wood Siding
- Foundation: Crawlspace
- Roof: Shingle
Condition
- Updated/Remodeled
- New construction: No
- Year built: 1931
Utilities & green energy
- Sewer: Septic Tank
- Water: Private, Well
- Utilities for property: Cable Connected, Electricity Connected, Phone Connected, Propane, Water Connected, Septic Connected
Community & HOA
HOA
- Has HOA: No
Location
- Region: Durham
Financial & listing details
- Price per square foot: $332/sqft
- Tax assessed value: $377,200
- Annual tax amount: $2,736
- Date on market: 10/19/2026
- Listing agreement: Exclusive Right To Sell
- Listing terms: Cash,Conventional,FHA,USDA Loan,VA Loan
Estimated market value
$486,500
$462,000 - $511,000
$2,174/mo
Price history
| Date | Event | Price |
|---|---|---|
| 10/19/2026 | Listed for sale | $499,000+61%$332/sqft |
Source:  Doorify MLS #10199267 Report a problem | ||
| 9/17/2021 | Sold | $310,000+3.3%$207/sqft |
Source: Public Record Report a problem | ||
| 7/28/2021 | Contingent | $300,000$200/sqft |
Source: Doorify MLS #2397856 Report a problem | ||
| 7/26/2021 | Listed for sale | $300,000$200/sqft |
Source: Doorify MLS #2397856 Report a problem | ||
Public tax history
| Year | Property taxes | Tax assessment |
|---|---|---|
| 2026 | $3,113 +8.3% | $377,200 |
| 2025 | $2,874 +19.7% | $377,200 +63.8% |
| 2024 | $2,401 +4.6% | $230,300 |
| 2023 | $2,296 +0.4% | $230,300 |
| 2022 | $2,286 +25.7% | $230,300 +24.8% |
| 2021 | $1,818 +3.7% | $184,500 +10.4% |
| 2020 | $1,754 | $167,100 +1.8% |
| 2018 | $1,754 +4% | $164,200 |
| 2017 | $1,687 +4.4% | $164,200 +4.2% |
| 2016 | $1,617 | $157,600 |
| 2015 | $1,617 +1.3% | $157,600 |
| 2014 | $1,597 | $157,600 +0.7% |
| 2013 | -- | $156,436 |
| 2012 | -- | $156,436 |
| 2011 | -- | $156,436 |
| 2010 | -- | $156,436 |
| 2009 | -- | $156,436 +26.8% |
| 2008 | -- | $123,400 |
Find assessor info on the county website
Monthly payment
Est. payment
Payment breakdown
Explore the cost of this home by adjusting the details. Changes won't be saved.Climate risks
Neighborhood: 27705
Nearby schools
Schools provided by the listing agent
- Elementary: Orange - New Hope Elementary
- Middle: Orange - A L Stanback Middle
- High: Orange - Cedar Ridge High
Source: Doorify MLS. This data may not be complete. We recommend contacting the local school district to confirm school assignments for this home.


Similar homes
- $539,9003 bd2 ba1.6k sqft3832 Hermine St, Durham, NC 27705For Sale

 MLS ID #10199382, Matt Perry. Doorify MLS
- $507,0004 bd3 ba1.9k sqft2013 Dartmouth Dr, Durham, NC 27705For Sale
 MLS ID #10187749, Samantha Abel. Doorify MLS
- $510,0003 bd3 ba2k sqft3034 Carriage Trl, Hillsborough, NC 27278For Sale
 MLS ID #10187510, Ellen P Bell. Doorify MLS
- $439,0003 bd3 ba1.5k sqft2717 Cammie St, Durham, NC 27705For Sale
 MLS ID #10197317, Liz N Dean. Doorify MLS
- $390,0003 bd2 ba1.5k sqft2729 Orange Grove Rd, Hillsborough, NC 27278For SaleMLS ID #10200767, Camron Despain. Doorify MLS
- $479,9003 bd2 ba1.4k sqft907 Morehead Ave, Durham, NC 27707For SaleMLS ID #10186779, Kyle Tyner. Doorify MLS
- $649,0005 bd4 ba1.8k sqft107 Pinecrest Rd, Durham, NC 27705For SaleMLS ID #10176413, Lisa Kane. Doorify MLS
- $298,0002 bd2 ba908 sqft118 Davidson Ave, Durham, NC 27704For SaleMLS ID #10201775, Angelica Marielynn Galavis. Doorify MLS
- $525,0003 bd3 ba1.8k sqft2102 Meade Ln, Durham, NC 27707For SaleMLS ID #10193646, Michele Burris. Doorify MLS
- $499,9904 bd4 ba1.9k sqft1406 South St, Durham, NC 27707For SaleMLS ID #10156682, Martin Verdi. Doorify MLS
- $465,0003 bd2 ba1.5k sqft1917 Milan St, Durham, NC 27704For SaleMLS ID #10168670, Aaron Wilson. Doorify MLS
- $650,0004 bd3 ba2k sqft620 Arlington St, Chapel Hill, NC 27514For SaleMLS ID #10201592, Mary R Hunter. Doorify MLS
- $499,0003 bd3 ba2.1k sqft308 Brandermill Dr, Durham, NC 27713For SaleMLS ID #10192281, Laurene Sieli. Doorify MLS
- $550,0003 bd2 ba1.7k sqft4214 Trotter Ridge Rd, Durham, NC 27707For SaleMLS ID #10171904, Doreen Hostetler. Doorify MLS
- $425,0002 bd3 ba1.4k sqft2413 Shenandoah Ave, Durham, NC 27704For SaleMLS ID #10196224, William Patrick. Doorify MLS
- $400,0003 bd2 ba1.8k sqft403 Rippling Stream Rd, Durham, NC 27704For SaleMLS ID #10190147, Jim Allen. Doorify MLS
- $297,0003 bd3 ba1.4k sqft929 Morreene Rd APT A23, Durham, NC 27705For SaleMLS ID #10175865, Huazhi Hu. Doorify MLS
- $358,9003 bd2 ba1.5k sqft8 Bair Cir, Durham, NC 27704For SaleMLS ID #10197850, Stephanie Anson. Doorify MLS
- $420,0004 bd2 ba1.7k sqft5715 Birch Dr, Durham, NC 27712For SaleMLS ID #10189422, Stephanie Anson. Doorify MLS
- $350,0003 bd2 ba1.3k sqft110 W Rockway St, Durham, NC 27704For SaleMLS ID #10198355, Lupita Adame Cisneros. Doorify MLS
