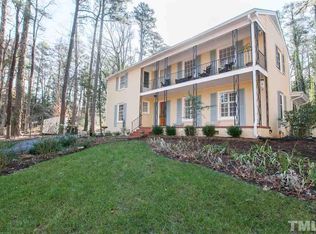
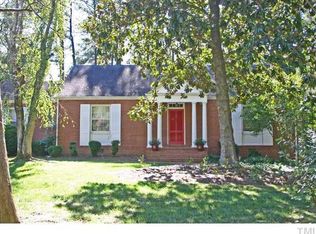
Welcome to your private oasis in the heart of Durham. 107 Pinecrest Road offers 2,282 sq. ft. of versatile living space on a sprawling, heavily wooded 0.62-acre lot, perfectly blending mid-century brick charm with a modern, flexible layout. Embraced by mature trees and towering bamboo privacy screens, this unique property offers a serene, park-like escape while keeping you just minutes from everything Durham and Chapel Hill have to offer. This five-bedroom, four-bathroom hidden gem features an expanded single-level layout, as well as a carriage house (ADU). The four bedrooms and three full bathrooms in the main residence are anchored by two distinct spaces that can easily serve as primary suites. Step outside to enjoy the spacious, low-maintenance composite deck overlooking the private, wooded backyard. Tucked at the end of the long driveway sits a fully detached, beautifully updated, approximately 400-square-foot ADU. The original owner's suite is a quiet retreat, complete with a fully updated bathroom and an expansive closet. The connected wing extension showcases vaulted ceilings and seamless indoor-outdoor flow, offering an ideal second primary suite, guest quarters, or an airy recreation room. The ADU features its own private entrance, a dedicated full bathroom, and a kitchenette. Whether you are commuting for healthcare, academics, or recreation, 107 Pinecrest sits at the center of it all. Whether you are a faculty member, university staff member, or student, this location is unbeatable. Enjoy an effortless 3- to 5-minute commute to Duke University or an easy drive of less than 15 minutes to UNC Chapel Hill, offering a seamless sweet-spot commute between the Triangle's top academic institutions. The home is located just under seven minutes from Duke University Hospital, providing exceptional convenience for medical professionals. Nearby attractions include the historic American Tobacco Campus, the Durham Performing Arts Center (DPAC), the Durham Bulls Athletic Park, as well as easy access to local dining, shopping, and Durham's outdoor trails and parks.
For sale
$649,000
107 Pinecrest Rd, Durham, NC 27705
5beds
1,868sqft
Single Family Residence
Built in 1940
0.65 Acres Lot
$632,100 Zestimate®
$347/sqft
$-- HOA
What's special
Mid-century brick charmVaulted ceilingsFully updated bathroomPrivate wooded backyardMature treesFive-bedroom four-bathroom hidden gemTowering bamboo privacy screens
- 26 days
- 2,065
- 164
Zillow last checked:
Listing updated:
Listed by:
Lisa Kane 919-757-5103,
EXP Realty LLC,
Non Member,
Non Member Office
Source: Doorify MLS,MLS#: 10176413
Facts & features
Interior
Bedrooms & bathrooms
- Bedrooms: 5
- Bathrooms: 4
- Full bathrooms: 4
- Main level bathrooms: 4
- Main level bedrooms: 5
Primary bedroom
- Level: Main
Bedroom 2
- Level: Main
Bedroom 3
- Level: Main
Bedroom 4
- Level: Main
Primary bathroom
- Level: Main
Den
- Level: Main
Kitchen
- Level: Main
Laundry
- Level: Main
Living room
- Level: Main
Heating
- Forced Air, Other, See Remarks
Cooling
- Central Air
Appliances
- Included: Electric Range
- Laundry: Laundry Room
Features
- Flooring: Wood
Interior area
- Total structure area: 1,868
- Total interior livable area: 1,868 sqft
- Finished area above ground: 1,868
- Finished area below ground: 0
Property
Parking
- Parking features: Concrete, Driveway
- Has uncovered spaces: Yes
Features
- Levels: One
- Stories: 1
- Patio & porch: Deck
Lot
- Size: 0.65 Acres
- Features: Back Yard, Hardwood Trees
Details
- Additional structures: Guest House, Other, See Remarks
- Parcel number: 116638
- Zoning: R-10
- Special conditions: Standard
Construction
Type & style
- Home type: SingleFamily
- Architectural style: Ranch
- Property subtype: Single Family Residence
Materials
- Brick
- Foundation: Crawlspace
- Roof: Shingle
Condition
- New construction: No
- Year built: 1940
Utilities & green energy
- Sewer: Public Sewer
- Water: Public
Community & HOA
Community
- Subdivision: Pinecrest
HOA
- Has HOA: No
Location
- Region: Durham
Financial & listing details
- Price per square foot: $347/sqft
- Tax assessed value: $728,526
- Annual tax amount: $7,221
- Date on market: 9/19/2026
- Listing agreement: Exclusive Right To Sell
- Listing terms: Cash,Conventional,VA Loan
- Road surface type: Paved
Estimated market value
$632,100
$600,000 - $664,000
$2,917/mo
Price history
| Date | Event | Price |
|---|---|---|
| 9/19/2026 | Listed for sale | $649,000$347/sqft |
Source:  Doorify MLS #10176413 Report a problem Doorify MLS #10176413 Report a problem | ||
| 8/20/2026 | Listing removed | $649,000$347/sqft |
Source: eXp Realty #10176413 Report a problem | ||
| 8/19/2026 | Listed for sale | $649,000$347/sqft |
Source: Doorify MLS #10176413 Report a problem | ||
| 7/18/2026 | Pending sale | $649,000$347/sqft |
Source: Doorify MLS #10176413 Report a problem | ||
| 7/10/2026 | Price change | $649,000-5.3%$347/sqft |
Source: eXp Realty #10176413 Report a problem | ||
| 6/25/2026 | Listed for sale | $685,000+14.2%$367/sqft |
Source: Doorify MLS #10176413 Report a problem | ||
| 8/21/2024 | Sold | $599,900$321/sqft |
Source: Doorify MLS #10016191 Report a problem | ||
| 6/28/2024 | Pending sale | $599,900$321/sqft |
Source: Doorify MLS #10016191 Report a problem | ||
| 6/11/2024 | Price change | $599,900-6.3%$321/sqft |
Source: Doorify MLS #10016191 Report a problem | ||
| 5/28/2024 | Price change | $639,900-8.6%$343/sqft |
Source: Doorify MLS #10016191 Report a problem | ||
| 4/17/2024 | Price change | $699,900-4.1%$375/sqft |
Source: Doorify MLS #10016191 Report a problem | ||
| 3/27/2024 | Price change | $729,900-2.7%$391/sqft |
Source: Doorify MLS #10016191 Report a problem | ||
| 3/15/2024 | Listed for sale | $749,900+114.9%$401/sqft |
Source: Doorify MLS #10016191 Report a problem | ||
| 12/13/2022 | Listing removed | -- |
Source: Doorify MLS #2478192 Report a problem | ||
| 12/10/2022 | Price change | $349,000-2.8%$187/sqft |
Source: Doorify MLS #2478192 Report a problem | ||
| 12/1/2022 | Listed for sale | $359,000$192/sqft |
Source: Doorify MLS #2478192 Report a problem | ||
| 11/28/2022 | Contingent | $359,000$192/sqft |
Source: Doorify MLS #2478192 Report a problem | ||
| 11/22/2022 | Listed for sale | $359,000-5.3%$192/sqft |
Source: Doorify MLS #2478192 Report a problem | ||
| 11/10/2022 | Contingent | $379,000$203/sqft |
Source: Doorify MLS #2478192 Report a problem | ||
| 10/27/2022 | Price change | $379,000-5%$203/sqft |
Source: Doorify MLS #2478192 Report a problem | ||
| 10/19/2022 | Price change | $399,000-11.3%$214/sqft |
Source: Doorify MLS #2478192 Report a problem | ||
| 10/13/2022 | Price change | $450,000-9.8%$241/sqft |
Source: Doorify MLS #2478192 Report a problem | ||
| 10/7/2022 | Listed for sale | $499,000+51.2%$267/sqft |
Source: Doorify MLS #2478192 Report a problem | ||
| 9/27/2022 | Sold | $330,000+100%$177/sqft |
Source: Public Record Report a problem | ||
| 10/26/2000 | Sold | $165,000$88/sqft |
Source: Public Record Report a problem | ||
Public tax history
| Year | Property taxes | Tax assessment |
|---|---|---|
| 2025 | $7,222 +17.4% | $728,526 +65.3% |
| 2024 | $6,149 +16.6% | $440,817 +9.5% |
| 2023 | $5,273 +2.3% | $402,528 |
| 2022 | $5,152 +0.5% | $402,528 |
| 2021 | $5,128 +2.4% | $402,528 |
| 2020 | $5,007 | $402,528 |
| 2019 | $5,007 | $402,528 +39.7% |
| 2018 | $5,007 +29.1% | $288,069 |
| 2017 | $3,879 +3.5% | $288,069 |
| 2016 | $3,748 | $288,069 +7.3% |
| 2015 | $3,748 +0.8% | $268,594 |
| 2014 | $3,718 | $268,594 |
| 2013 | -- | $268,594 |
| 2012 | -- | $268,594 |
| 2011 | $3,501 +0.4% | $268,594 |
| 2010 | $3,486 +4% | $268,594 |
| 2009 | $3,352 | $268,594 |
| 2008 | $3,352 +35.8% | $268,594 +53.7% |
| 2007 | $2,468 +1.4% | $174,803 |
| 2006 | $2,433 | $174,803 |
| 2005 | $2,433 +1.4% | $174,803 |
| 2004 | $2,400 | $174,803 |
| 2003 | -- | $174,803 |
| 2002 | $2,208 | $174,803 |
Find assessor info on the county website
Monthly payment
Est. payment
Payment breakdown
Explore the cost of this home by adjusting the details. Changes won't be saved.Climate risks
Neighborhood: Duke Forest
Nearby schools
Schools provided by the listing agent
- Elementary: Durham County Schools
- Middle: Durham County Schools
- High: Durham County Schools
Source: Doorify MLS. This data may not be complete. We recommend contacting the local school district to confirm school assignments for this home.
Similar homes
- $649,9004 bd2 ba1.6k sqft1806 Maryland Ave, Durham, NC 27705For Sale

 MLS ID #10167667, Roy Ellis. Doorify MLS
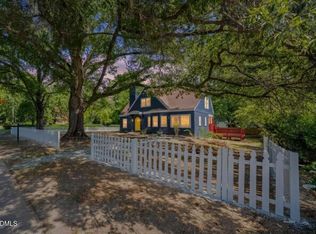
 - $599,0004 bd3 ba2.6k sqft2526 N Roxboro St, Durham, NC 27704For Sale
 MLS ID #10197723, Stacy Slone. Doorify MLS
 - $507,0004 bd3 ba1.9k sqft2013 Dartmouth Dr, Durham, NC 27705For Sale
 MLS ID #10187749, Samantha Abel. Doorify MLS
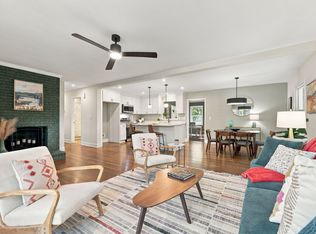
 - $439,0003 bd3 ba1.5k sqft2717 Cammie St, Durham, NC 27705For Sale
 MLS ID #10197317, Liz N Dean. Doorify MLS
 - $515,0004 bd3 ba2.4k sqft3920 Old Chapel Hill Rd, Durham, NC 27707For SaleMLS ID #10189326, Lisa Merritt. Doorify MLS
- $465,0003 bd3 ba1.5k sqft2336 Huron St, Durham, NC 27707For SaleMLS ID #10196205, Amy Krissanawan Seing. Doorify MLS
- $525,0003 bd3 ba1.8k sqft2102 Meade Ln, Durham, NC 27707For SaleMLS ID #10193646, Michele Burris. Doorify MLS
- $599,9003 bd3 ba2.3k sqft4315 Holloman Rd, Durham, NC 27703For SaleMLS ID #10183476, Cecelia Saylor. Doorify MLS
- $535,0005 bd4 ba2.6k sqft1206 Little Acres Dr, Durham, NC 27713For SaleMLS ID #10196409, Marcy Duke. Doorify MLS
- $505,0004 bd3 ba1.9k sqft15 Creeks Edge Ct, Durham, NC 27713For SaleMLS ID #10190397, Patrick Moran. Doorify MLS
- $509,0003 bd3 ba2.1k sqft308 Brandermill Dr, Durham, NC 27713For SaleMLS ID #10192281, Laurene Sieli. Doorify MLS
- $450,0004 bd5 ba2.6k sqft1312 S Roxboro St, Durham, NC 27707For SaleMLS ID #10170815, Sandy Roberts. Doorify MLS
- $389,0003 bd2 ba1.6k sqft210 Reynolds Ave N, Durham, NC 27707For SaleMLS ID #10196176, Kenneth Walker. Doorify MLS
- $459,9904 bd3 ba1.8k sqft5 Sandstone Ridge Dr, Durham, NC 27713For SaleMLS ID #10190477, Kharmika T Alston. Doorify MLS
- $595,0004 bd3 ba2.3k sqft117 Henry Ct, Chapel Hill, NC 27516For SaleMLS ID #10197157, Debbie McCormick. Doorify MLS
- $350,0003 bd2 ba1.3k sqft110 W Rockway St, Durham, NC 27704For SaleMLS ID #10198355, Lupita Adame Cisneros. Doorify MLS
- $675,0003 bd2 ba2.2k sqft9317 Springdale Dr, Raleigh, NC 27613For SaleMLS ID #10196708, Samara Presley. Doorify MLS
- $410,0003 bd3 ba1.9k sqft2902 Kanewood Dr, Durham, NC 27707For SaleMLS ID #10189353, Tina Caul. Doorify MLS
- $474,9004 bd3 ba1.9k sqft6519 Caverstone Dr, Durham, NC 27713For SaleMLS ID #10196050, Debbie Westbrook. Doorify MLS
- $359,9003 bd2 ba1.5k sqft8 Bair Cir, Durham, NC 27704For SaleMLS ID #10197850, Stephanie Anson. Doorify MLS
