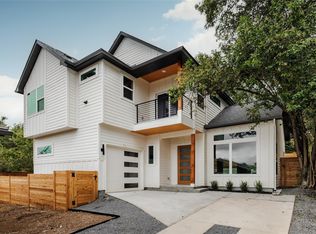
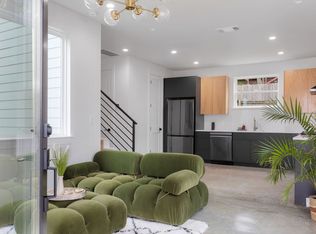
New construction by True North Homes, designed with a point of view. Walnut cabinetry, quartz countertops and a mix of colors and textures flow seamlessly through all 1,917 sq ft. The vaulted living room is the anchor, with tall windows and transoms above that pull the eye straight up. It opens to the kitchen, where a large island and a gas range make it the natural gathering spot. A small office tucks in off the dining area. Upstairs, all three bedrooms share the floor with the laundry room, and the primary has its own balcony. Smart placement on the lot gives this A/B unit the privacy of a standalone home. A one-car garage, covered patio and fenced yard finish it off. All of it sits close to everything the East Side has to offer, including some of Austin’s Michelin-recognized restaurants. Both units on this lot can also be purchased together (MLS #6840014).
Active
$858,000
3002 Webberville Rd #2, Austin, TX 78702
3beds
1,917sqft
Condominium
Built in 2026
-- sqft lot
$-- Zestimate®
$448/sqft
$-- HOA
What's special
One-car garageSmall officeFenced yardQuartz countertopsTall windows and transomsCovered patioGas range
- 4 hours
- 9
- 1
Zillow last checked:
Listing updated:
Listed by:
Zac Sagay (949) 278-9501,
Compass RE Texas, LLC (512) 575-3644
Source: Unlock MLS,MLS#: 3052452
Facts & features
Interior
Bedrooms & bathrooms
- Bedrooms: 3
- Bathrooms: 3
- Full bathrooms: 2
- 1/2 bathrooms: 1
Heating
- Central
Cooling
- Ceiling Fan(s), Central Air, ENERGY STAR Qualified Equipment
Appliances
- Included: Dishwasher, Gas Oven
Features
- Ceiling Fan(s), Cathedral Ceiling(s), Quartz Counters, Electric Dryer Hookup, Gas Dryer Hookup, Kitchen Island, Open Floorplan, Pantry, Recessed Lighting, Smart Thermostat, Study/Home Office, Walk-In Closet(s), Washer Hookup
- Flooring: Wood
- Windows: Double Pane Windows, ENERGY STAR Qualified Windows
Interior area
- Total interior livable area: 1,917 sqft
Property
Parking
- Total spaces: 1
- Parking features: Garage
- Garage spaces: 1
Accessibility
- Accessibility features: None
Features
- Levels: Two
- Stories: 2
- Patio & porch: Porch
- Exterior features: Balcony, Gutters Full, Lighting, Private Yard
- Pool features: None
- Fencing: Back Yard, Security
- View description: None
- Waterfront features: None
Lot
- Size: 7,492 Square Feet
- Features: Back Yard, Gentle Sloping, Sprinkler - Automatic, Trees-Medium (20 Ft - 40 Ft)
Details
- Additional structures: None
- Parcel number: 02071307030000
- Special conditions: Standard
Construction
Type & style
- Home type: Condo
- Property subtype: Condominium
Materials
- Foundation: Slab
- Roof: Composition, Shingle
Condition
- New Construction
- New construction: Yes
- Year built: 2026
Details
- Builder name: True North Homes
Utilities & green energy
- Sewer: Public Sewer
- Water: Public
- Utilities for property: Electricity Available, Electricity Connected, Internet-Fiber, Natural Gas Available, Natural Gas Connected, Sewer Available, Sewer Connected, Water Available, Water Connected
Community & HOA
Community
- Features: None
- Subdivision: Lorraine Heights
HOA
- Has HOA: Yes
- Services included: See Remarks
- HOA name: 3002 Webberville Road Condominium Association, Inc
Location
- Region: Austin
Financial & listing details
- Price per square foot: $448/sqft
- Annual tax amount: $11,663
- Date on market: 10/30/2026
- Listing terms: Cash,Conventional,1031 Exchange,FHA,VA Loan
- Electric utility on property: Yes
Estimated market value
Not available
Estimated sales range
Not available
Not available
Price history
| Date | Event | Price |
|---|---|---|
| 10/30/2026 | Listed for sale | $858,000$448/sqft |
Source:  Unlock MLS #3052452 Report a problem | ||
Public tax history
Tax history is unavailable.
Monthly payment
Est. payment
Payment breakdown
Explore the cost of this home by adjusting the details. Changes won't be saved.Climate risks
Neighborhood: Rosewood
Nearby schools
Schools provided by the listing agent
- Elementary: Oak Springs
- Middle: Kealing
- High: Eastside Early College
- District: Austin ISD
Source: Unlock MLS. This data may not be complete. We recommend contacting the local school district to confirm school assignments for this home.
Similar homes
- $924,9003 bd3 ba1.9k sqft3112 Prado St #1, Austin, TX 78702Active
 MLS ID #2104671, Peter Sajovich, HomeNet Realty. Unlock MLS
- $849,9003 bd3 ba1.8k sqft910 Tillery St Unit A, Austin, TX 78702Active
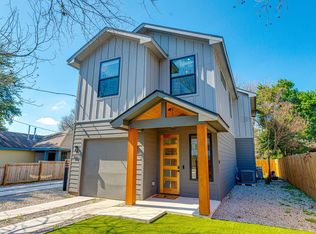 MLS ID #4555997, Michelle Jones, Compass RE Texas, LLC. Unlock MLS
- $775,0003 bd3 ba1.8k sqft3009 Kuhlman Ave Unit 1, Austin, TX 78702Active
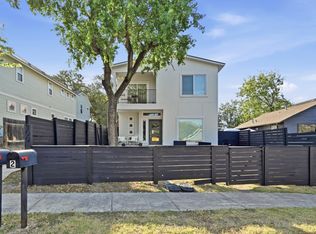 MLS ID #8590126, Drew Johnson, Bramlett Partners. Unlock MLS
- $800,0004 bd3 ba2k sqft1101 1/2 Fiesta St #1, Austin, TX 78702Active
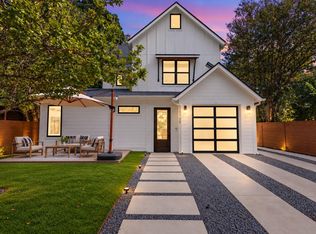 MLS ID #2235424, Tammy Davison, Compass RE Texas, LLC. Unlock MLS
- $850,0005 bd3 ba1.8k sqft2204 E 13th St #A, Austin, TX 78702ActiveMLS ID #5610398, James Strelec, TexCen Realty. Unlock MLS
- $750,0003 bd3 ba1.6k sqft1103 1/2 Fiesta St Unit A, Austin, TX 78702ActiveMLS ID #9518077, Erin Scialabba, Compass RE Texas, LLC. Unlock MLS
- $915,0003 bd3 ba1.8k sqft2921 Lyons Rd #1, Austin, TX 78702ActiveMLS ID #2531840, Paul Pearson, Pearson Properties. Unlock MLS
- $875,0005 bd4 ba1.8k sqft3116 Prado St #1, Austin, TX 78702ActiveMLS ID #8551063, Denise Lewis, Keller Williams Realty. Unlock MLS
- $749,5003 bd3 ba1.7k sqft619 Tillery St #A, Austin, TX 78702ActiveMLS ID #1381297, Creede Fitch, Skout Real Estate. Unlock MLS
- $639,9993 bd3 ba1.6k sqft2927 E Martin Luther King Jr Blvd Unit 3, Austin, TX 78702ActiveMLS ID #5712930, Julia Mistler, Moreland Properties. Unlock MLS
- $799,9503 bd3 ba1.9k sqft3129 Govalle Ave, Austin, TX 78702ActiveMLS ID #7400302, Andrew Ware, Moreland Properties. Unlock MLS
- $850,0003 bd3 ba1.5k sqft1704 Miriam Ave #2, Austin, TX 78702ActiveMLS ID #5387154, Tanya Kerr, KWLS - T. Kerr Property Group. Unlock MLS
- $624,9003 bd3 ba1.4k sqft3112 Prado St #2, Austin, TX 78702ActiveMLS ID #9448558, Peter Sajovich, HomeNet Realty. Unlock MLS
- $849,0003 bd3 ba1.9k sqft1610 Harvey St #A, Austin, TX 78702ActiveMLS ID #3002012, Darsh Parikh, Compass RE Texas, LLC. Unlock MLS
- $849,0003 bd4 ba2.6k sqft1606 Harvey St #1, Austin, TX 78702ActiveMLS ID #6857088, Alice Duffy, Keller Williams - Lake Travis. Unlock MLS
- $845,0003 bd4 ba1.6k sqft2303 E 2nd St #1, Austin, TX 78702ActiveMLS ID #8639250, Andres Bego, Amazing Realty LLC. Unlock MLS
- $799,0003 bd4 ba1.8k sqft3528 Gonzales St #2A, Austin, TX 78702ActiveMLS ID #1153524, Noa Levy, eXp Realty, LLC. Unlock MLS
- $875,0006 bd3 ba2.7k sqft920 Shady Ln, Austin, TX 78702ActiveMLS ID #1765850, Monica Poss, Allure Real Estate. Unlock MLS
- $950,0002 bd2 ba1k sqft712 Nowotny Ln, Austin, TX 78702ActiveMLS ID #6332412, Jennifer Henry, Compass RE Texas, LLC. Unlock MLS
- $995,0004 bd4 ba2.3k sqft3508 Lyons Rd, Austin, TX 78702ActiveMLS ID #6230382, Michael Reisor, Compass RE Texas, LLC. Unlock MLS
