Beautifully maintained ranch nestled in a desirable Shirley neighborhood! This inviting property features a spacious layout with four comfortable bedrooms, including a generous second floor primary suite complete with private full bathroom and two large closets. The main floor offers a living area perfect for entertaining, paired with a bright eat-in kitchen and a dedicated laundry room, plus three bedrooms and a full bathroom. Step outside to enjoy a fully fenced yard with beautiful landscaping and a newly installed deck. Centrally located with easy access to local parks, beaches, and shopping. Don't miss the chance to make this move-in ready gem your own!
For sale
$539,000
9 Robinson Drive, Shirley, NY 11967
4beds
1,700sqft
Single Family Residence, Residential
Built in 1976
5,227 Square Feet Lot
$-- Zestimate®
$317/sqft
$-- HOA
What's special
Newly installed deckFully fenced yardFour comfortable bedroomsDedicated laundry roomSpacious layoutBright eat-in kitchenTwo large closets
- 2 days |
- 293 |
- 12 |
Zillow last checked:
Listing updated:
Listed by:
Home and Hearth of Long Island 516-544-4200,
Danielle Brown 954-610-1138
Source: OneKey® MLS as distributed by MLS GRID,MLS#: 1036276
Facts & features
Interior
Bedrooms & bathrooms
- Bedrooms: 4
- Bathrooms: 2
- Full bathrooms: 2
Heating
- Baseboard, Oil
Cooling
- Wall/Window Unit(s)
Appliances
- Included: Dishwasher, Dryer, Electric Cooktop, Microwave, Refrigerator, Stainless Steel Appliance(s), Washer
- Laundry: Laundry Room
Features
- First Floor Bedroom, First Floor Full Bath, Crown Molding, Eat-in Kitchen, Primary Bathroom, Quartz/Quartzite Counters
- Flooring: Carpet, Ceramic Tile, Hardwood
- Windows: Bay Window(s)
- Attic: None
- Has fireplace: No
Interior area
- Total structure area: 1,700
- Total interior livable area: 1,700 sqft
Property
Parking
- Total spaces: 2
- Parking features: Driveway, Off Street, On Street, Private
- Has uncovered spaces: Yes
Features
- Patio & porch: Covered, Deck, Porch
- Fencing: Back Yard,Chain Link,Vinyl,Wood
Lot
- Size: 5,227 Square Feet
- Dimensions: 50 x 100
- Features: Back Yard, Front Yard, Landscaped
Details
- Parcel number: 0200983300900029000
- Special conditions: None
Construction
Type & style
- Home type: SingleFamily
- Architectural style: Exp Ranch
- Property subtype: Single Family Residence, Residential
Materials
- Frame, Vinyl Siding
Condition
- Year built: 1976
Utilities & green energy
- Sewer: Septic Tank
- Water: Public
- Utilities for property: Cable Available, Electricity Available, Trash Collection Public, Water Available
Community & HOA
HOA
- Has HOA: No
Location
- Region: Shirley
Financial & listing details
- Price per square foot: $317/sqft
- Tax assessed value: $1,899
- Annual tax amount: $8,282
- Date on market: 8/13/2026
- Cumulative days on market: 2 days
- Listing agreement: Exclusive Right To Sell
- Electric utility on property: Yes
Estimated market value
Not available
Estimated sales range
Not available
Not available
Price history
| Date | Event | Price |
|---|---|---|
| 8/13/2026 | Listed for sale | $539,000+103.4%$317/sqft |
Source:  OneKey® MLS as distributed by MLS GRID #1036276 Report a problem OneKey® MLS as distributed by MLS GRID #1036276 Report a problem | ||
| 3/26/2019 | Sold | $265,000-30.4%$156/sqft |
Source: Public Record Report a problem | ||
| 12/27/2017 | Sold | $380,890+220.1%$224/sqft |
Source: Public Record Report a problem | ||
| 4/12/2002 | Sold | $119,000$70/sqft |
Source: Public Record Report a problem | ||
Public tax history
| Year | Property taxes | Tax assessment |
|---|---|---|
| 2025 | -- | $1,899 |
| 2024 | -- | $1,899 |
| 2023 | -- | $1,899 |
| 2022 | -- | $1,899 |
| 2021 | -- | $1,899 |
| 2020 | -- | $1,899 |
| 2019 | -- | $1,899 |
| 2018 | -- | $1,899 |
Find assessor info on the county website
Monthly payment
Climate risks
Neighborhood: 11967
Nearby schools
GreatSchools rating
- 7/10John S Hobart Elementary SchoolGrades: K-5Distance: 2.4 mi
- 5/10William Paca Middle SchoolGrades: 6-8Distance: 1.9 mi
- 3/10William Floyd High SchoolGrades: 9-12Distance: 2.2 mi
Schools provided by the listing agent
- Elementary: John S Hobart Elementary School
- Middle: William Paca Middle School
- High: William Floyd High School
Source: OneKey® MLS as distributed by MLS GRID. This data may not be complete. We recommend contacting the local school district to confirm school assignments for this home.
- $11,666-- bd-- ba-- sqftRobinson Dr, Shirley, NY 11967Off Market
- $21,875-- bd-- ba-- sqftRobinson Dr, Shirley, NY 11967Off Market
- $500,0005 bd2 ba1.9k sqft11 Robinson Dr, Shirley, NY 11967Sold
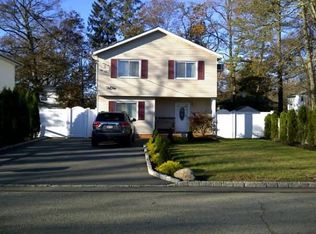
- $500,000-- bd-- ba-- sqft11 Robinson Dr, Shirley, NY 11967Sold
- $482,800-- bd-- ba-- sqft7 Robinson Dr, Shirley, NY 11967Off Market
- $210,9994 bd2 ba1.7k sqft9 Robinson Dr, Shirley, NY 11967Off Market
- $453,100-- bd-- ba-- sqft5 Robinson Dr, Shirley, NY 11967Off Market
- $128,250-- bd-- ba-- sqft10 Harrison Dr, Shirley, NY 11967Sold
A local agent can set up tours, give advice and negotiate with sellers.
Similar homes
- $499,0003 bd1 ba1.1k sqft4 Beechwood Drive, Shirley, NY 11967For Sale

 MLS ID #1035203, Lisa Molinelli SRES WCR E-PRO PSA, Listing by: Howard Hanna Coach. OneKey® MLS as distributed by MLS GRID
 - $559,0003 bd3 ba1.8k sqft29 Sheridan Drive, Shirley, NY 11967For Sale
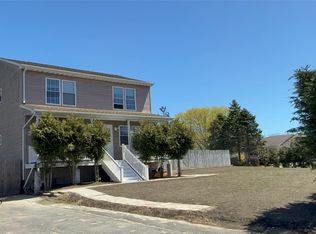 MLS ID #991703, Sajid R. Choudhry, Listing by: Top Realty Incorporated. OneKey® MLS as distributed by MLS GRID
 - $569,9983 bd2 ba2.5k sqft21 Grandview Drive, Shirley, NY 11967For Sale
 MLS ID #1036116, Deborah Delardi CBR, Listing by: Signature Premier Properties. OneKey® MLS as distributed by MLS GRID
 - $499,9004 bd2 ba1.5k sqft2 Pinetop Drive, Shirley, NY 11967For Sale
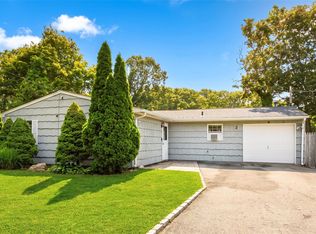 MLS ID #1034963, Nicholas J. Sekela, Listing by: Oasis Realty Group LLC. OneKey® MLS as distributed by MLS GRID
 - $550,0003 bd3 ba1.1k sqft158 William Floyd Parkway, Shirley, NY 11967For SaleMLS ID #998135, Roselinda Lugo, Listing by: Coldwell Banker M&D Good Life. OneKey® MLS as distributed by MLS GRID
- $589,8883 bd2 ba1.6k sqft26 Probst Drive, Shirley, NY 11967For SaleMLS ID #1036975, Edgar Iglesias, Listing by: Serhant East End LLC. OneKey® MLS as distributed by MLS GRID
- $569,9993 bd2 ba1.3k sqft20 Musket Drive, Shirley, NY 11967For SaleMLS ID #1033659, Rosemarie J. Costa, Listing by: Coldwell Banker American Homes. OneKey® MLS as distributed by MLS GRID
- $469,0003 bd2 ba1.7k sqft13 Manor Drive, Shirley, NY 11967For SaleMLS ID #1033028, Viviane Higgins, Listing by: Coldwell Banker American Homes. OneKey® MLS as distributed by MLS GRID
- $519,0004 bd1 ba1.1k sqft16 Brushwood Drive, Shirley, NY 11967For SaleMLS ID #1016696, Sayra Isabel Diaz Granados, Listing by: Professional RE of New York. OneKey® MLS as distributed by MLS GRID
- $485,0003 bd2 ba1.2k sqft127 Johns Neck Road, Shirley, NY 11967For SaleMLS ID #973453, Ari Brahelika, Listing by: LAFFEY REAL ESTATE. OneKey® MLS as distributed by MLS GRID
- $539,9903 bd1 ba1k sqft117 Broadway, Shirley, NY 11967For SaleMLS ID #1036230, Cierra Dolan, Listing by: Howard Hanna Coach. OneKey® MLS as distributed by MLS GRID
- $525,0003 bd2 ba1.3k sqft15 Maplewood Drive, Shirley, NY 11967For SaleMLS ID #990536, Alyssa M. DiMartino, Listing by: The Agency Northshore NY. OneKey® MLS as distributed by MLS GRID
- $389,0003 bd1 ba1k sqft92 Lombardy Drive, Shirley, NY 11967For SaleMLS ID #1037450, Caryn S. Alfano CBR PSA SFR SRS AB, Listing by: Century 21 Cor Ace Realty Inc. OneKey® MLS as distributed by MLS GRID
- $594,6004 bd3 ba2k sqft79 Grandview Drive, Shirley, NY 11967For SaleMLS ID #971769, Brian O Donovan, Listing by: Franzese Odonovan Properties. OneKey® MLS as distributed by MLS GRID
- $589,9904 bd2 ba1.9k sqft25 Heston Road, Shirley, NY 11967For SaleMLS ID #1024739, Joseph Intravaia, Listing by: BH&G R E Realty Connect. OneKey® MLS as distributed by MLS GRID
- $549,9903 bd2 ba1.1k sqft16 Adobe Drive, Shirley, NY 11967For SaleMLS ID #1021068, Gina M. Walter, Listing by: Century 21 Cor Ace Realty Inc. OneKey® MLS as distributed by MLS GRID
- $595,6003 bd3 ba-- sqft4 Golden Gate Ln, Shirley, NY 11967Off Market
- $499,9994 bd2 ba1.3k sqft55 William Floyd Parkway, Shirley, NY 11967For SaleMLS ID #998830, Jennifer Nyx SRES, Listing by: EXP Realty. OneKey® MLS as distributed by MLS GRID
- $539,0003 bd2 ba1.2k sqft268 Beaver Drive, Mastic Beach, NY 11951For SaleMLS ID #1037137, Raul A. Martinez Sr, Listing by: Premium Group Realty Corp. OneKey® MLS as distributed by MLS GRID
- $499,0004 bd2 ba1.7k sqft50 Propose Road, Shirley, NY 11967For SaleMLS ID #1002686, Carmine Sacino, Listing by: Frontline Realty Group LLC. OneKey® MLS as distributed by MLS GRID
