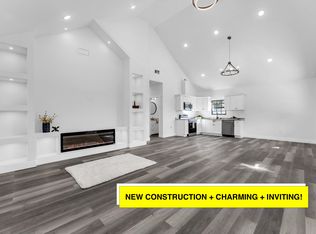
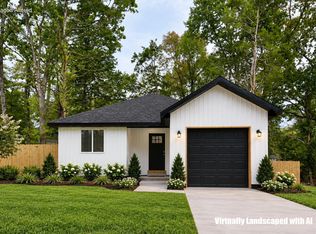
NEW CONSTRUCTION + RELAXING BACK DECK + JUST 15 MINUTES TO BRANSON! This is the kind of home that makes you want to slow down, stay awhile, and call it your own! Located in Merriam Woods Village, this fresh new construction offers the perfect mix of modern comfort and relaxed Ozarks living--just a short drive from everything Branson has to offer. ALL IN ONE LEVEL. Step inside and you'll find quality craftsmanship, thoughtful details, and a beautiful layout designed for everyday living. The custom master closet is a dream for keeping everything organized. Situated on a generous 60' x 100' lot. This home offers more outdoor space than many new construction homes in the area, with natural rock steps and established landscaping. It also has a spacious laundry area, an open-concept floor plan, LED lights, and LVP. Stainless steel appliances. One-year builder warranty.
Pending
$227,900
3003 Hawk Road, Merriam Woods, MO 65740
3beds
1,300sqft
Single Family Residence
Built in 2026
6,098 Square Feet Lot
$227,100 Zestimate®
$175/sqft
$-- HOA
What's special
Quality craftsmanshipOpen-concept floor planThoughtful detailsCustom master closetStainless steel appliancesLed lightsAll in one level
- 42 days
- 12
- 1
Zillow last checked:
Listing updated:
Listed by:
Carmen & Scott McElwee 417-598-1030,
ReeceNichols - Branson,
Scott McElwee 417-231-6253,
ReeceNichols - Branson
Source: SOMOMLS as distributed by MLS GRID,MLS#: 60334948
Facts & features
Interior
Bedrooms & bathrooms
- Bedrooms: 3
- Bathrooms: 2
- Full bathrooms: 2
Heating
- Central, Electric
Cooling
- Heat Pump, Ceiling Fan(s)
Appliances
- Included: Dishwasher, Free-Standing Electric Oven, Microwave, Electric Water Heater
- Laundry: Main Level
Features
- Walk-in Shower, Walk-In Closet(s)
- Flooring: See Remarks, Luxury Vinyl
- Windows: Double Pane Windows
- Has basement: No
- Has fireplace: No
Interior area
- Total structure area: 1,300
- Total interior livable area: 1,300 sqft
- Finished area above ground: 1,300
- Finished area below ground: 0
Property
Features
- Levels: One
- Stories: 1
- Patio & porch: Deck
Lot
- Size: 6,098 Square Feet
- Dimensions: 60 x 100
Details
- Parcel number: 081.002002011008.001
Construction
Type & style
- Home type: SingleFamily
- Property subtype: Single Family Residence
Condition
- New construction: Yes
- Year built: 2026
Utilities & green energy
- Sewer: Public Sewer
- Water: Public
Community & HOA
Community
- Subdivision: Merriam Woods-Driftwood
Location
- Region: Rockaway Beach
Financial & listing details
- Price per square foot: $175/sqft
- Tax assessed value: $3,384
- Annual tax amount: $36
- Date on market: 9/26/2026
- Listing terms: Cash,VA Loan,USDA/RD,FHA,Conventional
Estimated market value
$227,100
$216,000 - $238,000
$1,892/mo
Price history
| Date | Event | Price |
|---|---|---|
| 10/8/2026 | Pending sale | $227,900$175/sqft |
Source:  SOMOMLS as distributed by MLS GRID #60334948 Report a problem | ||
| 9/26/2026 | Listed for sale | $227,900$175/sqft |
Source: SOMOMLS as distributed by MLS GRID #60334948 Report a problem | ||
Public tax history
| Year | Property taxes | Tax assessment |
|---|---|---|
| 2025 | $37 -6.9% | $640 |
| 2024 | $40 -0.1% | $640 |
| 2023 | $40 +2.6% | $640 |
| 2022 | $39 +0.4% | $640 |
| 2021 | $38 +3.8% | $640 |
| 2020 | $37 +2.3% | $640 |
| 2019 | $36 | $640 |
| 2018 | $36 -0.1% | $640 |
| 2017 | $36 +1% | $640 |
| 2016 | $36 +0.2% | $640 |
| 2015 | $36 +0.8% | $640 |
| 2014 | $35 | $640 |
| 2012 | -- | $640 |
| 2011 | -- | $640 |
| 2010 | -- | $640 |
Find assessor info on the county website
Monthly payment
Est. payment
Payment breakdown
Explore the cost of this home by adjusting the details. Changes won't be saved.Climate risks
Neighborhood: 65740
Nearby schools
Schools provided by the listing agent
- Elementary: Branson Cedar Ridge
- Middle: Branson
- High: Branson
Source: SOMOMLS as distributed by MLS GRID. This data may not be complete. We recommend contacting the local school district to confirm school assignments for this home.
Similar homes
- $235,0003 bd2 ba1.4k sqft3007 Mockingbird Road, Merriam Woods, MO 65740Active
 MLS ID #60336690, Carmen & Scott McElwee, ReeceNichols - Branson. SOMOMLS as distributed by MLS GRID
- $224,0004 bd2 ba1.4k sqft5025 Dogwood Avenue, Merriam Woods, MO 65740Active
 MLS ID #60337546, Christian Powell, EXP Realty, LLC.. SOMOMLS as distributed by MLS GRID
- $222,9003 bd2 ba1.3k sqft1003 Shady Lane, Merriam Woods, MO 65740Active
 MLS ID #60335331, Yvette Jones, Weichert, Realtors-The Griffin Company. SOMOMLS as distributed by MLS GRID
- $219,9003 bd3 ba1.4k sqft4042 Red Oak Road Lot 61, Merriam Woods, MO 65740Active
 MLS ID #60278986, Katrina Creedon, Step Above Realty LLC. SOMOMLS as distributed by MLS GRID
- $166,9003 bd2 ba1k sqft4003 Buckeye Road, Merriam Woods, MO 65740ActiveMLS ID #60331287, Eugene Podgornyy, Real Broker, LLC. SOMOMLS as distributed by MLS GRID
- $209,0003 bd2 ba1.2k sqft500 Wallace Drive, Rockaway Beach, MO 65740ActiveMLS ID #60326328, Parker Stone, Keller Williams Tri-Lakes. SOMOMLS as distributed by MLS GRID
- $250,0003 bd2 ba1.2k sqft507 Sandpiper Drive, Branson, MO 65616ActiveMLS ID #60332674, Gary Nelson, EXP Realty, LLC.. SOMOMLS as distributed by MLS GRID
- $239,9003 bd2 ba1.4k sqft415 Heritage Estates Road, Branson, MO 65616ActiveMLS ID #60333561, Tim Parsons, Keller Williams Tri-Lakes. SOMOMLS as distributed by MLS GRID
- $279,0003 bd2 ba1.7k sqft210 Ponderosa Pine Court, Hollister, MO 65672ActiveMLS ID #60337360, Gary Nelson, EXP Realty, LLC.. SOMOMLS as distributed by MLS GRID
- $204,9993 bd2 ba1.2k sqft341 Shadowrock Drive, Forsyth, MO 65653ActiveMLS ID #60325672, Echo Combs, Jones - Lassley Realty, Inc. SOMOMLS as distributed by MLS GRID
- $249,9004 bd2 ba1.6k sqft183 Allaman Drive, Forsyth, MO 65653ActiveMLS ID #60327786, Teresa C Hilliard, Keller Williams Tri-Lakes. SOMOMLS as distributed by MLS GRID
- $209,9004 bd3 ba1.2k sqft209 Blunk Terrace, Forsyth, MO 65653ActiveMLS ID #60322940, Trina Danley, Real Broker, LLC. SOMOMLS as distributed by MLS GRID
- $183,0002 bd2 ba1.1k sqft2529 State Highway 176 Apt C2, Rockaway Beach, MO 65740ActiveMLS ID #60324044, Brigitta Vance, Living The Dream, Inc.. SOMOMLS as distributed by MLS GRID
- $199,8003 bd2 ba1.7k sqft202 Travis Trail, Branson, MO 65616ActiveMLS ID #60336808, Kimberly Hagan, Keller Williams Tri-Lakes. SOMOMLS as distributed by MLS GRID
- $268,9003 bd2 ba1.4k sqft215 Mccann Road, Powersite, MO 65731ActiveMLS ID #60327004, Shannon Cody, LPT Realty LLC. SOMOMLS as distributed by MLS GRID
- $245,0003 bd2 ba1.6k sqft1208 Bear Den, Galena, MO 65656ActiveMLS ID #60333058, Shannon Achterberg, ReeceNichols - Branson. SOMOMLS as distributed by MLS GRID
- $277,5003 bd2 ba1.1k sqft372 Greenbrier Lane, Hollister, MO 65672ActiveMLS ID #60325553, Thomas Thompson, Keller Williams Tri-Lakes. SOMOMLS as distributed by MLS GRID
- $215,0003 bd2 ba1.2k sqft161 Woodland Drive, Branson, MO 65616ActiveMLS ID #60334080, Trina Danley, Real Broker, LLC. SOMOMLS as distributed by MLS GRID
- $239,9002 bd2 ba1k sqft113 Vista View Drive #B, Branson, MO 65616ActiveMLS ID #60333881, Misha Bond, Hustle Back Realty. SOMOMLS as distributed by MLS GRID
- $237,5002 bd2 ba1k sqft109 Vista View Drive Unit B, Branson, MO 65616ActiveMLS ID #60334242, Preston Stoll, PB Realty. SOMOMLS as distributed by MLS GRID
