Spacious 4-Bedroom Home Near Lake Granbury!
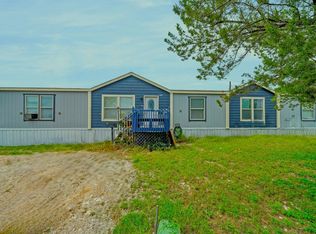
Bring your ideas and make this spacious 4-bedroom, 2-bath home with approximately 2,294 square feet your own! Offering plenty of room inside and out, this property has great potential for a full-time residence, weekend getaway, or investment opportunity near Lake Granbury.
Outside, you'll find a large carport, circular driveway, and plenty of storage, providing ample space for vehicles, lake toys, tools, and more. The large rear deck creates a great outdoor space for entertaining, grilling, or simply relaxing and enjoying the Texas outdoors.
Inside, the home offers a generous floor plan with four bedrooms and plenty of space to customize to your needs. While the property could benefit from some TLC and cosmetic updates, much of the home is in good condition and provides a solid starting point for a buyer ready to add their personal touches.
With its spacious layout, abundant parking and storage, inviting outdoor areas, and convenient location near Lake Granbury, this property offers plenty of possibilities. Whether you're looking for your next home or a property you can update and make your own, come see the potential this Granbury property has to offer!
For sale
Price cut: $10K (9/19)
$189,900
3003 Hilltop Rd, Granbury, TX 76048
4beds
2,294sqft
Manufactured Home, Single Family Residence
Built in 2006
1.4 Acres Lot
$186,500 Zestimate®
$83/sqft
$24/mo HOA
What's special
Large carportInviting outdoor areasGenerous floor planFour bedroomsPlenty of storageLarge rear deckCircular driveway
- 32 days
- 414
- 25
Likely to sell faster than
Zillow last checked:
Listing updated:
Listed by:
Ian McKenzie 0671170 817-296-5014,
Keller Williams Brazos West 254-335-0500
Source: NTREIS,MLS#: 21362557
Facts & features
Interior
Bedrooms & bathrooms
- Bedrooms: 4
- Bathrooms: 2
- Full bathrooms: 2
Primary bedroom
- Level: First
- Dimensions: 15 x 15
Bedroom
- Features: Ceiling Fan(s)
- Level: First
- Dimensions: 14 x 10
Bedroom
- Level: First
- Dimensions: 10 x 14
Bedroom
- Level: First
- Dimensions: 7 x 10
Primary bathroom
- Features: Dual Sinks, Garden Tub/Roman Tub
- Level: First
- Dimensions: 15 x 12
Den
- Level: First
- Dimensions: 13 x 16
Dining room
- Level: First
- Dimensions: 15 x 11
Other
- Level: First
- Dimensions: 10 x 5
Kitchen
- Level: First
- Dimensions: 15 x 15
Living room
- Level: First
- Dimensions: 14 x 18
Office
- Level: First
- Dimensions: 9 x 10
Appliances
- Included: Dishwasher
Features
- Kitchen Island
- Has basement: No
- Number of fireplaces: 1
- Fireplace features: Den
Interior area
- Total interior livable area: 2,294 sqft
Video & virtual tour
Property
Parking
- Total spaces: 2
- Parking features: Additional Parking, Carport
- Carport spaces: 2
Features
- Levels: One
- Stories: 1
- Pool features: None
- Body of water: Granbury
Lot
- Size: 1.4 Acres
Details
- Parcel number: R000019020
Construction
Type & style
- Home type: MobileManufactured
- Architectural style: Detached
- Property subtype: Manufactured Home, Single Family Residence
- Attached to another structure: Yes
Condition
- Resale
- Year built: 2006
Utilities & green energy
- Sewer: Aerobic Septic
- Utilities for property: Electricity Available, Septic Available
Community & HOA
Community
- Subdivision: Lake Granbury Estates
HOA
- Has HOA: Yes
- Services included: Association Management
- HOA fee: $288 annually
- HOA name: Lake Granbury Estates
- HOA phone: 817-279-7075
Location
- Region: Granbury
Financial & listing details
- Price per square foot: $83/sqft
- Tax assessed value: $370,830
- Annual tax amount: $3,807
- Date on market: 8/20/2026
- Cumulative days on market: 33 days
- Listing terms: Cash,Conventional,FHA 203(k)
- Road surface type: Asphalt
Estimated market value
$186,500
$177,000 - $196,000
Not available
Price history
| Date | Event | Price |
|---|---|---|
| 9/19/2026 | Price change | $189,900-5%$83/sqft |
Source: NTREIS #21362557 Report a problem | ||
| 8/20/2026 | Listed for sale | $199,900-35.5%$87/sqft |
Source: NTREIS #21362557 Report a problem | ||
| 2/18/2021 | Listing removed | -- |
Source: Owner Report a problem | ||
| 10/29/2020 | Listed for sale | $310,000+106.7%$135/sqft |
Source: Owner Report a problem | ||
| 10/21/2011 | Sold | -- |
Source: Agent Provided Report a problem | ||
| 5/21/2011 | Listed for sale | $150,000$65/sqft |
Source: RE/MAX Lake Granbury #11597811 Report a problem | ||
Public tax history
| Year | Property taxes | Tax assessment |
|---|---|---|
| 2025 | $2,885 | $370,830 |
Find assessor info on the county website
Monthly payment
Climate risks
Neighborhood: Arrowhead Shores
Nearby schools
Schools provided by the listing agent
- Elementary: Nettie Baccus
- Middle: Granbury
- High: Granbury
- District: Granbury ISD
Source: NTREIS. This data may not be complete. We recommend contacting the local school district to confirm school assignments for this home.
Similar homes
- $199,9004 bd3 ba2.3k sqft3108 Mistletoe St, Granbury, TX 76048For Sale
 MLS ID #21350866, Brian Craddock. NTREIS
 - $208,0004 bd2 ba1.9k sqft5913 N Oklahoma Trl, Granbury, TX 76048For Sale
 MLS ID #21386954, Nathan Smothermon. NTREIS
 - $199,9003 bd2 ba1.9k sqft5619 Arkansas Trl, Granbury, TX 76048For Sale
 MLS ID #21368902, Nathan Smothermon. NTREIS
 - $235,0003 bd2 ba2k sqft6013 Idaho Trl, Granbury, TX 76048For Sale
 MLS ID #21379431, Amy Soucheck. NTREIS
