Skip main navigation
For sale
  • $312,900

    3003 Joseph Dr, Decatur, AL 35603

    4beds
    1,825sqft
    : 
    $1,843/mo
    Get pre-qualified
    Single Family Residence
    Built in ----
    0.26 Acres Lot
    $309,200 Zestimate®
    $171/sqft
    $25/mo HOA

    What's special

    Trey ceilingSpacious modern kitchenOpen concept to entertain
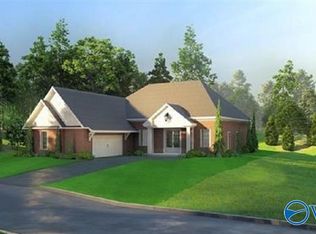
    Proposed Construction--Excellent Decatur Location Off Old River Rd-Near I65, Publix, Hwy 67, Wildwater & North Park, TN River Boat Ramp For Fishing! NEW Amazing 4BR 2BA Full Brick One Level Home, Open Concept To Entertain, High 10Ft Ceilings In Main Area, Massive Expansive Family Room For Entertaining-Spacious Modern Kitchen, Soft Close Staggered Shaker Cabinetry, Island, Granite, SS Appliances, Pantry. Luxurious Private Owners Bedroom Retreat, XL Walk In Closet That Connects To Laundry, Trey Ceiling, Granite, Separate Tub/Shower- 1/2/10 Yr Warranty- Call Now & Hurry To Choose Options! Ask About Builder Incentives
    15 hours
    |
    82
    |
    5
    |

    Zillow last checked:

    Listing updated:

    Listed by:

    Candy Holley 931-698-4016,

    Adams Homes LLC

    Source: ValleyMLS,MLS#: 21927204MLS Logo

      Facts & features

      Interior

      Bedrooms & bathrooms
      • Bedrooms: 4
      • Bathrooms: 2
      • Full bathrooms: 2
      Rooms
      • Room types: Master Bedroom, Living Room, Bedroom 2, Dining Room, Bedroom 3, Kitchen, Bedroom 4, Laundry
      Primary bedroom
      • Features: Carpet, Smooth Ceiling, Tray Ceiling(s), Walk-In Closet(s)
      • Level: First
      • Area: 180
      • Dimensions: 15 x 12
      Bedroom 2
      • Features: Carpet, Smooth Ceiling
      • Level: First
      • Area: 110
      • Dimensions: 11 x 10
      Bedroom 3
      • Features: Carpet, Smooth Ceiling
      • Level: First
      • Area: 110
      • Dimensions: 11 x 10
      Bedroom 4
      • Features: Carpet, Smooth Ceiling
      • Level: First
      • Area: 121
      • Dimensions: 11 x 11
      Dining room
      • Features: 10’ + Ceiling, Smooth Ceiling
      • Level: First
      • Area: 99
      • Dimensions: 9 x 11
      Kitchen
      • Features: 10’ + Ceiling, Granite Counters, Pantry, Smooth Ceiling
      • Level: First
      • Area: 165
      • Dimensions: 11 x 15
      Living room
      • Features: 10’ + Ceiling, Ceiling Fan(s), Smooth Ceiling, Vaulted Ceiling(s)
      • Level: First
      • Area: 289
      • Dimensions: 17 x 17
      Heating
      • Central 1, Electric
      Cooling
      • Central 1, Electric
      Appliances
      • Included: Range, Dishwasher, Microwave, Electric Water Heater
      Features
      • Has basement: No
      • Has fireplace: No
      • Fireplace features: None
      Interior area
      • Total interior livable area: 1,825 sqft

      Property

      Parking
      • Parking features: Garage-Two Car, Garage-Attached, Garage Door Opener, Garage Faces Front, Driveway-Concrete
      Features
      • Levels: One
      • Stories: 1
      Lot
      • Size: 0.26 Acres
      • Dimensions: 70 x 160

      Construction

      Type & style
      • Home type: SingleFamily
      • Architectural style: Ranch
      • Property subtype: Single Family Residence
      Materials
      • Foundation: Slab
      Condition
      • Proposed Construction
      Details
      • Builder name: ADAMS HOMES LLC

      Utilities & green energy

      • Sewer: Public Sewer
      • Water: Public

      Community & HOA

      Community
      • Subdivision: Old River Manor
      HOA
      • Has HOA: Yes
      • HOA fee: $300 annually
      • HOA name: Old River Manor Homeowners Assn
      Location
      • Region: Decatur

      Financial & listing details

      • Price per square foot: $171/sqft
      • Date on market: 8/23/2026

        Estimated market value

        $309,200

        $294,000 - $325,000

        $2,520/mo

        Price history

        DateEventPrice
        8/23/2026Price change$312,900-30.5%$171/sqft
        Source: ValleyMLS #21927204 Report a problem
        10/1/2024Listed for sale$449,900$247/sqft
        Source: ValleyMLS #21872184 Report a problem

        Public tax history

        Tax history is unavailable.

        Monthly payment

        Est. payment

        Payment breakdown

        Explore the cost of this home by adjusting the details. Changes won't be saved.
        All calculations are estimates and provided by Zillow, Inc. for informational purposes only. Actual amounts may vary.
        HOA fees may include property taxes on listings classified as Co-Ops. Contact the listing agent and/or owner for fee details.
        See how much you could borrow to make a competitive offer.

        Climate risks

        Neighborhood: 35603

        Getting around

        17 / 100
        Car-Dependent
        31 / 100
        Somewhat Bikeable

        Nearby schools

        GreatSchools rating
        Schools provided by the listing agent
        • Elementary: Walter Jackson
        • Middle: Decatur Middle School
        • High: Decatur High

        Source: ValleyMLS. This data may not be complete. We recommend contacting the local school district to confirm school assignments for this home.

        A local agent can set up tours, give advice and negotiate with sellers.

        Browse local experts

        Similar homes