Discover timeless quality, generous living spaces, and enduring craftsmanship at 3004 Brandywine Road, ideally situated in the desirable Hill N Brook neighborhood. Located west of Oakland Drive on Angling Road, directly across from the entrance to the new Kalamazoo Country Club, this sought-after community offers a beautiful natural setting with rolling terrain, picturesque streams, and meandering waterways throughout the development. Convenient access to Oakland Drive provides easy connections to I-94, US-131, Portage, and downtown Kalamazoo. Meticulously cared for by its owners, the home featuring five bedrooms, four full bathrooms, and two half baths, with abundant space for everyday living, entertaining, and comfortable gathering. The gracious main living room features a fireplace and an inviting atmosphere, while the generously proportioned formal dining room is designed for memorable dinners and larger-scale entertaining. The oversized kitchen offers extensive built-ins and a dedicated family dining area, creating a practical and welcoming heart of the home. A spacious family room, complete with two double-door closets, provides exceptional flexibility for family living, recreation, and additional storage. The main-floor primary suite offers the convenience of first-floor living, with two walk-in closets and a private bath featuring both a tub and separate shower. A distinctive den, lined with bookshelves and enhanced by its own fireplace and wet bar, creates an ideal setting for reading, working from home, or entertaining guests. A generous covered porch adds another dimension to the home's appeal, providing a charming outdoor retreat for relaxing, gathering with friends, or enjoying the peaceful surroundings. With its substantial living space, classic architectural character, exceptional care, and premier Hill N Brook location, 3004 Brandywine Road presents a wonderful opportunity to own a truly special Kalamazoo-area residence. A home of this size and character offers remarkable versatility for a variety of lifestyles.
Active
$618,900
3004 Brandywine Rd, Kalamazoo, MI 49008
5beds
6,722sqft
Single Family Residence
Built in 1972
0.57 Acres Lot
$587,900 Zestimate®
$92/sqft
$-- HOA
What's special
Charming outdoor retreatGenerous covered porchTwo half bathsInviting atmosphereFive bedroomsGenerous living spacesExtensive built-ins
- 6 hours
- 143
- 20
Zillow last checked:
Listing updated:
Listed by:
JoAnne Potts 269-217-5666,
Chuck Jaqua, REALTOR 269-381-7653
Source: MichRIC,MLS#: 26055990
Facts & features
Interior
Bedrooms & bathrooms
- Bedrooms: 5
- Bathrooms: 6
- Full bathrooms: 4
- 1/2 bathrooms: 2
- Main level bedrooms: 1
Primary bedroom
- Level: Main
Bedroom 2
- Level: Upper
Bedroom 3
- Level: Upper
Bedroom 4
- Level: Upper
Bedroom 5
- Level: Lower
Primary bathroom
- Level: Main
Bathroom 1
- Level: Main
Bathroom 2
- Level: Upper
Bathroom 3
- Level: Upper
Bathroom 4
- Level: Main
Bathroom 5
- Level: Main
Dining area
- Level: Main
Dining room
- Level: Main
Family room
- Level: Main
Kitchen
- Level: Main
Laundry
- Level: Main
Living room
- Level: Main
Heating
- Forced Air
Cooling
- Central Air
Appliances
- Included: Dishwasher, Double Oven, Dryer, Microwave, Range, Washer
- Laundry: Laundry Chute, Laundry Room, Main Level, Sink
Features
- Central Vacuum, Wet Bar, Eat-in Kitchen, Pantry
- Flooring: Carpet, Ceramic Tile, Wood
- Windows: Screens
- Basement: Full,Walk-Out Access
- Number of fireplaces: 2
- Fireplace features: Den, Living Room
Interior area
- Total structure area: 3,929
- Total interior livable area: 6,722 sqft
- Finished area below ground: 0
Video & virtual tour
Property
Parking
- Total spaces: 2
- Parking features: Garage Door Opener, Attached
- Garage spaces: 2
Features
- Stories: 2
Lot
- Size: 0.57 Acres
- Dimensions: 137.50 x 181
- Features: Level, Ground Cover, Shrubs/Hedges
Details
- Parcel number: 0632352222
Construction
Type & style
- Home type: SingleFamily
- Architectural style: Traditional
- Property subtype: Single Family Residence
Materials
- Vinyl Siding, Wood Siding
- Roof: Composition
Condition
- New construction: No
- Year built: 1972
Utilities & green energy
- Sewer: Public Sewer
- Water: Public
- Utilities for property: Natural Gas Available, Electricity Available, Natural Gas Connected
Community & HOA
Location
- Region: Kalamazoo
Financial & listing details
- Price per square foot: $92/sqft
- Tax assessed value: $249,267
- Annual tax amount: $12,462
- Date on market: 10/21/2026
- Listing terms: Cash,VA Loan,Conventional
- Electric utility on property: Yes
- Road surface type: Paved
Estimated market value
$587,900
$559,000 - $617,000
$3,585/mo
Price history
| Date | Event | Price |
|---|---|---|
| 10/21/2026 | Listed for sale | $618,900-8.3%$92/sqft |
Source:  MichRIC #26055990 Report a problem MichRIC #26055990 Report a problem | ||
| 10/15/2026 | Listing removed | $675,000$100/sqft |
Source: Berkshire Hathaway HomeServices Michigan and Northern Indiana Real Estate #26036043 Report a problem | ||
| 8/28/2026 | Price change | $675,000-12.9%$100/sqft |
Source: MichRIC #26036043 Report a problem | ||
| 8/3/2026 | Price change | $775,000-8.3%$115/sqft |
Source: MichRIC #26036043 Report a problem | ||
| 7/15/2026 | Listed for sale | $845,000$126/sqft |
Source: MichRIC #26036043 Report a problem | ||
Public tax history
| Year | Property taxes | Tax assessment |
|---|---|---|
| 2026 | $12,241 +3% | $408,300 +4.3% |
| 2025 | $11,888 +4.8% | $391,400 +13.5% |
| 2024 | $11,345 | $344,800 +13% |
| 2023 | -- | $305,100 +6.8% |
| 2022 | -- | $285,800 +7.4% |
| 2021 | -- | $266,200 +0.3% |
| 2020 | -- | $265,500 +30.1% |
| 2018 | -- | $204,100 -1.8% |
| 2017 | $9,707 | $207,800 +5.8% |
| 2016 | $9,707 | $196,500 +1.1% |
| 2015 | $9,707 | $194,300 +4.4% |
| 2014 | $9,707 | $186,100 -7.3% |
| 2013 | -- | $200,800 +1.8% |
| 2012 | -- | $197,200 +2.3% |
| 2011 | -- | $192,800 -2.9% |
| 2010 | -- | $198,600 -8% |
| 2009 | -- | $215,800 -2.2% |
| 2008 | -- | $220,600 +4.9% |
| 2004 | -- | $210,200 +6.5% |
| 2003 | -- | $197,450 +3.3% |
| 2002 | -- | $191,150 +2.2% |
| 2001 | -- | $187,100 |
Find assessor info on the county website
Monthly payment
Est. payment
Payment breakdown
Explore the cost of this home by adjusting the details. Changes won't be saved.Climate risks
Neighborhood: Hill 'N Brook

Similar homes
- $625,0004 bd5 ba4.8k sqft4319 Bronson Blvd, Kalamazoo, MI 49008For Sale

 MLS ID #26054042, Marissa Harrington, Blue Horizon Real Estate. MichRIC
 - $699,9994 bd6 ba3.8k sqft1761 Chevy Chase Blvd, Kalamazoo, MI 49008For Sale
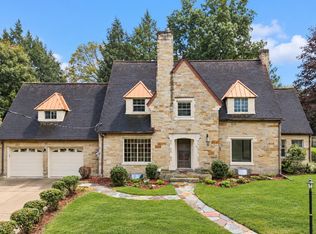 MLS ID #26052803, Pamella M Knapp, RE/MAX Advantage. MichRIC
 - $639,0004 bd4 ba4.7k sqft5062 Colony Woods Dr, Kalamazoo, MI 49009For Sale
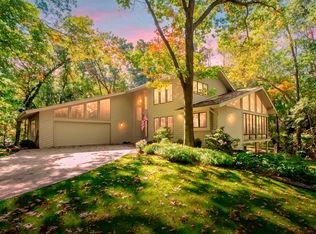 MLS ID #26053954, Leila C Moesta, Chuck Jaqua, REALTOR. MichRIC
 - $579,0005 bd4 ba4.1k sqft5856 Windingwood Dr, Kalamazoo, MI 49009For Sale
 MLS ID #26054907, Chris T Adrian, Adrian Real Estate. MichRIC
 - $599,9004 bd4 ba3.7k sqft3267 Brynmawr Dr, Portage, MI 49024For SaleMLS ID #26043083, Alison A Seim, Gardner Realty, LLC. MichRIC
- $499,9005 bd3 ba3.7k sqft8805 Stadium Dr, Kalamazoo, MI 49009For SaleMLS ID #26054687, Missy A Alkema, M2 Real Estate Collective. MichRIC
- $639,9005 bd4 ba4.5k sqft6420 Palomino Park, Kalamazoo, MI 49009For SaleMLS ID #26047417, Philip N Copeland, Grey House Market Real Estate. MichRIC
- $869,5005 bd6 ba6.7k sqft7129 Lakeridge Pl, Kalamazoo, MI 49009For SaleMLS ID #26054948, Philip N Copeland, Grey House Market Real Estate. MichRIC
- $599,9995 bd5 ba4.1k sqft2828 W F Ave, Kalamazoo, MI 49009For SaleMLS ID #26045433, Karen E Gustafson, Five Star Real Estate. MichRIC
- $598,0004 bd4 ba4k sqft336 Hyder Circle Dr, Plainwell, MI 49080For SaleMLS ID #26055436, Brett G Cosner, Jaqua REALTORS. MichRIC
- $739,5005 bd4 ba4.1k sqft7392 Dunross Dr, Portage, MI 49024For SaleMLS ID #26055267, Theresa A Page, Jaqua, REALTORS. MichRIC
- $415,0005 bd3 ba3.7k sqft700 Laurel Wood St, Kalamazoo, MI 49009For SaleMLS ID #26055480, Lorrie A Nelson, eXp Realty LLC. MichRIC
- $699,9005 bd4 ba3.7k sqft1398 Haven Way, Kalamazoo, MI 49009For SaleMLS ID #26054910, Steve M Schreuder, Jaqua, REALTORS. MichRIC
- $484,5005 bd3 ba3.8k sqft4071 S 7th St, Kalamazoo, MI 49009For SaleMLS ID #26042681, Matthew Money, D Mottl Realty Group LLC. MichRIC
- $665,0006 bd5 ba4k sqft5162 Tillman St, Kalamazoo, MI 49009For SaleMLS ID #26045611, Ellen Jarl, Chuck Jaqua, REALTOR. MichRIC
- $489,9004 bd3 ba3.3k sqft5315 Angling Rd, Portage, MI 49024For SaleMLS ID #26045678, Jane M Pennings, Chuck Jaqua, REALTOR. MichRIC
- $649,9004 bd4 ba4.1k sqft1720 Breezy Point Ln, Kalamazoo, MI 49009For SaleMLS ID #26040151, Dave A Schnelker, Berkshire Hathaway HomeServices MI. MichRIC
- $425,0004 bd4 ba4k sqft5017 Merryview Dr, Portage, MI 49024For SaleMLS ID #26033406, Madelyn G Rome, Jaqua, REALTORS. MichRIC
- $465,0003 bd4 ba3.6k sqft5246 Hitching Post Rd, Kalamazoo, MI 49009For SaleMLS ID #26055030, Pam Roberts, Berkshire Hathaway HomeServices MI. MichRIC
- $669,9006 bd4 ba4k sqft5284 Tillman St, Kalamazoo, MI 49009For SaleMLS ID #26042110, Michelle A Bennett-Siwula, Five Star Real Estate. MichRIC
