Welcome to this beautifully maintained home in Texas Township's desirable Rudgate in the Woods neighborhood, within Portage Public Schools! Offering over 3,600 finished square feet, three bedrooms, two full baths, and two half baths, this home blends spacious living areas with several thoughtful updates. The updated kitchen features a pantry, built-in desk, wet bar and plenty of room to gather, opening to an inviting family room with a fireplace surrounded by built-ins. A formal dining room provides space for special occasions, while the formal living room showcases a unique sunken sitting area with its own fireplace—a memorable spot for entertaining or unwinding. Three fireplaces throughout the home, including two wood-burning and one gas-log, add warmth and charm. The beautifully updated bathrooms feature a fresh, stylish look, and the primary bath includes a large walk-in closet. Convenient main-floor laundry makes everyday living easier. Enjoy the beautifully maintained landscaping from the new composite deck in 2023 or the cozy three-season porch. The finished walkout basement offers additional space for recreation, entertaining, or relaxing. Updates include new hardwood flooring in 2026, a new garage overhead door, water heater and well pump in 2025, and a new washer, dryer, and microwave in 2021. Andersen windows further enhance the home's appeal. All of this in a fantastic location close to highways, schools, restaurants, and shopping—an exceptional opportunity to enjoy space, comfort, and convenience in Rudgate in the Woods!
Active
$465,000
5246 Hitching Post Rd, Kalamazoo, MI 49009
3beds
3,670sqft
Single Family Residence
Built in 1969
0.4 Acres Lot
$447,500 Zestimate®
$127/sqft
$-- HOA
What's special
New garage overhead doorFireplace surrounded by built-insFinished walkout basementBuilt-in deskBeautifully updated bathroomsMain-floor laundryCozy three-season porch
- 16 days
- 1,026
- 107
Zillow last checked:
Listing updated:
Listed by:
Pam Roberts 269-207-7313,
Berkshire Hathaway HomeServices MI 269-342-5600
Source: MichRIC,MLS#: 26055030
Facts & features
Interior
Bedrooms & bathrooms
- Bedrooms: 3
- Bathrooms: 4
- Full bathrooms: 2
- 1/2 bathrooms: 2
Heating
- Forced Air
Cooling
- Central Air
Appliances
- Included: Dishwasher, Dryer, Microwave, Refrigerator, Washer, Water Softener Owned
- Laundry: Main Level
Features
- Pantry
- Flooring: Carpet, Ceramic Tile
- Windows: Screens, Insulated Windows
- Basement: Crawl Space,Full,Walk-Out Access
- Number of fireplaces: 3
- Fireplace features: Gas Log, Kitchen, Living Room, Recreation Room, Wood Burning
Interior area
- Total structure area: 2,522
- Total interior livable area: 3,670 sqft
- Finished area below ground: 1,148
Property
Parking
- Total spaces: 2
- Parking features: Attached
- Garage spaces: 2
Features
- Stories: 2
Lot
- Size: 0.4 Acres
- Dimensions: 117 x 155 x 120 x 130
- Features: Wooded
Details
- Parcel number: 0913430320
Construction
Type & style
- Home type: SingleFamily
- Architectural style: Traditional
- Property subtype: Single Family Residence
Materials
- Wood Siding
- Roof: Composition,Shingle
Condition
- New construction: No
- Year built: 1969
Utilities & green energy
- Sewer: Public Sewer, Storm Sewer
- Water: Public
- Utilities for property: Phone Available, Natural Gas Available, Electricity Available, Cable Available, Phone Connected, Natural Gas Connected, Cable Connected
Community & HOA
HOA
- Services included: Electricity, Water, Sewer, Heat, Cable/Satellite
Location
- Region: Kalamazoo
Financial & listing details
- Price per square foot: $127/sqft
- Tax assessed value: $109,273
- Annual tax amount: $3,980
- Date on market: 10/15/2026
- Listing terms: Cash,VA Loan,MSHDA,Conventional
- Electric utility on property: Yes
- Road surface type: Paved
Estimated market value
$447,500
$425,000 - $470,000
$3,279/mo
Price history
| Date | Event | Price |
|---|---|---|
| 10/15/2026 | Listed for sale | $465,000$127/sqft |
Source:  MichRIC #26055030 Report a problem | ||
Public tax history
| Year | Property taxes | Tax assessment |
|---|---|---|
| 2026 | $3,951 +2.8% | $181,500 +6% |
| 2025 | $3,844 +4.7% | $171,300 +6.9% |
| 2024 | $3,673 | $160,200 +9% |
| 2023 | -- | $147,000 +11.1% |
| 2022 | -- | $132,300 +6.1% |
| 2021 | -- | $124,700 +7.1% |
| 2020 | -- | $116,400 +14.2% |
| 2018 | -- | $101,900 +0.3% |
| 2017 | -- | $101,600 +3.9% |
| 2016 | -- | $97,800 +18.5% |
| 2015 | -- | $82,500 |
| 2014 | -- | $82,500 +2.7% |
| 2013 | -- | $80,300 -2.4% |
| 2012 | -- | $82,300 -5.7% |
| 2011 | -- | $87,300 +6.2% |
| 2010 | -- | $82,200 -9.2% |
| 2009 | -- | $90,500 |
| 2008 | -- | $90,500 +2.5% |
| 2004 | -- | $88,300 +0.5% |
| 2003 | -- | $87,900 +0.9% |
| 2002 | -- | $87,100 -0.8% |
| 2001 | -- | $87,800 |
Find assessor info on the county website
Monthly payment
Est. payment
Payment breakdown
Explore the cost of this home by adjusting the details. Changes won't be saved.Climate risks
Neighborhood: 49009


Similar homes
- $445,0003 bd4 ba2.5k sqft5229 Stapleton Dr, Kalamazoo, MI 49009For Sale
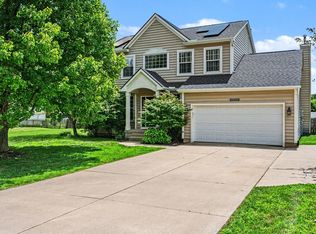
 MLS ID #26052911, Gloria Royal, ERA Reardon Realty. MichRIC
- $470,0005 bd4 ba3.6k sqft6018 Waters Ridge Ct, Kalamazoo, MI 49009For Sale
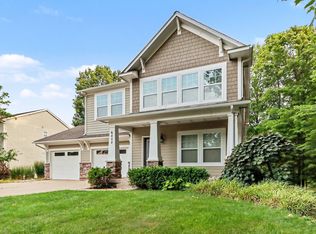 MLS ID #26045091, Bryan Royal, ERA Reardon Realty. MichRIC
- $425,0005 bd4 ba3k sqft9808 Oak Forest Cir, Kalamazoo, MI 49009For Sale
 MLS ID #26057682, Chris T Adrian, Adrian Real Estate. MichRIC
- $484,5005 bd3 ba3.8k sqft4071 S 7th St, Kalamazoo, MI 49009For Sale
 MLS ID #26042681, Matthew Money, D Mottl Realty Group LLC. MichRIC
- $442,0003 bd2 ba2k sqft4554 S 4th St, Kalamazoo, MI 49009For SaleMLS ID #26055029, Emily Parfet, Berkshire Hathaway HomeServices MI. MichRIC
- $579,0005 bd4 ba4.1k sqft5856 Windingwood Dr, Kalamazoo, MI 49009For SaleMLS ID #26057708, Chris T Adrian, Adrian Real Estate. MichRIC
- $490,0004 bd3 ba3.4k sqft351 W Ridge Cir, Kalamazoo, MI 49009For SaleMLS ID #26039649, JoAnne Potts, Chuck Jaqua, REALTOR. MichRIC
- $459,0004 bd4 ba3.9k sqft4282 Squire Heath Rd, Portage, MI 49024For SaleMLS ID #26042486, Daniel P Hoffman, Dan Hoffman Real Estate LLC. MichRIC
- $473,9004 bd4 ba3k sqft2146 Treehaven Dr, Kalamazoo, MI 49008For SaleMLS ID #26051674, Dan R Walker, Jaqua, REALTORS. MichRIC
- $435,0003 bd3 ba2.1k sqft2910 N 5th St, Kalamazoo, MI 49009For SaleMLS ID #26047989, Amanda V Morgan, Lakes & Country Real Estate Inc. MichRIC
- $494,9993 bd2 ba3.5k sqft22727 Sunset Dr, Kalamazoo, MI 49009For SaleMLS ID #26039999, Nico Lopez, eXp Realty LLC. MichRIC
- $515,0005 bd3 ba2.4k sqft8208 Boyne St, Kalamazoo, MI 49009For SaleMLS ID #26049537, Christine L Merryweather, Chuck Jaqua, REALTOR. MichRIC
- $415,0005 bd3 ba3.7k sqft700 Laurel Wood St, Kalamazoo, MI 49009For SaleMLS ID #26055480, Lorrie A Nelson, eXp Realty LLC. MichRIC
- $499,0083 bd3 ba2.7k sqft5303 W R Ave, Schoolcraft, MI 49087For SaleMLS ID #26052960, Kevan Hess, Jaqua, REALTORS. MichRIC
- $475,0004 bd4 ba1.9k sqft3560 Smithfield Way, Kalamazoo, MI 49009For SaleMLS ID #26041695, JoAnne Potts, Chuck Jaqua, REALTOR. MichRIC
- $435,0004 bd3 ba3.1k sqft2741 Cloyster Ct, Kalamazoo, MI 49008For SaleMLS ID #26055883, Bill Sikkema, Berkshire Hathaway HomeServices MI. MichRIC
- $469,9004 bd3 ba3.3k sqft5315 Angling Rd, Portage, MI 49024For SaleMLS ID #26045678, Jane M Pennings, Chuck Jaqua, REALTOR. MichRIC
- $450,0004 bd4 ba3.1k sqft3382 Hampstead Ct, Portage, MI 49024For SaleMLS ID #26052350, Bobbi J Bloomquist, Five Star Real Estate. MichRIC
- $549,0004 bd3 ba2.3k sqft7977 Interlochen St, Kalamazoo, MI 49009For SaleMLS ID #26044062, Jan M Weir, Berkshire Hathaway HomeServices MI. MichRIC
- $599,0005 bd4 ba4.5k sqft6420 Palomino Park, Kalamazoo, MI 49009For SaleMLS ID #26047417, Philip N Copeland, Grey House Market Real Estate. MichRIC
