NEW LENOX TOWNSHIP ! AS-IS No FHA BEST BUY IN NEW LENOX AREA!! Original Owner! House needs updating - Seller will not do any repairs - Cash or conventional only! Original Woodwork, Newer windows, water heater - 2 yrs old. Woodburning fireplace has not been used since the 1970's.
Contingent
$259,900
3004 E Laraway Rd, New Lenox, IL 60433
2beds
1,176sqft
Single Family Residence
Built in 1957
0.6 Acres Lot
$-- Zestimate®
$221/sqft
$-- HOA
What's special
Woodburning fireplaceOriginal woodworkNewer windows
- 36 days
- 436
- 37
Likely to sell faster than
Zillow last checked:
Listing updated:
Listed by:
Carol Strader, ABR,CRS 815-351-3353,
Universal Group
Source: MRED as distributed by MLS GRID,MLS#: 12759838
Facts & features
Interior
Bedrooms & bathrooms
- Bedrooms: 2
- Bathrooms: 1
- Full bathrooms: 1
Rooms
- Room types: No additional rooms
Primary bedroom
- Features: Flooring (Carpet)
- Level: Main
- Area: 168 Square Feet
- Dimensions: 12X14
Bedroom 2
- Features: Flooring (Hardwood)
- Level: Main
- Area: 132 Square Feet
- Dimensions: 12X11
Dining room
- Features: Flooring (Carpet)
- Level: Main
- Area: 110 Square Feet
- Dimensions: 10X11
Kitchen
- Features: Flooring (Linoleum)
- Level: Main
- Area: 64 Square Feet
- Dimensions: 8X8
Living room
- Features: Flooring (Carpet)
- Level: Main
- Area: 351 Square Feet
- Dimensions: 13X27
Heating
- Natural Gas, Steam
Cooling
- Central Air
Features
- 1st Floor Bedroom, 1st Floor Full Bath
- Flooring: Hardwood, Carpet
- Doors: Storm Door(s)
- Windows: Screens
- Basement: Unfinished,Full
- Attic: Full
- Number of fireplaces: 1
- Fireplace features: Wood Burning, Living Room
Interior area
- Total structure area: 0
- Total interior livable area: 1,176 sqft
Property
Parking
- Total spaces: 2
- Parking features: Asphalt, Garage Door Opener, Yes, Garage Owned, Detached, Garage
- Garage spaces: 2
- Has uncovered spaces: Yes
Accessibility
- Accessibility features: No Disability Access
Features
- Stories: 1
- Patio & porch: Patio
Lot
- Size: 0.6 Acres
- Dimensions: 150x169.4x150x175.68
- Features: Mature Trees, Level
Details
- Parcel number: 1508322000020000
- Special conditions: None
- Other equipment: Water-Softener Owned, Sump Pump
Construction
Type & style
- Home type: SingleFamily
- Architectural style: Ranch
- Property subtype: Single Family Residence
Materials
- Aluminum Siding
- Foundation: Block
- Roof: Asphalt
Condition
- New construction: No
- Year built: 1957
Details
- Builder model: Ranch
Utilities & green energy
- Electric: 100 Amp Service
- Sewer: Septic Tank
- Water: Well
Community & HOA
Community
- Features: Street Lights, Street Paved
HOA
- Services included: None
Location
- Region: New Lenox
Financial & listing details
- Price per square foot: $221/sqft
- Tax assessed value: $234,348
- Annual tax amount: $5,128
- Date on market: 9/17/2026
- Ownership: Fee Simple
Estimated market value
Not available
Estimated sales range
Not available
Not available
Price history
| Date | Event | Price |
|---|---|---|
| 9/28/2026 | Contingent | $259,900$221/sqft |
Source:  MRED as distributed by MLS GRID #12759838 Report a problem MRED as distributed by MLS GRID #12759838 Report a problem | ||
| 9/17/2026 | Listed for sale | $259,900$221/sqft |
Source: MRED as distributed by MLS GRID #12759838 Report a problem | ||
Public tax history
| Year | Property taxes | Tax assessment |
|---|---|---|
| 2024 | $4,860 +6.1% | $78,116 +9.7% |
| 2023 | $4,581 +0.6% | $71,209 +8.6% |
| 2022 | $4,554 +6.3% | $65,600 +6.3% |
| 2021 | $4,284 +3.6% | $61,695 +3.7% |
| 2020 | $4,137 +5.1% | $59,494 +3.2% |
| 2019 | $3,936 +3% | $57,649 +3.6% |
| 2018 | $3,820 +5.9% | $55,662 +3% |
| 2017 | $3,606 +3.6% | $54,062 +2.8% |
| 2016 | $3,482 -7.5% | $52,615 +3.2% |
| 2015 | $3,766 | $50,959 +1.2% |
| 2014 | $3,766 +13.2% | $50,330 -1.3% |
| 2013 | $3,327 -2.5% | $51,008 -5.5% |
| 2012 | $3,411 -0.1% | $53,976 -5.5% |
| 2011 | $3,415 +0.3% | $57,118 -5% |
| 2010 | $3,404 +2% | $60,125 -2.5% |
| 2009 | $3,337 +2.3% | $61,667 -6.5% |
| 2008 | $3,261 | $65,975 +3.5% |
| 2007 | -- | $63,743 +10% |
| 2006 | $3,209 +4.1% | $57,948 +9.5% |
| 2005 | $3,083 +8.3% | $52,921 +8% |
| 2004 | $2,846 +1.2% | $49,001 +8% |
| 2003 | $2,812 | $45,371 |
Find assessor info on the county website
Monthly payment
Est. payment
Payment breakdown
Explore the cost of this home by adjusting the details. Changes won't be saved.Climate risks
Neighborhood: 60433
Nearby schools
Schools provided by the listing agent
- District: 122
Source: MRED as distributed by MLS GRID. This data may not be complete. We recommend contacting the local school district to confirm school assignments for this home.
Similar homes
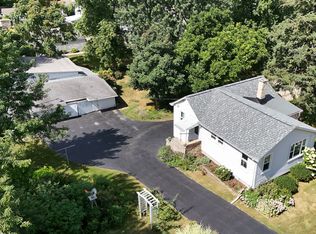
- $239,0002 bd1 ba1.1k sqft150 E 2nd Ave, New Lenox, IL 60451Active
 MLS ID #12758346, Deborah Trento, CRIS Realty. MRED as distributed by MLS GRID
 - $325,0004 bd3 ba1.4k sqft1400 Eunice Ave, Joliet, IL 60433Active
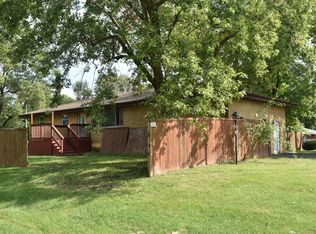 MLS ID #12765038, Gabrielle Pacetti, Coldwell Banker Real Estate Group. MRED as distributed by MLS GRID
 - $265,0003 bd1 ba925 sqft1032 Kim Pl, Lemont, IL 60439Active
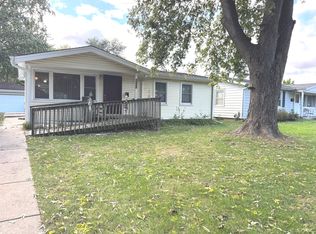 MLS ID #12788133, Shannon Houdek, Charles Rutenberg Realty of IL. MRED as distributed by MLS GRID
 - $165,0003 bd1 ba1.1k sqft621 Elmwood Ave, Joliet, IL 60433New
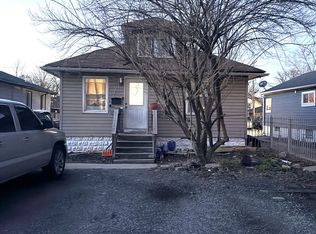 MLS ID #12791450, Keri Hir, Keri Hir. MRED as distributed by MLS GRID
