Skip main navigation
Sold for $412,500
  • $412,500

    30075 Huntt Rd, Mechanicsville, MD 20659

    4beds
    2,725sqft
    Single Family Residence
    Built in 1977
    0.73 Acres Lot
    $412,700 Zestimate®
    $151/sqft
    $2,707 Estimated rent

    Home value

    $412,700

    $392,000 - $433,000

    $2,707/mo

    Zestimate® history
    Loading
    Loading...

    Owner options

    List your home for rent

    $2,707/mo

    Rent Zestimate®

    Find your next renter with Zillow Rental Manager. Plus, with online applications, you can quickly screen prospective tenants – for free.

    Learn more

    $2,707/mo

    Rent Zestimate®

    Refinance and save

    $2,484/mo

    Est. payment

    Refinancing to a lower rate could help reduce your monthly payments and save thousands over the life of the loan.

    See today's rates

    $2,484/mo

    Est. payment

    Explore your selling options

    Work with a Zillow partner agent

    Leverage their expertise and Zillow's premium Showcase listings to get your home seen by more buyers.

    Get started

    List with your own agent

    Get your home in front of millions of buyers by listing it on Zillow.

    Learn how to do it

    Sell it yourself

    Take full control of how buyers see your home on Zillow by listing For Sale by Owner (FSBO).

    List your home

    What's special

    Completely renovated kitchenWalkout lower-level in-law suiteWasher and dryerMaintenance-free exteriorProfessionally maintained landscapingGlass-front cabinetsHardwood flooring
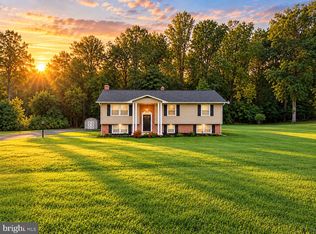
    Proudly maintained by the original owner, this well-cared-for split-foyer with brick nd vinyl siding offers 4 bedrooms, 3 full bathrooms, and over 2,725 finished square feet, including a walkout lower-level in-law suite. Situated on a beautifully landscaped ¾-acre lot backing to trees, this home combines spacious living with numerous updates and upgrades. The completely renovated kitchen is the centerpiece of the home, featuring two-tone oak cabinetry, quartz countertops, hardwood flooring, GE Profile stainless steel appliances, a pantry cabinet with pull-out shelving, soft-close drawers, glass-front cabinets, under-cabinet lighting, and a cabinet-front refrigerator. The main level also offers spacious living and dining areas, generously sized bedrooms, and well-maintained bathrooms. Recent improvements include a newer roof, vinyl siding, double-hung double-pane windows, a Trex deck with stairs, a washer and dryer, an electric water heater, gutters with gutter guards, and brand-new carpeting. The maintenance-free exterior provides peace of mind for years to come. The walkout lower level features an in-law suite complete with a kitchen and full bathroom, a large recreation room with a brick wood-burning fireplace and newer luxury vinyl plank flooring, plus a storage room that could easily be converted into an additional bedroom, or office. French-style sliding glass doors lead to a concrete patio with sidewalk access to the storage shed and rear yard. Additional features include oil heat serviced annually, supplemental electric baseboard heat in the lower level, public water, and professionally maintained landscaping that showcases years of pride in ownership. A rare opportunity to own a meticulously maintained home with flexible living space and modern updates.

    Zillow last checked:

    Listing updated:

    Listed by:

    Mike Mason 301-213-9857,

    Long & Foster Real Estate, Inc.

    Bought with:

    Jonathan Powell, 5016804

    Real Broker, LLC

    Source: Bright MLS,MLS#: MDSM2031724MLS Logo

    Facts & features

    Interior

    Bedrooms & bathrooms
    • Bedrooms: 4
    • Bathrooms: 3
    • Full bathrooms: 3
    • Main level bathrooms: 2
    • Main level bedrooms: 3
    Rooms
    • Room types: Living Room, Dining Room, Primary Bedroom, Bedroom 2, Bedroom 3, Kitchen, In-Law/auPair/Suite, Recreation Room, Storage Room, Utility Room, Primary Bathroom, Full Bath
    Primary bedroom
    • Features: Chair Rail, Flooring - Carpet, Lighting - Ceiling, Walk-In Closet(s)
    • Level: Main
    • Area: 165 Square Feet
    • Dimensions: 11 X 15
    Bedroom 2
    • Features: Ceiling Fan(s), Flooring - Carpet, Lighting - Ceiling
    • Level: Main
    • Area: 132 Square Feet
    • Dimensions: 11 X 12
    Bedroom 3
    • Features: Flooring - Carpet, Lighting - Ceiling
    • Level: Main
    • Area: 121 Square Feet
    • Dimensions: 11 X 11
    Primary bathroom
    • Features: Bathroom - Walk-In Shower, Flooring - Ceramic Tile, Lighting - Pendants
    • Level: Main
    Dining room
    • Features: Flooring - Carpet
    • Level: Main
    • Area: 120 Square Feet
    • Dimensions: 10 X 12
    Other
    • Features: Bathroom - Tub Shower, Flooring - Ceramic Tile
    • Level: Main
    Other
    • Features: Bathroom - Stall Shower, Flooring - Ceramic Tile, Lighting - Ceiling, Lighting - Pendants
    • Level: Lower
    Other
    • Features: Flooring - Laminated
    • Level: Lower
    • Area: 322 Square Feet
    • Dimensions: 14 X 23
    Kitchen
    • Features: Breakfast Nook, Countertop(s) - Quartz, Chair Rail, Double Sink, Flooring - HardWood, Kitchen - Electric Cooking, Lighting - Ceiling, Pantry, Window Treatments
    • Level: Main
    • Area: 120 Square Feet
    • Dimensions: 8 X 15
    Kitchen
    • Features: Countertop(s) - Solid Surface, Flooring - Laminated, Kitchen - Electric Cooking, Lighting - Ceiling, Recessed Lighting
    • Level: Lower
    • Area: 42 Square Feet
    • Dimensions: 6 X 7
    Living room
    • Features: Flooring - Carpet
    • Level: Main
    • Area: 210 Square Feet
    • Dimensions: 14 X 15
    Recreation room
    • Features: Flooring - Luxury Vinyl Plank, Lighting - Ceiling, Recessed Lighting, Fireplace - Wood Burning
    • Level: Lower
    • Area: 414 Square Feet
    • Dimensions: 18 X 23
    Storage room
    • Features: Flooring - Concrete, Lighting - Ceiling
    • Level: Lower
    • Area: 81 Square Feet
    • Dimensions: 9 X 9
    Utility room
    • Features: Flooring - Concrete, Lighting - Ceiling
    • Level: Lower
    • Area: 70 Square Feet
    • Dimensions: 7 X 10
    Heating
    • Forced Air, Baseboard, Oil, Electric
    Cooling
    • Central Air, Ceiling Fan(s), Programmable Thermostat, Electric
    Appliances
    • Included: Microwave, Built-In Range, Cooktop, Dishwasher, Dryer, Ice Maker, Oven/Range - Electric, Range Hood, Refrigerator, Stainless Steel Appliance(s), Washer, Water Dispenser, Electric Water Heater
    • Laundry: In Basement, Has Laundry
    Features
    • 2nd Kitchen, Attic, Bathroom - Tub Shower, Bathroom - Walk-In Shower, Bathroom - Stall Shower, Ceiling Fan(s), Chair Railings, Eat-in Kitchen, Pantry, Kitchen - Efficiency, Combination Dining/Living
    • Flooring: Carpet, Luxury Vinyl, Hardwood, Laminate
    • Doors: French Doors, Sliding Glass, Storm Door(s), Six Panel
    • Windows: Double Hung, Double Pane Windows, Screens
    • Basement: Finished,Walk-Out Access
    • Number of fireplaces: 1
    • Fireplace features: Brick, Mantel(s)
    Interior area
    • Total structure area: 2,725
    • Total interior livable area: 2,725 sqft
    • Finished area above ground: 1,412
    • Finished area below ground: 1,313

    Property

    Parking
    • Total spaces: 4
    • Parking features: Asphalt, Driveway
    • Uncovered spaces: 4
    Accessibility
    • Accessibility features: None
    Features
    • Levels: Split Foyer,Two
    • Stories: 2
    • Patio & porch: Porch, Deck
    • Exterior features: Rain Gutters, Sidewalks
    • Pool features: None
    Lot
    • Size: 0.73 Acres
    • Features: Backs to Trees, Front Yard, Landscaped, Cleared
    Details
    • Additional structures: Above Grade, Below Grade
    • Parcel number: 1905003733
    • Zoning: RNC
    • Special conditions: Standard

    Construction

    Type & style
    • Home type: SingleFamily
    • Property subtype: Single Family Residence
    Materials
    • Brick, Vinyl Siding
    • Foundation: Block
    Condition
    • Good
    • New construction: No
    • Year built: 1977

    Utilities & green energy

    • Sewer: Private Septic Tank
    • Water: Public

    Community & HOA

    Community
    • Subdivision: Roll Acres
    HOA
    • Has HOA: No
    Location
    • Region: Mechanicsville

    Financial & listing details

    • Price per square foot: $151/sqft
    • Tax assessed value: $310,367
    • Annual tax amount: $2,809
    • Date on market: 6/11/2026
    • Listing agreement: Exclusive Right To Sell
    • Listing terms: Cash,Conventional,FHA,USDA Loan,VA Loan
    • Ownership: Fee Simple

    Price history

    DateEventPrice
    7/9/2026Sold$412,500+3.1%$151/sqft
    Source: Bright MLS #MDSM2031724 Report a problem
    7/9/2026Pending sale$399,950$147/sqft
    Source: Bright MLS #MDSM2031724 Report a problem
    6/19/2026Contingent$399,950$147/sqft
    Source: Bright MLS #MDSM2031724 Report a problem
    6/11/2026Listed for sale$399,950+669.9%$147/sqft
    Source: Bright MLS #MDSM2031724 Report a problem
    6/8/1977Sold$51,950$19/sqft
    Source: Agent Provided Report a problem

    Public tax history

    YearProperty taxesTax assessment
    2025$3,100 +17.5%$292,633 +6.5%
    2024$2,638 +3.4%$274,900 +3.4%
    2023$2,553 +3.5%$265,967 -3.2%
    2022$2,467 +3.6%$274,900 +10.8%
    2021$2,381 +1%$248,100 +1%
    2020$2,357 +1%$245,600 -1%
    2019$2,333 +1%$248,100 +3.1%
    2018$2,309 -0.1%$240,600 +0.9%
    2017$2,311 -0.3%$238,500 +0.9%
    2016$2,318 $236,400 +0.9%
    2015$2,318 $234,300
    2014$2,318 $234,300
    2013-- $234,300 -21.5%
    2012-- $298,300
    2011-- $298,300
    2010-- $298,300 -4.8%
    2009-- $313,270 +17%
    2008-- $267,682 +20.5%
    2007-- $222,096 +25.8%
    2006-- $176,510 +7.1%
    2005-- $164,870 +7.6%
    2004-- $153,230 +8.2%
    2003-- $141,590 +3.5%
    2002-- $136,746 +3.7%
    2001-- $131,903
    Find assessor info on the county website

    Neighborhood: 20659

    Nearby schools

    GreatSchools rating
    Schools provided by the listing agent
    • District: St. Mary's County Public Schools

    Source: Bright MLS. This data may not be complete. We recommend contacting the local school district to confirm school assignments for this home.

    Get a cash offer in 3 minutes
    Find out how much your home could sell for in as little as 3 minutes with a no-obligation cash offer.
    Estimated market value
    $412,700
    Get a cash offer in 3 minutes
    Find out how much your home could sell for in as little as 3 minutes with a no-obligation cash offer.
    Estimated market value
    $412,700