Pride of ownership shows throughout 30085 Huntt Road! Set on a beautifully maintained and highly usable lot in Mechanicsville, this well-cared-for home offers an inviting combination of recent updates, comfortable living space, and plenty of room to spread out. The recently upgraded kitchen is a standout, featuring updated cabinetry, quartz countertops, stainless steel refrigerator and microwave, and a clean, refreshed modern look that complements the updated laminate plank flooring throughout the main level. The main living and dining areas offer an easy, functional flow, while the home’s 5-bedrooms provide comfortable private spaces. Additionally, there are 3-Full bathrooms. Downstairs, the home continues to impress with additional finished living space, including a spacious recreation/family room centered around a wood-burning stove, plus additional rooms offering flexibility for a home office, hobbies, guests, or storage. A separate laundry/utility area adds even more practical space. Outside is where this property really shines. The manicured, level and usable yard offers plenty of room for entertaining, gardening, recreation, pets, or simply enjoying the outdoors. Two detached sheds provide excellent additional storage for lawn equipment, tools, and more. Driveway is scheduled to be sealed shortly. With numerous updates throughout, an updated roof, refreshed flooring, an upgraded kitchen, abundant living space, and obvious pride of ownership, this is a home that has been thoughtfully maintained over the years and is ready for its next chapter. 30085 Huntt Road offers the space, setting, and practicality that make a house feel like home…right in the heart of Mechanicsville.
For sale
$450,000
30085 Huntt Rd, Mechanicsville, MD 20659
5beds
2,664sqft
Single Family Residence
Built in 1977
0.73 Acres Lot
$448,600 Zestimate®
$169/sqft
$-- HOA
What's special
Refreshed modern lookUpdated roofQuartz countertopsUpdated cabinetryRecently upgraded kitchenAbundant living space
- 16 days
- 940
- 69
Likely to sell faster than
Zillow last checked:
Listing updated:
Listed by:
Connie Fitzgerald 301-672-1634,
RE/MAX One 4105356291,
Listing Team: The Connie Fitzgerald Team, Co-Listing Team: The Connie Fitzgerald Team,Co-Listing Agent: Michael Fitzgerald, Ii 301-672-0765,
RE/MAX One
Source: Bright MLS,MLS#: MDSM2033976
Facts & features
Interior
Bedrooms & bathrooms
- Bedrooms: 5
- Bathrooms: 3
- Full bathrooms: 3
- Main level bathrooms: 2
- Main level bedrooms: 3
Basement
- Area: 1332
Heating
- Heat Pump, Oil
Cooling
- Heat Pump, Central Air, Electric
Appliances
- Included: Dishwasher, Microwave, Oven, Cooktop, Electric Water Heater
Features
- Combination Kitchen/Dining, Kitchen - Gourmet, Upgraded Countertops, Dry Wall
- Flooring: Laminate
- Basement: Finished
- Number of fireplaces: 1
- Fireplace features: Wood Burning, Wood Burning Stove
Interior area
- Total structure area: 2,664
- Total interior livable area: 2,664 sqft
- Finished area above ground: 1,332
- Finished area below ground: 1,332
Property
Parking
- Parking features: Driveway
- Has uncovered spaces: Yes
Accessibility
- Accessibility features: None
Features
- Levels: Split Foyer,Two
- Stories: 2
- Pool features: None
Lot
- Size: 0.73 Acres
Details
- Additional structures: Above Grade, Below Grade
- Parcel number: 1905003725
- Zoning: RNC
- Special conditions: Standard
Construction
Type & style
- Home type: SingleFamily
- Property subtype: Single Family Residence
Materials
- Brick, Vinyl Siding
- Foundation: Block
- Roof: Architectural Shingle
Condition
- Excellent
- New construction: No
- Year built: 1977
Utilities & green energy
- Sewer: Private Septic Tank
- Water: Private
Community & HOA
Community
- Subdivision: Rolling Acres
HOA
- Has HOA: No
Location
- Region: Mechanicsville
Financial & listing details
- Price per square foot: $169/sqft
- Tax assessed value: $311,567
- Annual tax amount: $2,990
- Date on market: 10/10/2026
- Listing agreement: Exclusive Agency
- Listing terms: Cash,Conventional,FHA,VA Loan
- Ownership: Fee Simple
Estimated market value
$448,600
$426,000 - $471,000
$2,191/mo
Price history
| Date | Event | Price |
|---|---|---|
| 10/10/2026 | Listed for sale | $450,000+900%$169/sqft |
Source:  Bright MLS #MDSM2033976 Report a problem Bright MLS #MDSM2033976 Report a problem | ||
| 3/8/1996 | Sold | $45,000$17/sqft |
Source: Public Record Report a problem | ||
Public tax history
| Year | Property taxes | Tax assessment |
|---|---|---|
| 2025 | $3,110 +17.5% | $293,733 +6.5% |
| 2024 | $2,648 +3.4% | $275,900 +3.4% |
| 2023 | $2,562 +3.5% | $266,900 -3.3% |
| 2022 | $2,475 +3.6% | $275,900 +10.8% |
| 2021 | $2,389 +1% | $248,900 +1% |
| 2020 | $2,365 +1% | $246,400 -1% |
| 2019 | $2,341 +1% | $248,900 +3.1% |
| 2018 | $2,317 -0.1% | $241,400 +0.9% |
| 2017 | $2,319 -0.6% | $239,300 +0.9% |
| 2016 | $2,333 | $237,200 +0.9% |
| 2015 | $2,333 | $235,100 |
| 2014 | $2,333 | $235,100 |
| 2013 | -- | $235,100 -21.6% |
| 2012 | -- | $299,900 |
| 2011 | -- | $299,900 |
| 2010 | -- | $299,900 -4.8% |
| 2009 | -- | $314,950 +17% |
| 2008 | -- | $269,152 +20.5% |
| 2007 | -- | $223,356 +25.8% |
| 2006 | -- | $177,560 +7% |
| 2005 | -- | $165,896 +7.6% |
| 2004 | -- | $154,233 +8.2% |
| 2003 | -- | $142,570 +3.5% |
| 2002 | -- | $137,686 +3.7% |
| 2001 | -- | $132,803 |
Find assessor info on the county website
Monthly payment
Est. payment
Payment breakdown
Explore the cost of this home by adjusting the details. Changes won't be saved.Climate risks
Neighborhood: 20659
Nearby schools
Schools provided by the listing agent
- District: St. Mary's County Public Schools
Source: Bright MLS. This data may not be complete. We recommend contacting the local school district to confirm school assignments for this home.

Similar homes
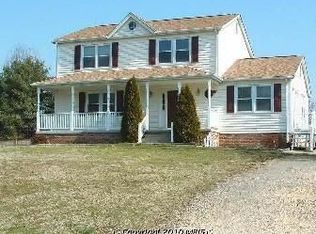
- $445,0005 bd2 ba2k sqft37022 W Spicer Dr, Mechanicsville, MD 20659For Sale

 MLS ID #MDSM2034218, Sandi Foraci, RE/MAX One. Bright MLS
 - $449,0004 bd4 ba2.8k sqft38002 W Edinview Ct, Mechanicsville, MD 20659For Sale
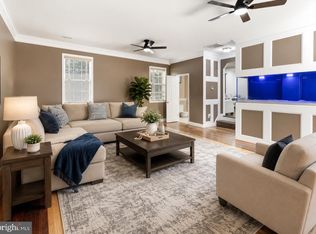 MLS ID #MDSM2032134, Rudy Carrico, Baldus Real Estate, Inc.. Bright MLS
 - $450,0004 bd3 ba2.5k sqft37580 Asher Rd, Mechanicsville, MD 20659For Sale
 MLS ID #MDSM2031918, Becky King, Home Towne Real Estate. Bright MLS
 - $614,9005 bd3 ba2.7k sqft27920 Rectory Ct, Mechanicsville, MD 20659For Sale
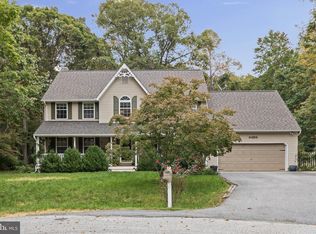 MLS ID #MDSM2034240, David Johnson, Cavalry Realty LLC. Bright MLS
 - $469,0005 bd3 ba1.5k sqft15950 Crowfoot Ct, Brandywine, MD 20613For SaleMLS ID #MDCH2060464, Cecelia Sage, RE/MAX Realty Group. Bright MLS
- $420,0004 bd2 ba2.1k sqft41012 Oakville Rd, Mechanicsville, MD 20659For SaleMLS ID #MDSM2032872, Kristy Matthai, CENTURY 21 New Millennium. Bright MLS
- $574,9995 bd3 ba3.2k sqft28760 Hancock Dr, Mechanicsville, MD 20659For SaleMLS ID #MDSM2033872, Samira Mone't Cheaver, Pearson Smith Realty, LLC. Bright MLS
- $600,0005 bd4 ba3.6k sqft30090 Cherokee Ct, Mechanicsville, MD 20659For SaleMLS ID #MDSM2033674, Lesa Clark, Redfin Corp. Bright MLS
- $425,0003 bd2 ba1.3k sqft35455 Golf Course Dr, Mechanicsville, MD 20659For SaleMLS ID #MDSM2034192, Mitch Seifert, RE/MAX One. Bright MLS
- $605,0005 bd4 ba3.5k sqft28009 Steeple Ct, Mechanicsville, MD 20659For SaleMLS ID #MDSM2032218, Stephanie Glaubitz, Home Towne Real Estate. Bright MLS
- $499,9005 bd3 ba3k sqft3711 Joy Ln, Waldorf, MD 20603For SaleMLS ID #MDCH2060190, Carlos Morales-Benitez, LPT Realty, LLC. Bright MLS
- $559,9004 bd3 ba2.5k sqft6157 Trotters Glen Dr, Hughesville, MD 20637For SaleMLS ID #MDCH2058234, Ellwood Reid, iRealty Real Estate Group. Bright MLS
- $529,9003 bd3 ba2.3k sqft620 Adelina Rd, Prince Frederick, MD 20678For SaleMLS ID #MDCA2030318, Delaney Clarke, RE/MAX United Real Estate. Bright MLS
- $475,0004 bd3 ba2.1k sqft11395 Gail Ct, La Plata, MD 20646For SaleMLS ID #MDCH2059558, Mary Chambers, JPAR Real Estate Professionals. Bright MLS
- $599,9005 bd4 ba3k sqft7090 Maxwell Dr, Hughesville, MD 20637For SaleMLS ID #MDCH2055076, Leia Booher, KW Metro Center. Bright MLS
- $415,0004 bd3 ba2.3k sqft4314 Flora Ave, Prince Frederick, MD 20678For SaleMLS ID #MDCA2030514, Stacey Merchant, EXP Realty, LLC. Bright MLS
- $619,0004 bd4 ba2.5k sqft17082 Prince Frederick Rd, Hughesville, MD 20637For SaleMLS ID #MDCH2058242, Debbie Buckingham, Samson Properties. Bright MLS
- $549,9004 bd3 ba2.4k sqft5538 Huckleberry Dr, Bryantown, MD 20617For SaleMLS ID #MDCH2059046, Sandi Denny, CENTURY 21 New Millennium. Bright MLS
- $650,0003 bd2 ba1.8k sqft29270 Lilly Way, Mechanicsville, MD 20659For SaleMLS ID #MDSM2029980, Connie Fitzgerald, RE/MAX One. Bright MLS
- $444,9974 bd3 ba1.7k sqft3003 Hickory Valley Dr, Waldorf, MD 20601For SaleMLS ID #MDCH2058694, Tina Marie Biggs, EXP Realty, LLC. Bright MLS
