Experience refined modern living in this stunning Modern Built Home in Decatur where clean lines, designer finishes, and a sophisticated neutral palette create a timeless and inviting atmosphere. The open-concept main level flows seamlessly from the spacious family room to the dining area and gourmet kitchen, with a light-filled sunroom offering the perfect space for relaxation or work. Two generously sized bedrooms share a well-appointed Jack-and-Jill bath, while a walk-in pantry, mudroom, and laundry room add everyday convenience. Upstairs, a striking staircase leads to an expansive loft with balcony access, a private guest suite, and a versatile bonus room with a rear deck. The luxurious owner's suite features its own balcony, a spa-inspired bath with an oversized walk-in shower, and a spacious walk-in closet. A side-entry two-car garage completes the home, ideally located near shopping, dining, spacious parks, an Horse Farm, Emory University, Emory Hospital, CDC, Downtown Decatur and the new Lulah Hills development which will be an amazing destination for the neighborhood.
Active
$999,990
3009 Orion Dr, Decatur, GA 30033
5beds
4,000sqft
Single Family Residence
Built in 2024
0.34 Acres Lot
$976,000 Zestimate®
$250/sqft
$-- HOA
What's special
Sophisticated neutral paletteClean linesDesigner finishesLight-filled sunroomStriking staircaseSpacious family roomDining area
- 4 days
- 315
- 5
Likely to sell faster than
Zillow last checked:
Listing updated:
Listed by:
David Brown 917-705-6387,
Coldwell Banker Realty
Source: GAMLS,MLS#: 10872953
Facts & features
Interior
Bedrooms & bathrooms
- Bedrooms: 5
- Bathrooms: 4
- Full bathrooms: 3
- 1/2 bathrooms: 1
- Main level bathrooms: 1
- Main level bedrooms: 2
Rooms
- Room types: Bonus Room, Family Room, Great Room, Sun Room
Dining room
- Features: Seats 12+
Kitchen
- Features: Breakfast Bar, Walk-in Pantry
Heating
- Central, Natural Gas
Cooling
- Ceiling Fan(s), Central Air, Electric
Appliances
- Included: Dishwasher, Double Oven, Microwave, Refrigerator, Stainless Steel Appliance(s)
- Laundry: Mud Room
Features
- Roommate Plan, Vaulted Ceiling(s), Walk-In Closet(s)
- Flooring: Hardwood, Tile
- Windows: Double Pane Windows
- Basement: Crawl Space
- Attic: Pull Down Stairs
- Number of fireplaces: 1
- Fireplace features: Living Room
- Common walls with other units/homes: No Common Walls
Interior area
- Total structure area: 4,000
- Total interior livable area: 4,000 sqft
- Finished area above ground: 4,000
- Finished area below ground: 0
Property
Parking
- Total spaces: 4
- Parking features: Garage, Parking Pad, Side/Rear Entrance
- Has garage: Yes
- Has uncovered spaces: Yes
Features
- Levels: Two
- Stories: 2
- Patio & porch: Patio
- Exterior features: Balcony
- Fencing: Back Yard,Chain Link
- Waterfront features: No Dock Or Boathouse
- Body of water: None
Lot
- Size: 0.34 Acres
- Features: Private
Details
- Parcel number: 18 099 02 003
Construction
Type & style
- Home type: SingleFamily
- Architectural style: Other,Traditional
- Property subtype: Single Family Residence
Materials
- Block, Concrete, Stucco
- Foundation: Block
- Roof: Composition
Condition
- Resale
- New construction: No
- Year built: 2024
Utilities & green energy
- Electric: 220 Volts
- Sewer: Public Sewer
- Water: Public
- Utilities for property: Cable Available, Electricity Available, High Speed Internet, Natural Gas Available, Phone Available, Sewer Available, Water Available
Green energy
- Energy efficient items: Appliances
Community & HOA
Community
- Features: Park, Sidewalks, Near Public Transport, Walk To Schools, Near Shopping
- Security: Security System
- Subdivision: Decatur
HOA
- Has HOA: No
- Services included: None
Location
- Region: Decatur
Financial & listing details
- Price per square foot: $250/sqft
- Tax assessed value: $724,200
- Annual tax amount: $9,037
- Date on market: 10/14/2026
- Listing agreement: Exclusive Right To Sell
- Listing terms: Cash,Conventional
- Electric utility on property: Yes
Estimated market value
$976,000
$927,000 - $1.02M
$5,385/mo
Price history
| Date | Event | Price |
|---|---|---|
| 10/6/2026 | Listed for sale | $999,990-4.8%$250/sqft |
Source:  FMLS GA #7850323 Report a problem FMLS GA #7850323 Report a problem | ||
| 10/6/2026 | Listing removed | $1,050,000$263/sqft |
Source: FMLS GA #7832392 Report a problem | ||
| 9/3/2026 | Listed for sale | $1,050,000-2.3%$263/sqft |
Source: FMLS GA #7832392 Report a problem | ||
| 9/3/2026 | Listing removed | $1,075,000$269/sqft |
Source:  GAMLS #10821038 Report a problem GAMLS #10821038 Report a problem | ||
| 8/21/2026 | Price change | $1,075,000-2.3%$269/sqft |
Source: FMLS GA #7817246 Report a problem | ||
| 8/6/2026 | Listed for sale | $1,100,000+35.8%$275/sqft |
Source: FMLS GA #7817246 Report a problem | ||
| 6/5/2024 | Sold | $810,000-4.6%$203/sqft |
Source: FMLS GA #7349800 Report a problem | ||
| 5/14/2024 | Pending sale | $849,500$212/sqft |
Source: FMLS GA #7349800 Report a problem | ||
| 5/14/2024 | Listing removed | -- |
Source: FMLS GA #7349800 Report a problem | ||
| 5/8/2024 | Price change | $849,500-5.1%$212/sqft |
Source: FMLS GA #7349800 Report a problem | ||
| 3/8/2024 | Listed for sale | $895,000-22.2%$224/sqft |
Source: FMLS GA #7349800 Report a problem | ||
| 1/25/2024 | Listing removed | $1,150,000$288/sqft |
Source: FMLS GA #7277768 Report a problem | ||
| 1/16/2024 | Listed for sale | $1,150,000$288/sqft |
Source: FMLS GA #7277768 Report a problem | ||
| 1/2/2024 | Listing removed | $1,150,000$288/sqft |
Source: FMLS GA #7277768 Report a problem | ||
| 12/31/2023 | Listed for sale | $1,150,000$288/sqft |
Source: FMLS GA #7277768 Report a problem | ||
| 11/28/2023 | Listing removed | $1,150,000$288/sqft |
Source: FMLS GA #7277768 Report a problem | ||
| 11/9/2023 | Listed for sale | $1,150,000$288/sqft |
Source: FMLS GA #7277768 Report a problem | ||
| 10/19/2023 | Listing removed | $1,150,000$288/sqft |
Source: FMLS GA #7277768 Report a problem | ||
| 9/22/2023 | Listed for sale | $1,150,000+292.5%$288/sqft |
Source: FMLS GA #7277768 Report a problem | ||
| 8/9/2021 | Sold | $293,000+17.2%$73/sqft |
Source: Public Record Report a problem | ||
| 4/28/2016 | Sold | $250,000-3.8%$63/sqft |
Source:  FMLS GA #5650800 Report a problem FMLS GA #5650800 Report a problem | ||
| 4/14/2016 | Pending sale | $259,900$65/sqft |
Source: KRUEGER BRENT REALTY #07593243 Report a problem | ||
| 3/23/2016 | Price change | $259,900-3.7%$65/sqft |
Source: KRUEGER BRENT REALTY #07593243 Report a problem | ||
| 2/23/2016 | Price change | $270,000+14.9%$68/sqft |
Source: KRUEGER BRENT REALTY #07593243 Report a problem | ||
| 2/8/2016 | Listed for sale | $235,000$59/sqft |
Source: KRUEGER BRENT REALTY #07585422 Report a problem | ||
| 11/24/2015 | Listing removed | $235,000$59/sqft |
Source: REO SOUTH INC #5603483 Report a problem | ||
| 11/11/2015 | Listed for sale | $235,000+66.7%$59/sqft |
Source: Homepath #5603483 Report a problem | ||
| 1/21/1997 | Sold | $141,000$35/sqft |
Source: Public Record Report a problem | ||
Public tax history
| Year | Property taxes | Tax assessment |
|---|---|---|
| 2025 | $9,037 -21.5% | $289,680 +14.7% |
| 2024 | $11,518 +64.3% | $252,560 +67.9% |
| 2023 | $7,010 +27% | $150,440 +28.4% |
| 2022 | $5,518 +0.2% | $117,200 +0.2% |
| 2021 | $5,506 +4.5% | $116,920 +4.8% |
| 2020 | $5,270 +16.8% | $111,560 +18.3% |
| 2019 | $4,512 +29.7% | $94,280 +33.5% |
| 2018 | $3,480 -0.8% | $70,600 -0.6% |
| 2017 | $3,506 -15% | $71,040 -16.3% |
| 2016 | $4,125 | $84,880 +12.7% |
| 2014 | $4,125 | $75,320 -25.2% |
| 2013 | -- | $100,680 |
| 2012 | -- | $100,680 +11.5% |
| 2011 | -- | $90,336 -11.8% |
| 2010 | $3,262 | $102,400 |
| 2009 | $3,262 +9.9% | $102,400 |
| 2008 | $2,967 +10.1% | $102,400 +10.2% |
| 2007 | $2,695 | $92,960 |
| 2006 | $2,695 +3.3% | $92,960 |
| 2005 | $2,609 +9.1% | $92,960 +6.4% |
| 2004 | $2,392 +7.6% | $87,360 +6.4% |
| 2003 | $2,223 +20.8% | $82,080 +4.1% |
| 2002 | $1,841 +17.9% | $78,880 |
| 2001 | $1,561 | $78,880 |
Find assessor info on the county website
Monthly payment
Est. payment
Payment breakdown
Explore the cost of this home by adjusting the details. Changes won't be saved.Climate risks
Neighborhood: 30033
Nearby schools
Schools provided by the listing agent
- Elementary: McLendon
- Middle: Druid Hills
- High: Druid Hills
Source: GAMLS. This data may not be complete. We recommend contacting the local school district to confirm school assignments for this home.
Similar homes
- $829,0004 bd4 ba2.9k sqft1229 Hampton Park Rd, Decatur, GA 30033Active Under Contract

 MLS ID #10832300, Susan J Powell, Compass. GAMLS
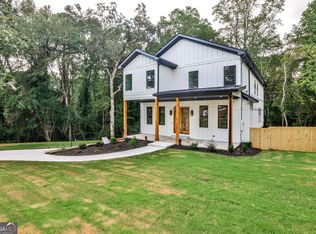
 - $975,0005 bd6 ba4.9k sqft1401 Rupert Rd, Decatur, GA 30030Active
 MLS ID #10804948, Akunna Anyanwu, Crye-Leike, Realtors. GAMLS
 - $975,0004 bd4 ba3.2k sqft3562 S Sherwood Rd SE, Smyrna, GA 30082For Sale

 MLS ID #7850351, Trip Medders, Atlanta Fine Homes Sotheby's International. FMLS GA
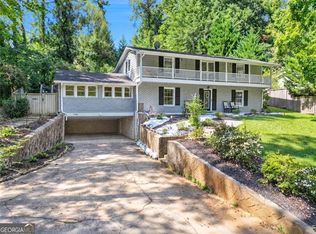
 - $900,0005 bd4 ba3k sqft1708 Childerlee Ln NE, Atlanta, GA 30329Active
 MLS ID #10846437, Michael Webb, Compass. GAMLS
 - $1,250,0005 bd5 ba3.5k sqft866 Nottingham Dr, Avondale Estates, GA 30002For SaleMLS ID #7828533, Vishnu Katekaneni, Nathan's Realty. FMLS GA
- $1,050,0004 bd3 ba3.3k sqft1268 Arkwright Pl SE, Atlanta, GA 30317For SaleMLS ID #7792816, Michael Zuckerman, HomeSmart. FMLS GA
- $1,350,0005 bd4 ba3.9k sqft953 Ormewood Ave SE, Atlanta, GA 30316ActiveMLS ID #10873372, Connie Cousins-Baker, Harry Norman Realtors. GAMLS
- $859,9004 bd4 ba2.9k sqft298 Creighton Ave, Scottdale, GA 30079New ConstructionMLS ID #7826073, ELGIN PRITCHETT, Ultima Real Estate Svcs, LLC.. FMLS GA
- $915,0004 bd3 ba3k sqft1138 Fairway Gdns NE, Atlanta, GA 30319For SaleMLS ID #7835488, Holly Cox, Dorsey Alston Realtors. FMLS GA
- $949,9004 bd4 ba2.6k sqft388 Bill Kennedy Way SE, Atlanta, GA 30316For SaleMLS ID #7815086, Jovan Brown, Podium Realty, LLC. FMLS GA
- $677,5004 bd4 ba2.5k sqft1312 Stanley Park Dr, Decatur, GA 30033ActiveMLS ID #10759032, Level Up Real Estate Team, BHHS Georgia Properties. GAMLS
- $850,0005 bd5 ba3.4k sqft1099 Briar Cove Cir, Atlanta, GA 30329ActiveMLS ID #10849162, Zac Pasmanick, RE/MAX Metro Atlanta Cityside. GAMLS
- $575,0003 bd4 ba2.6k sqft2376 Provence Park Way, Decatur, GA 30033For SaleMLS ID #7829824, Lauren Smith, Atlanta Fine Homes Sotheby's International. FMLS GA
- $1,075,0004 bd4 ba2.6k sqft2990 Shallowford Rd NE, Atlanta, GA 30341New ConstructionMLS ID #7743846, Mary Russo, Southern Real Estate Group. FMLS GA
- $1,099,0003 bd4 ba3.6k sqft866 Monroe Dr NE, Atlanta, GA 30308For SaleMLS ID #7849877, Jody Tirone, Armont Real Estate. FMLS GA
- $699,9004 bd4 ba2.6k sqft3344 N Embry Cir, Atlanta, GA 30341ActiveMLS ID #10843326, Eric Lansing, Compass. GAMLS
- $649,9006 bd5 ba3.6k sqft5253 Oxbow Rd, Stone Mountain, GA 30087For SaleMLS ID #7752051, Terica Kindred, Kindred Real Estate, LLC. FMLS GA
- $809,0005 bd4 ba3.9k sqft2014 Cambridge Ave, College Park, GA 30337New ConstructionMLS ID #7825871, Angelica Sazhko, HomeSmart. FMLS GA
- $935,0005 bd4 ba3.4k sqft2471 Edwards Dr, Atlanta, GA 30318New ConstructionMLS ID #7809918, Keith Sharp, Keller Williams Buckhead. FMLS GA
- $1,199,9005 bd5 ba5.1k sqft8430 Valemont Dr, Sandy Springs, GA 30350For SaleMLS ID #7828743, Avi Shemesh, Chapman Hall Realty. FMLS GA
