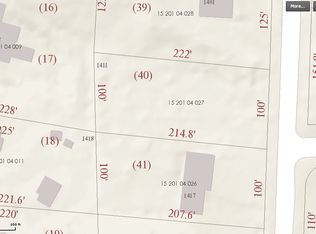
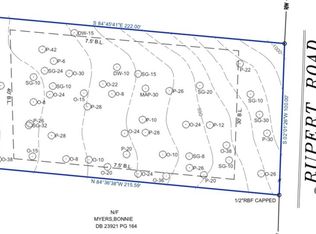
New Construction that qualifies for City of Decatur Schools with a fee on a rare half-acre in the heart of Decatur! Set on one of the largest lots in the area at over half an acre, this stunning 4,900 sq ft new construction offers something increasingly rare in intown Atlanta - space, privacy, and room to grow. With the ability to add a pool, build an ADU, or simply enjoy an expansive fenced backyard, this property offers long-term flexibility that few homes in this price range can match. Designed for both effortless daily living and elevated entertaining, the open-concept main floor features 10-foot ceilings, coffered ceilings, hardwood floors, and a chef's kitchen that anchors the heart of the home. Floor-to-ceiling cabinetry, ZLine appliances, double ovens, a steam microwave, and an oversized island make this a kitchen serious cooks and gracious hosts will love. A butler's pantry, formal dining room, and generous living spaces complete the main level - along with a guest bedroom and private office flooded with natural light. Every bedroom in this home includes its own private bath and walk-in closet - a truly uncommon feature that gives every member of the household their own sanctuary. The 1,100 sq ft daylight finished basement adds exceptional versatility - functioning as a private in-law suite, guest quarters, or entertainment hub, complete with a full bathroom, kitchenette, media room, game room, and gym space. Step outside to a covered lanai with a fireplace - an intimate outdoor living room perfect for quiet evenings or gathering with friends. Two EV chargers, smart switches, and Nest thermostats round out a home where no detail has been overlooked. Up to $14,500 in lender/seller incentives available for qualified buyers - including an interest rate buy down. One-year home warranty plan and 10 year builder's structural warranty. Ask for details! Within walking distance to Legacy Park and Dearborn Park, and just 1.5 miles from downtown Decatur, with access to some of Atlanta's most sought-after magnet schools including Kittredge, Wadsworth, The Globe Academy, and Atlanta Classical Academy. This is not just a home - it's a legacy. $24 Million Retail Development recently approved for the neighborhood! Immediate property value incease for this home!
Active
Price cut: $9K (10/12)
$975,000
1401 Rupert Rd, Decatur, GA 30030
5beds
4,900sqft
Single Family Residence
Built in 2025
0.6 Acres Lot
$-- Zestimate®
$199/sqft
$-- HOA
What's special
Expansive fenced backyardHardwood floorsOversized islandFloor-to-ceiling cabinetryGenerous living spacesZline appliancesDouble ovens
- 92 days
- 722
- 43
Zillow last checked:
Listing updated:
Listed by:
Akunna Anyanwu 678-787-7837,
Crye-Leike, Realtors
Source: GAMLS,MLS#: 10804948
Facts & features
Interior
Bedrooms & bathrooms
- Bedrooms: 5
- Bathrooms: 6
- Full bathrooms: 6
- Main level bathrooms: 1
- Main level bedrooms: 1
Rooms
- Room types: Exercise Room, Foyer, Game Room, Laundry, Office, Other
Kitchen
- Features: Breakfast Area, Kitchen Island, Pantry, Walk-in Pantry
Heating
- Central
Cooling
- Central Air
Appliances
- Included: Dishwasher, Disposal, Double Oven, Microwave, Refrigerator
- Laundry: Upper Level
Features
- Double Vanity, Vaulted Ceiling(s), Walk-In Closet(s)
- Flooring: Hardwood
- Windows: Double Pane Windows
- Basement: Bath Finished,Daylight,Exterior Entry,Finished,Full
- Attic: Pull Down Stairs
- Number of fireplaces: 2
- Fireplace features: Family Room, Living Room
- Common walls with other units/homes: No Common Walls
Interior area
- Total structure area: 4,900
- Total interior livable area: 4,900 sqft
- Finished area above ground: 3,800
- Finished area below ground: 1,100
Property
Parking
- Total spaces: 2
- Parking features: Garage, Garage Door Opener, Side/Rear Entrance
- Has garage: Yes
Features
- Levels: Three Or More
- Stories: 3
- Patio & porch: Deck
- Fencing: Back Yard,Fenced
- Body of water: None
Lot
- Size: 0.6 Acres
- Features: None
Details
- Additional structures: Garage(s)
- Parcel number: 15 201 04 028
Construction
Type & style
- Home type: SingleFamily
- Architectural style: A-Frame,Contemporary,Traditional
- Property subtype: Single Family Residence
Materials
- Vinyl Siding
- Roof: Other
Condition
- New Construction
- New construction: Yes
- Year built: 2025
Details
- Warranty included: Yes
Utilities & green energy
- Sewer: Public Sewer
- Water: Public
- Utilities for property: Electricity Available, Natural Gas Available, Sewer Available, Water Available
Community & HOA
Community
- Features: None
- Security: Carbon Monoxide Detector(s), Smoke Detector(s)
- Subdivision: Midway Woods
HOA
- Has HOA: No
- Services included: None
Location
- Region: Decatur
Financial & listing details
- Price per square foot: $199/sqft
- Tax assessed value: $424,300
- Annual tax amount: $2,949
- Date on market: 7/13/2026
- Cumulative days on market: 93 days
- Listing agreement: Exclusive Right To Sell
- Listing terms: 1031 Exchange,Cash,Conventional,FHA,VA Loan
- Electric utility on property: Yes
Estimated market value
Not available
Estimated sales range
Not available
$7,363/mo
Price history
| Date | Event | Price |
|---|---|---|
| 10/12/2026 | Price change | $975,000-0.9%$199/sqft |
Source:  GAMLS #10804948 Report a problem GAMLS #10804948 Report a problem | ||
| 9/21/2026 | Price change | $984,000-0.5%$201/sqft |
Source: GAMLS #10804948 Report a problem | ||
| 9/12/2026 | Price change | $989,000-1%$202/sqft |
Source: GAMLS #10804948 Report a problem | ||
| 7/14/2026 | Listed for sale | $999,000-7.9%$204/sqft |
Source:  FMLS GA #7804325 Report a problem FMLS GA #7804325 Report a problem | ||
| 7/13/2026 | Listing removed | $1,085,000$221/sqft |
Source: GAMLS #10767143 Report a problem | ||
| 6/7/2026 | Price change | $1,085,000-9.2%$221/sqft |
Source: GAMLS #10767143 Report a problem | ||
| 5/18/2026 | Listed for sale | $1,195,000-0.3%$244/sqft |
Source: FMLS GA #7772653 Report a problem | ||
| 5/18/2026 | Listing removed | $1,199,000$245/sqft |
Source: GAMLS #10646968 Report a problem | ||
| 2/18/2026 | Price change | $1,199,000-6%$245/sqft |
Source: GAMLS #10646968 Report a problem | ||
| 1/13/2026 | Price change | $1,275,000-1.5%$260/sqft |
Source: FMLS GA #7694525 Report a problem | ||
| 10/10/2025 | Price change | $1,295,000-7.5%$264/sqft |
Source: GAMLS #10592945 Report a problem | ||
| 10/7/2025 | Price change | $1,400,000+7.7%$286/sqft |
Source: FMLS GA #7634832 Report a problem | ||
| 9/5/2025 | Listed for sale | $1,300,000$265/sqft |
Source: GAMLS #10592945 Report a problem | ||
| 7/20/2025 | Listing removed | $1,300,000$265/sqft |
Source: FMLS GA #7585933 Report a problem | ||
| 6/25/2025 | Listed for sale | $1,300,000-7.1%$265/sqft |
Source: GAMLS #10529846 Report a problem | ||
| 5/20/2025 | Listing removed | $1,400,000$286/sqft |
Source: FMLS GA #7563247 Report a problem | ||
| 4/21/2025 | Listed for sale | $1,400,000+434.4%$286/sqft |
Source: FMLS GA #7563247 Report a problem | ||
| 10/9/2024 | Sold | $262,000-2.9%$53/sqft |
Source: FMLS GA #7446656 Report a problem | ||
| 9/25/2024 | Pending sale | $269,900$55/sqft |
Source: FMLS GA #7446656 Report a problem | ||
| 9/21/2024 | Contingent | $269,900$55/sqft |
Source: GAMLS #10367115 Report a problem | ||
| 9/13/2024 | Listed for sale | $269,900$55/sqft |
Source: GAMLS #10367115 Report a problem | ||
| 9/9/2024 | Pending sale | $269,900$55/sqft |
Source: FMLS GA #7446656 Report a problem | ||
| 9/4/2024 | Contingent | $269,900$55/sqft |
Source: GAMLS #10367115 Report a problem | ||
| 8/28/2024 | Listed for sale | $269,900+49.9%$55/sqft |
Source: FMLS GA #7446656 Report a problem | ||
| 8/6/2024 | Sold | $180,000+5.9%$37/sqft |
Source: Public Record Report a problem | ||
| 7/29/2005 | Sold | $170,000$35/sqft |
Source: Public Record Report a problem | ||
Public tax history
| Year | Property taxes | Tax assessment |
|---|---|---|
| 2025 | $7,908 +86.7% | $169,720 +21.9% |
| 2024 | $4,235 +43.6% | $139,200 +26% |
| 2023 | $2,949 -17.7% | $110,440 -2.1% |
| 2022 | $3,583 +12.8% | $112,840 +18.6% |
| 2021 | $3,175 -4.4% | $95,160 -6% |
| 2020 | $3,320 +4.1% | $101,200 +4.4% |
| 2019 | $3,188 +2.9% | $96,920 +3.7% |
| 2018 | $3,099 +10.1% | $93,440 +16.9% |
| 2017 | $2,816 +5.1% | $79,920 +2.5% |
| 2016 | $2,680 | $78,000 +40.4% |
| 2014 | $2,680 | $55,560 +22.2% |
| 2013 | -- | $45,480 |
| 2012 | -- | $45,480 -12.5% |
| 2011 | -- | $51,984 -40.3% |
| 2010 | $2,791 | $87,080 |
| 2009 | $2,791 +11.6% | $87,080 |
| 2008 | $2,502 -34% | $87,080 |
| 2007 | $3,790 | $87,080 |
| 2006 | $3,790 +24% | $87,080 +23.5% |
| 2005 | $3,058 +13.2% | $70,520 +15% |
| 2004 | $2,702 +1.6% | $61,320 |
| 2003 | $2,660 +27.1% | $61,320 +27.9% |
| 2002 | $2,093 +5.2% | $47,960 -8.8% |
| 2001 | $1,990 | $52,600 |
Find assessor info on the county website
Monthly payment
Est. payment
Payment breakdown
Explore the cost of this home by adjusting the details. Changes won't be saved.Climate risks
Neighborhood: Midway Woods
Nearby schools
Schools provided by the listing agent
- Elementary: Avondale
- Middle: Druid Hills
- High: Druid Hills
Source: GAMLS. This data may not be complete. We recommend contacting the local school district to confirm school assignments for this home.
Similar homes
- $999,9905 bd4 ba4k sqft3009 Orion Dr, Decatur, GA 30033For Sale

 MLS ID #7850323, David Brown, Coldwell Banker Realty. FMLS GA
 - $719,0005 bd3 ba2.5k sqft2598 E Tupelo St SE, Atlanta, GA 30317For Sale
 MLS ID #7795678, Mandi Robertson, Compass. FMLS GA
 - $1,078,5004 bd3 ba2.5k sqft1582 Alder Ct, Atlanta, GA 30317For Sale
 MLS ID #7837846, Betsy Meagher, Atlanta Fine Homes Sotheby's International. FMLS GA
 - $1,140,0004 bd4 ba4.5k sqft2963 Orion Dr, Decatur, GA 30033Active

 MLS ID #10777275, Elena A Gist, Keller Williams Realty Buckhead. GAMLS
 - $999,9005 bd5 ba4.4k sqft2368 Fenhurst Pl, Dunwoody, GA 30338ActiveMLS ID #10853466, Babusak Realty Group, BHHS Georgia Properties. GAMLS
- $1,050,0004 bd4 ba2.9k sqft744 E Side Ave SE, Atlanta, GA 30316Active Under ContractMLS ID #10848740, Marc Takacs, Keller Williams Lake Oconee. GAMLS
- $1,050,0004 bd3 ba3.3k sqft1268 Arkwright Pl SE, Atlanta, GA 30317For SaleMLS ID #7792816, Michael Zuckerman, HomeSmart. FMLS GA
- $900,0005 bd4 ba3k sqft1708 Childerlee Ln NE, Atlanta, GA 30329ActiveMLS ID #10846437, Michael Webb, Compass. GAMLS
- $949,0005 bd5 ba6.8k sqft8705 River Bluff Ln, Roswell, GA 30076For SaleMLS ID #7815676, Heather Scott, Atlanta Fine Homes Sotheby's International. FMLS GA
- $829,0004 bd4 ba2.9k sqft1229 Hampton Park Rd, Decatur, GA 30033Active Under ContractMLS ID #10832300, Susan J Powell, Compass. GAMLS
- $1,050,0004 bd5 ba2.9k sqft289 Heritage Ln SE, Atlanta, GA 30316ActiveMLS ID #10870098, Trey Newton, Knapp Realty. GAMLS
- $965,0006 bd5 ba6.5k sqft4860 Collins Lake Dr, Mableton, GA 30126For SaleMLS ID #7846794, Keith Biggs, Atlanta Fine Homes Sotheby's International. FMLS GA
- $1,095,0005 bd5 ba3.8k sqft2321 Bohler Rd NW, Atlanta, GA 30327For SaleMLS ID #7842274, STEWART HAMMOND, HOME Luxury Real Estate. FMLS GA
- $850,0005 bd3 ba2.7k sqft771 Woodson St SE, Atlanta, GA 30315For SaleMLS ID #7845384, Austin R Landers, Dorsey Alston Realtors. FMLS GA
- $749,9994 bd4 ba2.7k sqft2876 Alexa Ave, Atlanta, GA 30317For SaleMLS ID #7839263, DEVITA MAXWELL, Real Broker, LLC.. FMLS GA
- $799,9904 bd3 ba2.8k sqft79 Mortimer St SE, Atlanta, GA 30317For SaleMLS ID #7817810, Paul Cobb, ACC Realty. FMLS GA
- $1,250,0005 bd5 ba3.5k sqft866 Nottingham Dr, Avondale Estates, GA 30002For SaleMLS ID #7828533, Vishnu Katekaneni, Nathan's Realty. FMLS GA
- $749,0005 bd4 ba4.7k sqft4015 Cascade Rd S, Fulton, GA 30331New ConstructionMLS ID #7837679, Dany Drouin, Century 21 Results. FMLS GA
- $750,0005 bd4 ba3.9k sqft1679 Oak Ln NE, Atlanta, GA 30329ActiveMLS ID #10848618, Kaleb Befekadu, Homesmart Realty Partners. GAMLS
- $1,150,0005 bd6 ba6k sqft7810 Landowne Dr, Sandy Springs, GA 30350For SaleMLS ID #7815278, Andrea Seeney, Atlanta Fine Homes Sotheby's International. FMLS GA
