Tired of city living? Take a look at this 3 bedroom home right outside of town. This home has tons of space for a growing family with a large eat in kitchen, living room and large dining room that could also be used as a family room. There are beautiful hardwood floors through most of the home. The large 2 1/2 car garage is heated and has a separate room for all your projects. Be ready to open the door and make this your forever home! This home is being sold as is.
Foreclosed
Est. $84,600
3009 Perrysville Rd, Danville, IL 61834
3beds
1,170sqft
Single Family Residence
Built in 1967
10,018 Square Feet Lot
$84,600 Zestimate®
$72/sqft
$-- HOA
What's special
Large dining roomLarge eat in kitchenBeautiful hardwood floors
- 725 days
- 3
- 0
Zillow last checked:
Listing updated:
Listed by:
Kelly McMasters 217-431-7000,
RE/MAX ULTIMATE
Source: CIBR,MLS#: 6249238 Originating MLS: Central Illinois Board Of REALTORS
Originating MLS: Central Illinois Board Of REALTORSFacts & features
Interior
Bedrooms & bathrooms
- Bedrooms: 3
- Bathrooms: 1
- Full bathrooms: 1
Bedroom
- Description: Flooring: Hardwood
- Level: Main
- Dimensions: 13.6 x 12
Bedroom
- Description: Flooring: Hardwood
- Level: Main
- Dimensions: 12.5 x 9.5
Bedroom
- Description: Flooring: Hardwood
- Level: Main
- Dimensions: 12 x 9
Dining room
- Description: Flooring: Hardwood
- Level: Main
- Dimensions: 16.8 x 13
Other
- Description: Flooring: Vinyl
- Level: Main
- Dimensions: 10 x 6
Kitchen
- Description: Flooring: Vinyl
- Level: Main
- Dimensions: 10 x 13
Living room
- Description: Flooring: Hardwood
- Level: Main
- Dimensions: 17 x 13.5
Heating
- Forced Air, Gas
Cooling
- Window Unit(s)
Appliances
- Included: Gas Water Heater, Range
Features
- Main Level Primary
- Basement: Crawl Space
- Has fireplace: No
Interior area
- Total structure area: 1,170
- Total interior livable area: 1,170 sqft
- Finished area above ground: 1,170
Property
Parking
- Total spaces: 3
- Parking features: Detached, Garage
- Garage spaces: 3
Features
- Levels: One
- Stories: 1
Lot
- Size: 10,018 Square Feet
Details
- Parcel number: 2314402009
- Zoning: RES
- Special conditions: In Foreclosure
Construction
Type & style
- Home type: SingleFamily
- Architectural style: Traditional
- Property subtype: Single Family Residence
Materials
- Vinyl Siding
- Foundation: Crawlspace
- Roof: Shingle
Condition
- Year built: 1967
Utilities & green energy
- Sewer: Septic Tank
- Water: Public
Community & HOA
Community
- Subdivision: Pearl Taylors Sub
Location
- Region: Danville
Financial & listing details
- Price per square foot: $72/sqft
- Tax assessed value: $56,964
- Annual tax amount: $459
- Date on market: 1/9/2025
- Cumulative days on market: 49 days
- Road surface type: Gravel
Foreclosure details
Estimated market value
$84,600
$69,000 - $106,000
$1,099/mo
Price history
| Date | Event | Price |
|---|---|---|
| 2/24/2025 | Sold | $72,000-26.5%$62/sqft |
Source:  CIBR #6249238 Report a problem CIBR #6249238 Report a problem | ||
| 10/25/2023 | Listing removed | -- |
Source: CIBR #6227221 Report a problem | ||
| 10/9/2023 | Price change | $97,900+15.3%$84/sqft |
Source: CIBR #6227221 Report a problem | ||
| 10/9/2023 | Listed for sale | $84,900-13.3%$73/sqft |
Source:  MRED as distributed by MLS GRID #11773828 Report a problem MRED as distributed by MLS GRID #11773828 Report a problem | ||
| 8/9/2023 | Contingent | $97,900+15.3%$84/sqft |
Source: CIBR #6227221 Report a problem | ||
| 7/18/2023 | Price change | $84,900-13.3%$73/sqft |
Source: MRED as distributed by MLS GRID #11773828 Report a problem | ||
| 6/12/2023 | Price change | $97,900-2%$84/sqft |
Source: MRED as distributed by MLS GRID #11773828 Report a problem | ||
| 5/9/2023 | Listed for sale | $99,900$85/sqft |
Source: MRED as distributed by MLS GRID #11773828 Report a problem | ||
Public tax history
| Year | Property taxes | Tax assessment |
|---|---|---|
| 2024 | $1,524 +232% | $18,988 +16.4% |
| 2023 | $459 +848.4% | $16,307 +12.9% |
| 2022 | $48 -3% | $14,439 +8% |
| 2021 | $50 -0.6% | $13,369 +3.5% |
| 2020 | $50 -68.3% | $12,917 +2.3% |
| 2017 | $159 | $12,630 +33.7% |
| 2015 | -- | $9,447 |
| 2014 | $110 | $9,447 |
| 2013 | $110 | $9,447 -15.9% |
| 2012 | -- | $11,230 |
| 2011 | -- | $11,230 |
| 2010 | -- | $11,230 |
| 2009 | -- | $11,230 |
| 2008 | -- | $11,230 +10.5% |
| 2007 | $189 +51.8% | $10,163 |
| 2006 | $124 +3.7% | $10,163 |
| 2005 | $120 -61% | $10,163 +6.9% |
| 2004 | $307 +6.5% | $9,507 +4.8% |
| 2002 | $288 -31.1% | $9,072 +6.4% |
| 2001 | $418 +2.8% | $8,524 |
| 2000 | $407 | $8,524 |
Find assessor info on the county website
Monthly payment
Climate risks
Neighborhood: 61834
Nearby schools
Schools provided by the listing agent
- District: Danville District #118
Source: CIBR. This data may not be complete. We recommend contacting the local school district to confirm school assignments for this home.
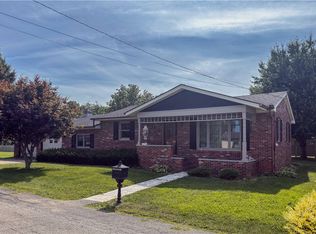
Similar homes
- $79,9003 bd1 ba1.1k sqft1246 Cleveland Ave, Danville, IL 61832For Sale
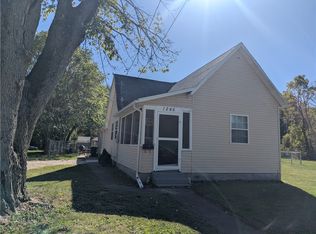 MLS ID #6261340, Andrea Calamari. CIBR
 - $85,0003 bd1 ba925 sqft805 Sunset Rdg, Danville, IL 61832For Sale
 MLS ID #6260260, Deb Fridy. CIBR
 - $89,9003 bd1 ba1.2k sqft806 Lawndale Ave, Tilton, IL 61833For Sale
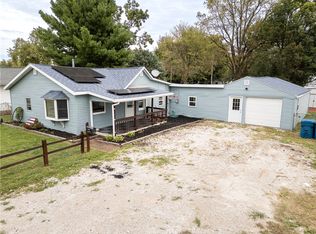 MLS ID #6261258, Hayley Siefert. CIBR
 - $85,0003 bd1 ba985 sqft302 Dawn Ave, Danville, IL 61832For Sale
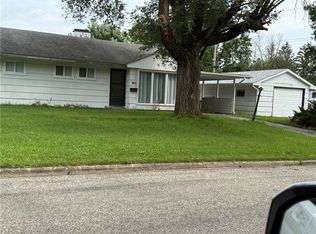 MLS ID #6260248, Deb Fridy. CIBR
