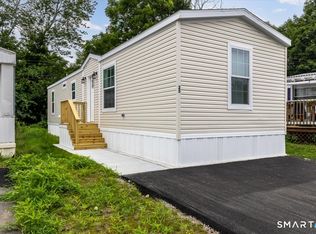
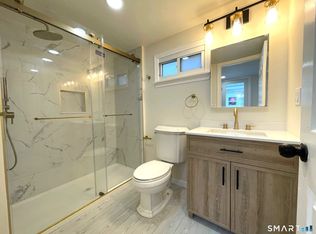
Welcome to Eastwood! This stunningly remodeled 2-bedroom, 1-bathroom home offers turnkey, worry-free living in a prime Groton location. Virtually every inch has been updated, including fresh paint, trim, and brand-new flooring laid over fully inspected subflooring. The fully updated kitchen features new countertops, sleek backsplashes, and a full suite of appliances (oven, dishwasher, microwave, refrigerator). The matching remodeled bath boasts a new tub surround, toilet, vanity, and backsplash. High-tech and utility upgrades abound: a smart thermostat, freshly inspected furnace and central air, replaced insulation, and a steam-sanitize washer/dryer set. Plumbing is fully modernized with replaced water lines, a central water manifold, and brand-new interior shutoffs (2024), alongside a replaced water heater (2023). Outside, enjoy a new 8x10 deck (2023), fresh vinyl skirting on pressure-treated lumber, and a matching storage shed. The exterior is beautifully landscaped with 6,000 lbs of white marble stone, 2,000 lbs of rear pea stone, and premium Max Flow gutters and a porch storm door, both featuring a lifetime transferable warranty by DiGeorgi. Perfectly located just minutes from the Groton Sub Base, Electric Boat, Pfizer, and gorgeous local beaches, this pristine home combines coastal convenience with top-tier craftsmanship. Schedule your tour today!
For sale
$162,500
301 Buddington Road LOT 49, Groton, CT 06340
2beds
720sqft
Single Family Residence, Mobile Home
Built in 1976
-- sqft lot
$-- Zestimate®
$226/sqft
$540/mo HOA
What's special
Matching storage shedSmart thermostatNew countertopsMatching remodeled bathReplaced water heaterSleek backsplashesNew tub surround
- 36 days |
- 202 |
- 10 |
Zillow last checked:
Listing updated:
Listed by:
Livian Team at Keller Williams Legacy Partners,
Jacob Palmer (860)436-7790,
KW Legacy Partners 860-313-0700,
Co-Listing Agent: Sandie Terenzi 860-761-3780,
KW Legacy Partners
Source: Smart MLS,MLS#: 24190295
Facts & features
Interior
Bedrooms & bathrooms
- Bedrooms: 2
- Bathrooms: 1
- Full bathrooms: 1
Rooms
- Room types: Sitting Room
Primary bedroom
- Level: Main
Bedroom
- Level: Main
Dining room
- Features: Hardwood Floor
- Level: Main
Kitchen
- Features: Vinyl Floor
- Level: Main
Living room
- Features: Fireplace, Wall/Wall Carpet
- Level: Main
Heating
- Forced Air, Propane
Cooling
- Central Air
Appliances
- Included: Oven/Range, Microwave, Refrigerator, Dishwasher, Washer, Dryer, Electric Water Heater, Water Heater
- Laundry: Main Level
Features
- Doors: Storm Door(s)
- Windows: Storm Window(s)
- Basement: None
- Attic: None
- Has fireplace: No
Interior area
- Total structure area: 720
- Total interior livable area: 720 sqft
- Finished area above ground: 720
Video & virtual tour
Property
Parking
- Total spaces: 2
- Parking features: Off Street
Features
- Patio & porch: Porch
- Exterior features: Rain Gutters
Lot
- Features: Few Trees, Level
Details
- Parcel number: 1953725
- On leased land: Yes
- Zoning: RS-20
Construction
Type & style
- Home type: MobileManufactured
- Property subtype: Single Family Residence, Mobile Home
Materials
- Vinyl Siding
- Foundation: Slab
- Roof: Other
Condition
- New construction: No
- Year built: 1976
Utilities & green energy
- Sewer: Public Sewer
- Water: Public
- Utilities for property: Cable Available
Green energy
- Energy efficient items: Doors, Windows
Community & HOA
Community
- Features: Basketball Court, Golf, Lake, Library, Medical Facilities, Shopping/Mall
HOA
- Has HOA: Yes
- Amenities included: Management
- Services included: Trash, Water, Sewer
- HOA fee: $540 monthly
Location
- Region: Groton
Financial & listing details
- Price per square foot: $226/sqft
- Tax assessed value: $11,830
- Annual tax amount: $349
- Date on market: 7/16/2026
Estimated market value
Not available
Estimated sales range
Not available
Not available
Price history
| Date | Event | Price |
|---|---|---|
| 7/16/2026 | Listed for sale | $162,500+8.3%$226/sqft |
Source:  Smart MLS #24190295 Report a problem Smart MLS #24190295 Report a problem | ||
| 4/21/2026 | Listing removed | $150,000$208/sqft |
Source: Smart MLS #24148761 Report a problem | ||
| 2/25/2026 | Price change | $150,000+11.1%$208/sqft |
Source: Smart MLS #24148761 Report a problem | ||
| 1/16/2026 | Listed for sale | $135,000$188/sqft |
Source: Smart MLS #24148761 Report a problem | ||
| 12/1/2025 | Listing removed | $135,000$188/sqft |
Source: Smart MLS #24079631 Report a problem | ||
| 6/12/2025 | Price change | $135,000-3.5%$188/sqft |
Source: Smart MLS #24079631 Report a problem | ||
| 5/13/2025 | Price change | $139,900-6.7%$194/sqft |
Source: Smart MLS #24079631 Report a problem | ||
| 3/14/2025 | Listed for sale | $150,000+1150%$208/sqft |
Source: Smart MLS #24079631 Report a problem | ||
| 9/19/2016 | Sold | $12,000$17/sqft |
Source: Smart MLS #E10130789 Report a problem | ||
Public tax history
| Year | Property taxes | Tax assessment |
|---|---|---|
| 2025 | $349 +6.1% | $11,830 |
| 2024 | $329 +2.2% | $11,830 |
| 2023 | $322 +2.2% | $11,830 |
| 2022 | $315 +26% | $11,830 +53.6% |
| 2021 | $250 +2.9% | $7,700 |
| 2020 | $243 +3.8% | $7,700 |
| 2019 | $234 +0.9% | $7,700 |
| 2018 | $232 +2.7% | $7,700 |
| 2017 | $226 -19% | $7,700 -22.5% |
| 2016 | $279 +4.1% | $9,940 |
| 2015 | $268 +2.7% | $9,940 |
| 2014 | $261 +1.2% | $9,940 |
| 2013 | $258 -0.8% | $9,940 |
| 2012 | $260 -3.7% | $9,940 -10.1% |
| 2011 | $270 +5.1% | $11,060 |
| 2010 | $257 +2% | $11,060 |
| 2009 | $252 +3.3% | $11,060 |
| 2008 | $244 +30.5% | -- |
| 2006 | $187 | $7,770 |
Find assessor info on the county website
Monthly payment
Climate risks
Neighborhood: Long Hill
Nearby schools
GreatSchools rating
- 5/10Mystic River Magnet SchoolGrades: PK-5Distance: 2.4 mi
- 5/10Groton Middle SchoolGrades: 6-8Distance: 1.9 mi
- 5/10Fitch Senior High SchoolGrades: 9-12Distance: 1.9 mi
Schools provided by the listing agent
- High: Fitch Senior
Source: Smart MLS. This data may not be complete. We recommend contacting the local school district to confirm school assignments for this home.
- $120,0002 bd2 ba924 sqft301 Buddington Rd LOT 8, Groton, CT 06340Pending

- $120,0002 bd1 ba747 sqft301 Buddington Rd LOT 24, Groton, CT 06340Sold
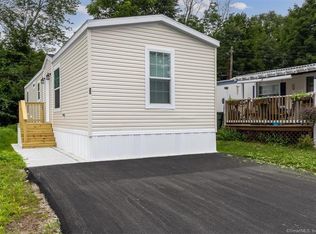
- $150,0002 bd1 ba747 sqft301 Buddington Rd LOT 25, Groton, CT 06340Off Market
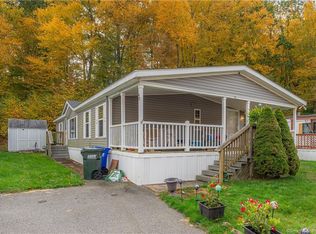
- $165,0003 bd2 ba1.4k sqft301 Buddington Rd LOT 47, Groton, CT 06340Sold
- $60,0002 bd2 ba910 sqft301 Buddington Rd LOT 53, Groton, CT 06340Sold
- $52,0002 bd1 ba938 sqft301 Buddington Rd LOT 64, Groton, CT 06340Sold
- $105,0002 bd2 ba924 sqft301 Buddington Rd LOT 66, Groton, CT 06340Sold
- $110,0002 bd1 ba747 sqft301 Buddington Rd LOT 23, Groton, CT 06340Sold
Similar homes
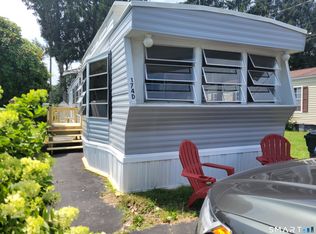
- $84,9002 bd1 ba714 sqft174 D Street, Groton, CT 06340For Sale
 MLS ID #24200297, Diane M. Contino, RE/MAX Realty Group. Smart MLS
 - $119,0002 bd2 ba984 sqft1042 Poquonnock Road LOT 1, Groton, CT 06340For Sale
 MLS ID #24193376, Patricia Williams, William Raveis Real Estate. Smart MLS
 - $109,9002 bd1 ba672 sqft1042 Poquonnock Road LOT 3, Groton, CT 06340For Sale
 MLS ID #24190378, Patricia Williams, William Raveis Real Estate. Smart MLS
 - $165,0002 bd1 ba786 sqftChristy Hill, Ledyard, CT 06385For Sale
 MLS ID #24199197, Stacey Wyeth, William Pitt Sotheby's Int'l. Smart MLS
 - $95,0002 bd1 ba902 sqft79 A Street, Groton, CT 06340For SaleMLS ID #24178250, Diane M. Contino, RE/MAX Realty Group. Smart MLS
- $140,0002 bd2 ba924 sqft435 High Street LOT 62, Groton, CT 06355For SaleMLS ID #24188264, Joshua A. Rodriguez, CENTURY 21 Shutters & Sails. Smart MLS
- $135,0002 bd1 ba980 sqft123 Stephen Drive, Stonington, CT 06378For SaleMLS ID #24197456, Natasha Mills, Woodco Properties LLC. Smart MLS
- $165,5002 bd1 ba850 sqft118 Dunns Corner Rd #240, Westerly, RI 02891For Sale By Owner
- $149,9992 bd1 ba784 sqftGallup Hill, Ledyard, CT 06339For SaleMLS ID #24195171, Nancy Orlando, Century 21 AllPoints Realty. Smart MLS
- $150,0002 bd2 ba800 sqft74 Fair Acres Cir, Mystic, CT 06355For SaleMLS ID #11906845, Darice Joerman, Garden Homes Management. My State MLS
- $195,6002 bd1 ba900 sqftGeorgetown Village, New London, CT 06320For SaleMLS ID #24194034, Sal Costanza, Coldwell Banker Realty. Smart MLS
- $199,0002 bd1 ba908 sqftBream Cove Four, New London, CT 06320For SaleMLS ID #24189006, Richard C. Bates, CENTURY 21 Shutters & Sails. Smart MLS
- $135,0002 bd2 ba840 sqft435 High Street #42, Groton, CT 06355For SaleMLS ID #24182055, Thomas Clarkson, Renaissance Collaborative Inc. Smart MLS
- $210,0002 bd1 ba900 sqftLongview Village, Waterford, CT 06385For SaleMLS ID #24197933, Angela J. Korytkowski, RE/MAX Coast and Country. Smart MLS
- $195,5001 bd1 ba722 sqftHarbour House, New London, CT 06320For SaleMLS ID #24197765, Erin Sheridan, Abbott Properties, LLC. Smart MLS
- $135,0002 bd2 ba840 sqft435 High Street #52, Groton, CT 06355For SaleMLS ID #24165969, Thomas Clarkson, Renaissance Collaborative Inc. Smart MLS
- $195,0002 bd1 ba936 sqftPheasant Run, Ledyard, CT 06335For SaleMLS ID #24189626, Derek Greene, Derek Greene. Smart MLS
- $125,0002 bd2 ba784 sqft435 High Street #50, Groton, CT 06355For SaleMLS ID #24165944, Thomas Clarkson, Renaissance Collaborative Inc. Smart MLS
- $139,9002 bd1 ba840 sqftCrystal Lake, Salem, CT 06420For SaleMLS ID #24198220, Aidan C. Brennan, Sound Real Estate Services, LLC. Smart MLS
- $215,0001 bd1 ba794 sqftHarbour House, New London, CT 06320For SaleMLS ID #24193962, Marilyn Lusher, RE/MAX Legends. Smart MLS
