Located in the best location just outside the village of Muscoda, Wisconsin offers the benefits on living in a township with access to everything living in a village offers. This Move in ready, Very Well Maintained 3 bed 2 bath home sits on almost 3/4 acres. This home's main floor features 3 bedrooms, 2 full bathrooms, kitchen, living room, laundry. The full basement has a bonus / crafting room on the lower level and is stubbed for a bathroom. There is a large 2 car attached garage with stairs to basement, 12x8 entry patio, 16x16 back deck and a bonus 24x28 detached garage with 8 foot high door. Come see what this great property has to offer.
Offer-no show
$375,000
301 Carbil Rd, Muscoda, WI 53573
3beds
1,678sqft
Single Family Residence
Built in 2003
0.7 Acres Lot
$373,700 Zestimate®
$223/sqft
$-- HOA
What's special
- --
- on Zillow
- 480
- views
- 24
- saves
Zillow last checked:
Listing updated:
Listed by:
Paul J Halberg,
Wisconsin.Properties Realty, LLC
Source: SCWMLS,MLS#: 2032558
Facts & features
Interior
Bedrooms & bathrooms
- Bedrooms: 3
- Bathrooms: 2
- Full bathrooms: 2
- Main level bathrooms: 2
Primary bedroom
- Level: Main
- Area: 195
- Dimensions: 15 x 13
Bedroom 2
- Level: Main
- Area: 143
- Dimensions: 13 x 11
Bedroom 3
- Level: Main
- Area: 121
- Dimensions: 11 x 11
Kitchen
- Features: Kitchen Island, Range/Oven, Refrigerator, Dishwasher, Microwave, Disposal
- Level: Main
- Area: 156
- Dimensions: 13 x 12
Living room
- Level: Main
- Area: 324
- Dimensions: 18 x 18
Heating
- Forced Air
Cooling
- Central Air
Appliances
- Included: Washer, Dryer
- Laundry: Main Level
Features
- At Least 1 tub, Internet- Fiber available, Entrance Foyer, Den/Office, Foyer
- Windows: Window Coverings
- Basement: Full,Partially Finished,Bath/Stubbed
- Has fireplace: Yes
- Fireplace features: Gas
Interior area
- Total structure area: 1,678
- Total interior livable area: 1,678 sqft
- Finished area above ground: 1,392
Property
Parking
- Total spaces: 2
- Parking features: 2 car, Attached, Access to Basement, Additional Garage
- Attached garage spaces: 2
- Has uncovered spaces: Yes
Features
- Levels: One
- Stories: 1
- Patio & porch: Deck
Lot
- Size: 0.7 Acres
Details
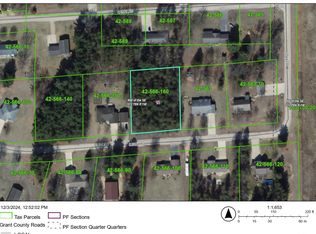
- Parcel number: 042005660150
- Zoning: Res
Construction
Type & style
- Home type: SingleFamily
- Architectural style: Ranch
- Property subtype: Single Family Residence
Materials
- Vinyl Siding
- Foundation: Poured concrete foundatn
Condition
- Year built: 2003
Utilities & green energy
- Sewer: Non-Municipal/Prvt dispos
- Water: Well
Community & HOA
Location
- Region: Muscoda
Financial & listing details
- Price per square foot: $223/sqft
- Tax assessed value: $351,300
- Annual tax amount: $3,549
- Date on market: 9/12/2026
- Inclusions: Range/Oven, Refrigerator, Microwave, Dishwasher
- Exclusions: Sellers Personal Property, Appliances in Garage
Estimated market value
$373,700
$355,000 - $392,000
$1,853/mo
Price history
| Date | Event | Price |
|---|---|---|
| 9/21/2026 | Pending sale | $375,000$223/sqft |
Source: SCWMLS #2032558 Report a problem | ||
| 9/12/2026 | Listed for sale | $375,000+91.3%$223/sqft |
Source: SCWMLS #2032558 Report a problem | ||
| 6/1/2010 | Sold | $196,000$117/sqft |
Source: Public Record Report a problem | ||
Public tax history
| Year | Property taxes | Tax assessment |
|---|---|---|
| 2025 | $3,549 +29.5% | $351,300 +50.8% |
| 2024 | $2,741 +7.8% | $232,900 |
| 2023 | $2,542 +1% | $232,900 |
| 2022 | $2,516 +17.1% | $232,900 +48.8% |
| 2021 | $2,150 -1.5% | $156,500 |
| 2020 | $2,183 -3.8% | $156,500 |
| 2019 | $2,269 +16.6% | $156,500 |
| 2018 | $1,947 -24.8% | $156,500 -13.3% |
| 2017 | $2,587 +1.8% | $180,600 |
| 2016 | $2,541 -8.8% | $180,600 |
| 2015 | $2,787 +1.7% | $180,600 |
| 2014 | $2,740 | $180,600 |
| 2013 | -- | $180,600 |
| 2008 | -- | $180,600 |
Find assessor info on the county website
Monthly payment
Est. payment
Payment breakdown
Explore the cost of this home by adjusting the details. Changes won't be saved.Climate risks
Neighborhood: 53573
Nearby schools
Schools provided by the listing agent
- Elementary: Riverdale
- Middle: Riverdale
- High: Riverdale
- District: Riverdale
Source: SCWMLS. This data may not be complete. We recommend contacting the local school district to confirm school assignments for this home.
Similar homes
- $--4 bd2 ba1.7k sqft308 N 2nd St, Muscoda, WI 53573Auction
 Auction.com 2
 - $449,0004 bd3 ba2.4k sqft20343 Effigy Mounds Ln, Muscoda, WI 53573For Sale
 MLS ID #2011973, Thad Johnson. SCWMLS
 - $334,9003 bd3 ba1.9k sqft516 East St, Blue River, WI 53518For Sale
 MLS ID #2026846, Alex McCullick. SCWMLS
 - $374,0003 bd2 ba1.7k sqft1360 W Seminary St, Richland Center, WI 53581For Sale
 MLS ID #2025853, Jerry Beranek. SCWMLS
