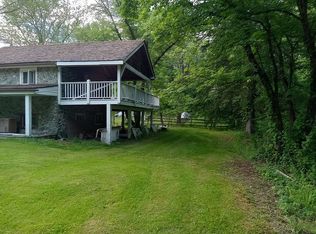
Welcome to 301 Corrine Rd in West Chester! This 3-bedroom, 1.5-bath property presents a great opportunity for investors, contractors, or buyers looking for their next renovation project. Being sold strictly as-is, the home offers plenty of potential to update, customize, and add value. Whether you're looking to renovate for resale, add to a rental portfolio, or create a space of your own, this property is ready for your vision. Conveniently located near local shopping, dining, major roadways, and all that the West Chester area has to offer. Bring your ideas and take advantage of this investment opportunity! Please note : Buyer is responsible for all certifications. Seller never occupied. Neither the seller or listing agent make any representation as to the accuracy of any information contained herein. Buyer must conduct their own due diligence, verification, research and inspections and are relying solely on the results thereof. Buyer to pay all closing costs and transfer tax.
For sale
Price cut: $20K (10/13)
$279,900
301 Corrine Rd, West Chester, PA 19382
3beds
1,300sqft
Single Family Residence
Built in 1950
1.2 Acres Lot
$-- Zestimate®
$215/sqft
$-- HOA
What's special
- 5 days
- 2,238
- 116
Likely to sell faster than
Zillow last checked:
Listing updated:
Listed by:
Simran Dheer 302-513-6849,
RE/MAX Select Group 2153356900
Source: Bright MLS,MLS#: PACT2137768
Facts & features
Interior
Bedrooms & bathrooms
- Bedrooms: 3
- Bathrooms: 2
- Full bathrooms: 1
- 1/2 bathrooms: 1
- Main level bathrooms: 2
- Main level bedrooms: 3
Basement
- Area: 0
Heating
- Baseboard, Oil
Cooling
- None
Appliances
- Included: Water Heater
Features
- Basement: Dirt Floor
- Has fireplace: No
Interior area
- Total structure area: 1,300
- Total interior livable area: 1,300 sqft
- Finished area above ground: 1,300
- Finished area below ground: 0
Property
Parking
- Parking features: Driveway
- Has uncovered spaces: Yes
Accessibility
- Accessibility features: None
Features
- Levels: Multi/Split,Two
- Stories: 2
- Pool features: None
Lot
- Size: 1.2 Acres
Details
- Additional structures: Above Grade, Below Grade
- Parcel number: 6303 0010
- Zoning: N/A
- Special conditions: Standard
Construction
Type & style
- Home type: SingleFamily
- Property subtype: Single Family Residence
Materials
- Stone
- Foundation: Block
Condition
- New construction: No
- Year built: 1950
Utilities & green energy
- Sewer: On Site Septic
- Water: Well
Community & HOA
Community
- Subdivision: None Available
HOA
- Has HOA: No
Location
- Region: West Chester
- Municipality: POCOPSON TWP
Financial & listing details
- Price per square foot: $215/sqft
- Tax assessed value: $113,740
- Annual tax amount: $4,812
- Date on market: 10/12/2026
- Listing agreement: Exclusive Right To Sell
- Listing terms: Cash,Private Financing Available
- Ownership: Fee Simple
Estimated market value
Not available
Estimated sales range
Not available
$3,090/mo
Price history
| Date | Event | Price |
|---|---|---|
| 10/17/2026 | Listed for sale | $279,900$215/sqft |
Source:  Bright MLS #PACT2137768 Report a problem Bright MLS #PACT2137768 Report a problem | ||
| 10/16/2026 | Pending sale | $279,900$215/sqft |
Source: Bright MLS #PACT2137768 Report a problem | ||
| 10/13/2026 | Price change | $279,900-6.7%$215/sqft |
Source: Bright MLS #PACT2137768 Report a problem | ||
| 9/23/2026 | Price change | $299,900-6.3%$231/sqft |
Source: Bright MLS #PACT2134950 Report a problem | ||
| 9/1/2026 | Listed for sale | $319,900-1.6%$246/sqft |
Source: Bright MLS #PACT2134950 Report a problem | ||
| 3/9/2026 | Listing removed | $325,000$250/sqft |
Source: NY State MLS #11666798 Report a problem | ||
| 3/4/2026 | Listed for sale | $325,000$250/sqft |
Source: NY State MLS #11666798 Report a problem | ||
Public tax history
Tax history is unavailable.
Monthly payment
Est. payment
Payment breakdown
Explore the cost of this home by adjusting the details. Changes won't be saved.Climate risks
Neighborhood: 19382
Nearby schools
Schools provided by the listing agent
- District: Unionville-chadds Ford
Source: Bright MLS. This data may not be complete. We recommend contacting the local school district to confirm school assignments for this home.
Similar homes
- $265,0003 bd2 ba1k sqft36 Hill St, West Chester, PA 19382For Sale
 MLS ID #PACT2135730, Michael Fingerman, HomeSmart Realty Advisors. Bright MLS
 - $280,0003 bd1 ba1.2k sqft192 Limestone Rd, Oxford, PA 19363For Sale
 MLS ID #PACT2137938, Christopher Logan, Coldwell Banker Realty. Bright MLS
 - $279,9003 bd2 ba1.1k sqft186 Crum Creek Dr, Woodlyn, PA 19094For Sale
 MLS ID #PADE2125428, John D'Ambrosio, EXP Realty, LLC. Bright MLS
 - $285,0003 bd1 ba1.1k sqft405 Talladega Dr, Wilmington, DE 19801For Sale
 MLS ID #DENC2113008, Ashley Moret, Coldwell Banker Realty. Bright MLS
 - $280,0003 bd2 ba1.1k sqft182 Seltzer Ave, Coatesville, PA 19320For SaleMLS ID #PACT2132598, Laurie Keen, RE/MAX Professional Realty. Bright MLS
- $345,0003 bd1 ba1.2k sqft107 Manor Rd, Paoli, PA 19301For SaleMLS ID #PACT2137930, John McFadden, RE/MAX Hometown Realtors. Bright MLS
- $295,0004 bd2 ba1.1k sqft1628 Cherry St, Upper Chichester, PA 19061For SaleMLS ID #PADE2114222, Mrs. Krystyna Latsios, Keller Williams Real Estate - Media. Bright MLS
- $290,0003 bd1 ba1.2k sqft1 Read Ave, Wilmington, DE 19804For SaleMLS ID #DENC2111162, Dave Mays, Epique Realty. Bright MLS
- $307,0003 bd1 ba950 sqftNone Available, Wilmington, DE 19808For SaleMLS ID #DENC2108898, Tricia Harling, Patterson-Schwartz-Hockessin. Bright MLS
- $294,9003 bd2 ba1.2k sqft102 Nichols Ave, Coatesville, PA 19320For SaleMLS ID #PACT2132688, S. Dave Hudson, Super Realty Group, LLC. Bright MLS
- $260,0003 bd1 ba950 sqft30 Hunter Rd, New Castle, DE 19720For SaleMLS ID #DENC2111492, Denine Taraskus, Weichert Realtors Cornerstone. Bright MLS
- $340,0004 bd3 ba1.8k sqft3600 Williamson Ave, Brookhaven, PA 19015For SaleMLS ID #PADE2124648, Jill Johnson, Century 21 All Elite Inc-Brookhaven. Bright MLS
- $350,0003 bd2 ba1.4k sqft3810 Katherine Ave, Wilmington, DE 19808For SaleMLS ID #DENC2105386, Teresa Foster, VRA Realty. Bright MLS
- $275,0004 bd2 ba1.7k sqft412 W 30th St, Wilmington, DE 19802For SaleMLS ID #DENC2112416, CARL FRAMPTON, Compass. Bright MLS
- $299,9003 bd2 ba1.2k sqft1344 Forrest St, Trainer, PA 19061For SaleMLS ID #PADE2119712, Tiffanie Radomicki, Keller Williams Realty - Cherry Hill. Bright MLS
- $287,9003 bd2 ba1.2k sqft16 W Roland Rd, Brookhaven, PA 19015For SaleMLS ID #PADE2117670, Deloris Jordan, Liberty Bell Real Estate Brokerage LLC. Bright MLS
- $299,9993 bd2 ba1.6k sqft1722 Hancock St, Wilmington, DE 19806For SaleMLS ID #DENC2110206, Matt Lenza, Real Broker LLC. Bright MLS
- $220,0003 bd2 ba1.3k sqft327 E 20th St, Chester, PA 19013For SaleMLS ID #PADE2125634, Greg Hayes, United Real Estate. Bright MLS
- $290,0003 bd1 ba1.2k sqft402 West Ave, New Castle, DE 19720For SaleMLS ID #DENC2102830, Kimberly Davis, Innovations Realty. Bright MLS
