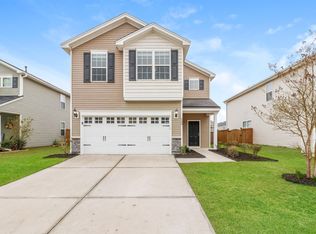
301 Decatur Dr is a 2-story Summerville home built in 2015 with five bedrooms and three bathrooms across 2,760 square feet. The kitchen centers on an island with stainless steel appliances, generous cabinetry, and counter space that supports meal preparation. An open main living area features wood flooring and ceiling fans that keep the connected living and dining spaces comfortable. The primary bedroom connects to a bathroom with a double vanity, a soaking tub, and a separate shower that organize daily routines. A screened porch and a fully fenced backyard extend the usable outdoor space, while a two-car attached garage completes this well-maintained residence with practical amenities throughout every room.. Included 100-Day Home Warranty with buyer activation
Active
Price cut: $8K (8/20)
$384,000
301 Decatur Dr, Summerville, SC 29486
6beds
2,824sqft
Single Family Residence
Built in 2015
7,840 Square Feet Lot
$-- Zestimate®
$136/sqft
$-- HOA
What's special
Stainless steel appliancesScreened porchTwo-car attached garageFive bedroomsThree bathroomsWood flooringSeparate shower
- 35 days
- 483
- 49
Zillow last checked:
Listing updated:
Listed by:
Opendoor Brokerage, LLC homes@opendoor.com
Source: CTMLS,MLS#: 26022713
Facts & features
Interior
Bedrooms & bathrooms
- Bedrooms: 6
- Bathrooms: 3
- Full bathrooms: 3
Rooms
- Room types: Laundry
Cooling
- Central Air
Appliances
- Laundry: Laundry Room
Features
- Kitchen Island
- Flooring: Carpet, Wood
- Has fireplace: No
Interior area
- Total structure area: 2,824
- Total interior livable area: 2,824 sqft
Property
Parking
- Total spaces: 2
- Parking features: Garage, Attached
- Attached garage spaces: 2
Features
- Stories: 2
- Patio & porch: Patio
Lot
- Size: 7,840 Square Feet
Details
- Parcel number: 1951103062
Construction
Type & style
- Home type: SingleFamily
- Architectural style: Traditional
- Property subtype: Single Family Residence
Materials
- Vinyl Siding
- Foundation: Slab
Condition
- New construction: No
- Year built: 2015
Utilities & green energy
- Water: Public
Community & HOA
Community
- Features: Pool, Walk/Jog Trails
- Subdivision: Cane Bay Plantation
Location
- Region: Summerville
Financial & listing details
- Price per square foot: $136/sqft
- Tax assessed value: $415,700
- Annual tax amount: $1,496
- Date on market: 8/10/2026
- Listing terms: Cash,Conventional,VA Loan
Estimated market value
Not available
Estimated sales range
Not available
Not available
Price history
| Date | Event | Price |
|---|---|---|
| 8/20/2026 | Price change | $384,000-2%$136/sqft |
Source:  CTMLS #26022713 Report a problem CTMLS #26022713 Report a problem | ||
| 8/10/2026 | Listed for sale | $392,000+8.7%$139/sqft |
Source: CTMLS #26022713 Report a problem | ||
| 7/21/2026 | Sold | $360,500+20.2%$128/sqft |
Source: Public Record Report a problem | ||
| 10/30/2020 | Sold | $299,900$106/sqft |
Source: CTMLS #20021284 Report a problem | ||
| 9/27/2020 | Pending sale | $299,900$106/sqft |
Source: AgentOwned Premiere Group #20021284 Report a problem | ||
| 9/17/2020 | Listed for sale | $299,900$106/sqft |
Source: AgentOwned Premiere Group #20021284 Report a problem | ||
| 9/16/2020 | Pending sale | $299,900$106/sqft |
Source: AgentOwned Premiere Group #20021284 Report a problem | ||
| 9/15/2020 | Listed for sale | $299,900$106/sqft |
Source: AgentOwned Premiere Group #20021284 Report a problem | ||
| 8/13/2020 | Pending sale | $299,900$106/sqft |
Source: AgentOwned Premiere Group #20021284 Report a problem | ||
| 8/2/2020 | Listed for sale | $299,900+9.1%$106/sqft |
Source: AgentOwned Premiere Group #20021284 Report a problem | ||
| 10/6/2019 | Listing removed | $2,100$1/sqft |
Source: Owner Report a problem | ||
| 9/11/2019 | Price change | $2,100-4.5%$1/sqft |
Source: Owner Report a problem | ||
| 9/5/2019 | Listed for rent | $2,200+4.8%$1/sqft |
Source: Owner Report a problem | ||
| 3/30/2019 | Listing removed | $2,100-6.7%$1/sqft |
Source: Sweet Carolina Realty #19008373 Report a problem | ||
| 2/19/2019 | Listed for rent | $2,250$1/sqft |
Source: Sweet Carolina Realty #19004792 Report a problem | ||
| 2/15/2019 | Sold | $275,000-1.8%$97/sqft |
Source: CTMLS #18017800 Report a problem | ||
| 9/16/2018 | Pending sale | $279,900$99/sqft |
Source: Coldwell Banker Residential Brokerage - Greater Summerville #18017800 Report a problem | ||
| 8/15/2018 | Price change | $279,900-1.8%$99/sqft |
Source: Coldwell Banker Residential Brokerage - Greater Summerville #18017800 Report a problem | ||
| 6/22/2018 | Listed for sale | $285,000+16.7%$101/sqft |
Source: Coldwell Banker Residential Brokerage #18017800 Report a problem | ||
| 11/10/2015 | Sold | $244,115$86/sqft |
Source: Public Record Report a problem | ||
Public tax history
| Year | Property taxes | Tax assessment |
|---|---|---|
| 2024 | $1,496 +10.8% | $13,660 +15% |
| 2023 | $1,350 -9.8% | $11,880 |
| 2022 | $1,497 -53.9% | $11,880 -28.1% |
| 2021 | $3,249 -30.1% | $16,530 |
| 2020 | $4,647 +261% | $16,530 +82% |
| 2018 | $1,287 | $9,080 +0% |
| 2017 | $1,287 +1588.8% | $9,076 0% |
| 2016 | $76 | $9,080 |
| 2015 | $76 | $9,080 +278.3% |
| 2014 | $76 | $2,400 |
Find assessor info on the county website
Monthly payment
Est. payment
Payment breakdown
Explore the cost of this home by adjusting the details. Changes won't be saved.Climate risks
Neighborhood: 29486
Nearby schools
Schools provided by the listing agent
- Elementary: Berkeley
- Middle: Berkeley Intermediate
- High: Cainhoy
Source: CTMLS. This data may not be complete. We recommend contacting the local school district to confirm school assignments for this home.
Similar homes
- $355,0004 bd3 ba2.5k sqft252 Cameron St, Summerville, SC 29483For Sale

 MLS ID #26021258, Thomas Shoupe. CTMLS
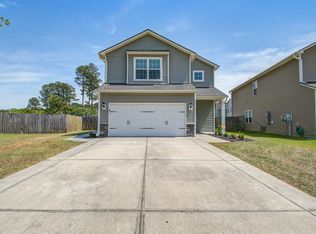
 - $360,5003 bd3 ba2.1k sqft411 Ridgedale Rd, Summerville, SC 29486For Sale
 MLS ID #26012128, Jason Blanthorn. CTMLS

 - $460,0005 bd3 ba3.1k sqft338 Beachgrass Ln, Summerville, SC 29486For Sale
 MLS ID #26007436, Twala Scott. CTMLS
 - $365,0003 bd3 ba1.7k sqft269 Cameron St, Summerville, SC 29486For Sale
 MLS ID #26022737, Tammy Reghay. CTMLS
 - $412,0004 bd3 ba2.7k sqft214 Witch Hazel St, Summerville, SC 29486For SaleMLS ID #26024172, Kirk Miller. CTMLS
- $389,0005 bd3 ba2.3k sqft450 Cedarview Rd, Summerville, SC 29486For SaleMLS ID #26022148, Hoda Mabrouk. CTMLS
- $459,9905 bd4 ba3.1k sqft204 Buttercup Ln, Summerville, SC 29486For SaleMLS ID #26019239, Ryan Punches. CTMLS
- $425,0004 bd3 ba2.5k sqft158 Haverhill St, Summerville, SC 29486For SaleMLS ID #26024697, Matthew Cuchelo. CTMLS
- $450,0005 bd4 ba2.8k sqft304 Firewheel Ct, Summerville, SC 29486For SaleMLS ID #26023066, Jayme Schmicker. CTMLS
- $354,9903 bd3 ba1.7k sqft441 Whispering Breeze Ln, Summerville, SC 29486For SaleMLS ID #26017915, Janelle Collins. CTMLS
- $359,0004 bd3 ba2.2k sqft301 Bear Paw Ln, Summerville, SC 29486For SaleMLS ID #26014341, Jason Husted. CTMLS
- $375,0004 bd3 ba1.9k sqft466 Cedarview Rd, Summerville, SC 29486For SaleMLS ID #24010071, Suzanne Conway. CTMLS
- $343,0004 bd4 ba1.9k sqft664 Redbud Ln, Summerville, SC 29486For SaleMLS ID #26015467, Lavonne White. CTMLS
- $395,0005 bd3 ba2.4k sqft205 Cypress Marsh Rd, Moncks Corner, SC 29461For SaleMLS ID #26011715, Nataliya Matejka. CTMLS
- $337,0004 bd3 ba2.1k sqft402 Bering Ln, Summerville, SC 29486For SaleMLS ID #26018213, Thomas Shoupe. CTMLS
- $430,0004 bd3 ba2.3k sqft416 Richfield Way, Summerville, SC 29486New ConstructionMLS ID #25021048, Jason Husted. CTMLS
- $439,9004 bd3 ba2.6k sqft299 Lucca Dr, Summerville, SC 29486For SaleMLS ID #26019967, Daniel Cohen. CTMLS
- $525,0005 bd4 ba3.2k sqft295 Saxony Loop, Summerville, SC 29486For SaleMLS ID #26018723, Shannondoah Deaver. CTMLS
- $550,0004 bd3 ba3.6k sqft165 Lindera Preserve Blvd, Summerville, SC 29486For SaleMLS ID #26024261, Yaser Perez. CTMLS
- $565,0005 bd4 ba3.5k sqft532 Dunswell Dr, Summerville, SC 29486For SaleMLS ID #26022966, Bryan Hammond. CTMLS
