This exceptionally spacious four-bedroom, three-full bathroom Buffalo home is situated in a picturesque field-sized yard that is a must-see! The shop has an area of 2,400 square feet for work or play, with large garage doors on both sides. The shop offers the option to renovate the apartment side to create additional living space, including a walk-up full-size loft for storage or additional work space. The home boasts ample space and features bedrooms, closets, and living areas that exceed any dream.
For sale
$550,000
995 Bear Branch Rd, Leon, WV 25123
4beds
3,418sqft
Single Family Residence
Built in 1997
76.81 Acres Lot
$-- Zestimate®
$161/sqft
$-- HOA
What's special
Picturesque field-sized yard
- 21 hours
- 462
- 57
Zillow last checked:
Listing updated:
Listed by:
Daphne Keesecker,
Old Colony 304-757-3434
Source: KVBR,MLS#: 286201 Originating MLS: Kanawha Valley Board of REALTORS
Facts & features
Interior
Bedrooms & bathrooms
- Bedrooms: 4
- Bathrooms: 3
- Full bathrooms: 3
Primary bedroom
- Description: Primary Bedroom
- Level: Main
- Dimensions: 26x16.3
Bedroom 2
- Description: Bedroom 2
- Level: Main
- Dimensions: 14.8x13
Bedroom 3
- Description: Bedroom 3
- Level: Upper
- Dimensions: 12.11x24.2
Bedroom 4
- Description: Bedroom 4
- Level: Upper
- Dimensions: 12.11x24.2
Dining room
- Description: Dining Room
- Level: Main
- Dimensions: 14.2x11.8
Family room
- Description: Family Room
- Level: Upper
- Dimensions: 26x16.3
Kitchen
- Description: Kitchen
- Level: Main
- Dimensions: 14.7x10
Living room
- Description: Living Room
- Level: Main
- Dimensions: 25.11x15.11
Utility room
- Description: Utility Room
- Level: Main
- Dimensions: 9x6
Heating
- Electric, Forced Air
Cooling
- Central Air
Appliances
- Included: Dishwasher, Microwave, Refrigerator
Features
- Great Room
- Flooring: Hardwood, Tile
- Windows: Insulated Windows
- Basement: None
- Has fireplace: No
Interior area
- Total interior livable area: 3,418 sqft
Video & virtual tour
Property
Parking
- Total spaces: 3
- Parking features: Attached, Detached, Garage, Three Car Garage, Three or more Spaces
- Attached garage spaces: 3
Features
- Levels: Two
- Stories: 2
- Patio & porch: Deck, Porch
- Exterior features: Deck, Porch
- On waterfront: Yes
- Waterfront features: Creek, Stream
Lot
- Size: 76.81 Acres
- Features: Wooded
Details
- Parcel number: 020124001400000000
Construction
Type & style
- Home type: SingleFamily
- Architectural style: Two Story
- Property subtype: Single Family Residence
Materials
- Brick, Drywall
- Roof: Metal
Condition
- Year built: 1997
Utilities & green energy
- Sewer: Septic Tank
- Water: Well
Community & HOA
Community
- Security: Smoke Detector(s)
HOA
- Has HOA: No
Location
- Region: Leon
Financial & listing details
- Price per square foot: $161/sqft
- Tax assessed value: $1,125,600
- Annual tax amount: $4,466
- Date on market: 10/29/2026
- Cumulative days on market: 1 day
Estimated market value
Not available
Estimated sales range
Not available
$2,008/mo
Price history
| Date | Event | Price |
|---|---|---|
| 10/29/2026 | Listed for sale | $550,000$161/sqft |
Source:  KVBR #286201 Report a problem | ||
Public tax history
| Year | Property taxes | Tax assessment |
|---|---|---|
| 2025 | $4,016 +22.1% | $337,680 +8.3% |
| 2024 | $3,290 -2.9% | $311,940 +4.4% |
| 2023 | $3,389 +1.4% | $298,860 +0.6% |
| 2022 | $3,341 | $297,180 +6.7% |
| 2021 | -- | $278,580 +0.9% |
| 2020 | -- | $276,000 +4.6% |
| 2019 | $2,995 +0.5% | $263,940 +0.7% |
| 2018 | $2,981 +2.9% | $262,140 +3.4% |
| 2017 | $2,897 -7.7% | $253,440 -6.6% |
| 2016 | $3,137 | $271,440 +1% |
| 2015 | $3,137 +2.3% | $268,740 +1.8% |
| 2014 | $3,067 +19.7% | $264,060 +3.5% |
| 2013 | $2,563 | $255,240 +7.5% |
| 2012 | $2,563 -8.2% | $237,540 -1.5% |
| 2011 | $2,791 +8.9% | $241,200 +8.2% |
| 2010 | $2,563 +12.3% | $222,900 |
| 2009 | $2,283 +3.5% | $222,900 +3.2% |
| 2008 | $2,205 +9.4% | $216,000 +8.6% |
| 2007 | $2,016 +239.6% | $198,840 +176.6% |
| 2006 | $594 -28.5% | $71,880 |
| 2005 | $830 | $71,880 +5.6% |
| 2004 | -- | $68,100 +0.7% |
| 2003 | -- | $67,620 |
| 2002 | -- | $67,620 +32.9% |
| 2001 | -- | $50,880 |
Find assessor info on the county website
Monthly payment
Est. payment
Payment breakdown
Explore the cost of this home by adjusting the details. Changes won't be saved.Climate risks
Neighborhood: 25123
Nearby schools
Schools provided by the listing agent
- Elementary: Buffalo
- Middle: G. Washington
- High: Buffalo
Source: KVBR. This data may not be complete. We recommend contacting the local school district to confirm school assignments for this home.
Similar homes
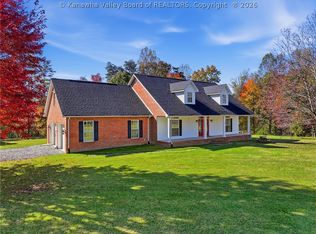
- $579,9005 bd3 ba3.5k sqft1127 Hawkins Rd, Red House, WV 25168For Sale
 MLS ID #286200, Gina Dailey. KVBR
- $545,0005 bd3 ba3.6k sqft108 Victorian Commons Rd, Winfield, WV 25213For Sale
 MLS ID #286046, CHRISTIE GIOMPALO. KVBR
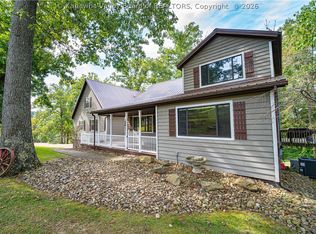
- $529,9004 bd4 ba3k sqft439 Spanoaks Dr, Milton, WV 25541For Sale
 MLS ID #285789, Lori Green. KVBR
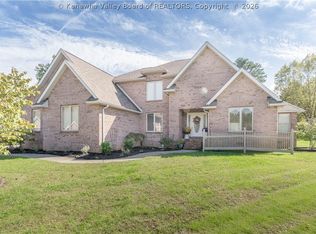
- $559,9004 bd3 ba4.3k sqft231 Glen Oaks Ct, Hurricane, WV 25526For Sale
 MLS ID #286030, Janet Amores. KVBR
- $345,0004 bd3 ba2.8k sqft2599 Cross Crk, Buffalo, WV 25033For Sale
 MLS ID #185108, GWEN SAMMS, Better Homes & Gardens Real Estate Central. HUNTMLS
