Beautifully situated in the established Beachaven neighborhood, tucked nicely into the SANGO AREA! This well-maintained home has seen numerous updates and thoughtful improvements since it was built.
The main level offers an entry foyer that opens up to a welcoming sitting room! Kitchen with granite countertops, custom cabinetry & pantry. Spacious formal dining room, and a separate home office. The spacious primary bedroom features a private en-suite & large walk-in closet! Gorgeous crown molding throughout!
Basement offers 1585 SF of semi-finished workshop - featuring commercial electrical upgrades, heat and AC, a separate walk-in entrance, third garage door, and plumbing stubbed for a potential third bath. An additional 475 SF finished den would be perfect for flex spacious or a multi-purpose room!
Artfully landscaped yard featuring a private fenced in oasis with a deck, and patio—perfect for unwinding! Two-car garage includes upgraded doors, built-ins, and walk-out access to the patio, while the driveway offers additional parking for an RV, boat, or guests.
NO HOA!!
Active
$430,000
301 Locust Rd, Clarksville, TN 37043
3beds
2,178sqft
Single Family Residence, Residential
Built in 1996
0.64 Acres Lot
$-- Zestimate®
$197/sqft
$-- HOA
What's special
Separate home officePrivate en-suiteWelcoming sitting roomArtfully landscaped yardSeparate walk-in entranceThird garage doorLarge walk-in closet
- 46 days
- 364
- 16
Zillow last checked:
Listing updated:
Listed by:
Ginger Mulvey Beireis 931-302-4277,
Byers & Harvey Inc. 931-647-3501,
Tiff Dussault 931-551-5144,
Byers & Harvey Inc.
Source: RealTracs MLS as distributed by MLS GRID,MLS#: 3545571
Facts & features
Interior
Bedrooms & bathrooms
- Bedrooms: 3
- Bathrooms: 2
- Full bathrooms: 2
- Main level bedrooms: 3
Bedroom 1
- Features: Extra Large Closet
- Level: Extra Large Closet
- Area: 156 Square Feet
- Dimensions: 12x13
Bedroom 2
- Features: Extra Large Closet
- Level: Extra Large Closet
- Area: 132 Square Feet
- Dimensions: 12x11
Bedroom 3
- Features: Walk-In Closet(s)
- Level: Walk-In Closet(s)
- Area: 196 Square Feet
- Dimensions: 14x14
Primary bathroom
- Features: Primary Bedroom
- Level: Primary Bedroom
Dining room
- Features: Formal
- Level: Formal
- Area: 165 Square Feet
- Dimensions: 15x11
Kitchen
- Features: Pantry
- Level: Pantry
- Area: 120 Square Feet
- Dimensions: 15x8
Living room
- Area: 204 Square Feet
- Dimensions: 17x12
Other
- Features: Office
- Level: Office
- Area: 120 Square Feet
- Dimensions: 12x10
Recreation room
- Features: Basement Level
- Level: Basement Level
- Area: 450 Square Feet
- Dimensions: 25x18
Heating
- Central, Dual, Electric, Natural Gas
Cooling
- Central Air, Electric
Appliances
- Included: Electric Oven, Electric Range, Dishwasher, Microwave, Refrigerator
- Laundry: Electric Dryer Hookup, Washer Hookup
Features
- Air Filter, Built-in Features, Ceiling Fan(s), Central Vacuum, Entrance Foyer, Extra Closets, Pantry, Redecorated, Walk-In Closet(s)
- Flooring: Carpet, Concrete, Laminate
- Basement: Other,Partially Finished
Interior area
- Total structure area: 2,178
- Total interior livable area: 2,178 sqft
- Finished area above ground: 1,703
- Finished area below ground: 475
Property
Parking
- Total spaces: 4
- Parking features: Garage Door Opener, Attached, Concrete, Driveway, Parking Pad
- Attached garage spaces: 2
- Uncovered spaces: 2
Features
- Levels: Two
- Stories: 1
- Patio & porch: Deck, Patio, Porch
- Exterior features: Smart Light(s), Smart Lock(s)
- Fencing: Back Yard
Lot
- Size: 0.64 Acres
- Dimensions: 27,878
- Features: Corner Lot, Rolling Slope
- Topography: Corner Lot,Rolling Slope
Details
- Parcel number: 063080D G 01000 00011080D
- Special conditions: Standard
- Other equipment: Air Purifier
Construction
Type & style
- Home type: SingleFamily
- Architectural style: Ranch
- Property subtype: Single Family Residence, Residential
Materials
- Brick
- Roof: Shingle
Condition
- New construction: No
- Year built: 1996
Utilities & green energy
- Sewer: Public Sewer
- Water: Public
- Utilities for property: Electricity Available, Natural Gas Available, Water Available
Green energy
- Energy efficient items: Thermostat, Windows
Community & HOA
Community
- Security: Security System, Smoke Detector(s), Smart Camera(s)/Recording
- Subdivision: Beachaven
HOA
- Has HOA: No
Location
- Region: Clarksville
Financial & listing details
- Price per square foot: $197/sqft
- Tax assessed value: $404,800
- Annual tax amount: $3,056
- Date on market: 9/9/2026
- Electric utility on property: Yes
Estimated market value
Not available
Estimated sales range
Not available
Not available
Price history
| Date | Event | Price |
|---|---|---|
| 9/10/2026 | Listed for sale | $430,000+72%$197/sqft |
Source:  RealTracs MLS as distributed by MLS GRID #3545571 Report a problem RealTracs MLS as distributed by MLS GRID #3545571 Report a problem | ||
| 7/31/2019 | Sold | $250,000+19%$115/sqft |
Source: RealTracs MLS as distributed by MLS GRID #2057091 Report a problem | ||
| 6/19/2017 | Sold | $210,000+7.4%$96/sqft |
Source: Public Record Report a problem | ||
| 10/22/2014 | Sold | $195,500+1203.3%$90/sqft |
Source: Public Record Report a problem | ||
| 8/9/1996 | Sold | $15,000$7/sqft |
Source: Public Record Report a problem | ||
Public tax history
| Year | Property taxes | Tax assessment |
|---|---|---|
| 2024 | $3,016 +16.2% | $101,200 +64.6% |
| 2023 | $2,594 | $61,475 |
| 2022 | $2,594 +41.1% | $61,475 |
| 2021 | $1,838 -25.6% | $61,475 |
| 2020 | $2,471 +11.6% | $61,475 +11.6% |
| 2019 | $2,214 | $55,100 +57.1% |
| 2018 | $2,214 +71.6% | $35,075 -16.5% |
| 2017 | $1,290 -28.5% | $42,025 |
| 2016 | $1,805 | $42,025 +0.4% |
| 2015 | $1,805 +3.7% | $41,875 |
| 2014 | $1,741 -11% | $41,875 -6.2% |
| 2013 | $1,956 +0% | $44,650 +0% |
| 2011 | $1,955 +6.3% | $44,645 |
| 2010 | $1,839 | $44,645 |
| 2009 | $1,839 | $44,645 -8.4% |
| 2008 | -- | $48,727 +11.3% |
| 2007 | $1,948 -0.6% | $43,783 -0.6% |
| 2006 | $1,960 +11.7% | $44,062 +19% |
| 2005 | $1,755 +5.6% | $37,027 |
| 2004 | $1,663 | $37,027 |
| 2002 | $1,663 | $37,027 +11.6% |
| 2001 | -- | $33,177 -75% |
| 2000 | -- | $132,709 |
Find assessor info on the county website
Monthly payment
Est. payment
Payment breakdown
Explore the cost of this home by adjusting the details. Changes won't be saved.Climate risks
Neighborhood: 37043
Nearby schools
Schools provided by the listing agent
- Elementary: Barksdale Elementary
- Middle: Richview Middle
- High: Clarksville High
Source: RealTracs MLS as distributed by MLS GRID. This data may not be complete. We recommend contacting the local school district to confirm school assignments for this home.
Similar homes
- $420,0003 bd2 ba2.1k sqft334 Kimbrough Rd, Clarksville, TN 37043For Sale
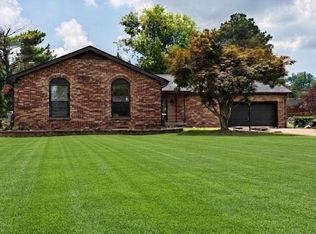
 MLS ID #3619127, Kim Weyrauch. RealTracs MLS as distributed by MLS GRID
 - $425,0004 bd3 ba3.1k sqft2343 Old Ashland City Rd, Clarksville, TN 37043For Sale
 MLS ID #3276745, Stephen Carr. RealTracs MLS as distributed by MLS GRID
 - $299,9003 bd2 ba1.7k sqft2121 Basham Ln, Clarksville, TN 37043For Sale
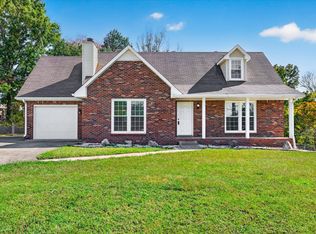 MLS ID #3612489, Debra Butts. RealTracs MLS as distributed by MLS GRID
 - $362,0003 bd2 ba1.7k sqft3358 Brownsville Rd, Clarksville, TN 37043For Sale
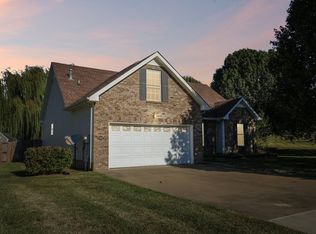 MLS ID #3620844, Nathan Endres. RealTracs MLS as distributed by MLS GRID
 - $380,0003 bd3 ba2.1k sqft1378 Mountain Way, Clarksville, TN 37043For SaleMLS ID #3527246, Rebecca Strong. RealTracs MLS as distributed by MLS GRID
- $350,0003 bd2 ba1.8k sqft397 Augusta Pl, Clarksville, TN 37043For SaleMLS ID #3530777, Sydney B. Hedrick. RealTracs MLS as distributed by MLS GRID
- $323,9503 bd2 ba1.8k sqft335 Hampshire Dr, Clarksville, TN 37043For SaleMLS ID #3546980, Brad VanKirk /Broker/ Realtor. RealTracs MLS as distributed by MLS GRID
- $432,5003 bd2 ba2.1k sqft4413 Taylor Hall Ln, Adams, TN 37010For SaleMLS ID #3610923, Tiffany DePriest. RealTracs MLS as distributed by MLS GRID
- $429,9003 bd3 ba2.5k sqft3543 Overridge Cir, Adams, TN 37010For SaleMLS ID #3500863, Dee Wagstaff-Williams. RealTracs MLS as distributed by MLS GRID
- $499,9003 bd2 ba1.8k sqft3804 Old Clarksville Pike, Clarksville, TN 37043For SaleMLS ID #3321996, Katherine Hawkins Page. RealTracs MLS as distributed by MLS GRID
- $310,0003 bd2 ba1.4k sqft626 Snowshoe Ln, Clarksville, TN 37040For SaleMLS ID #3626605, Desiree Murphy. RealTracs MLS as distributed by MLS GRID
- $351,0003 bd3 ba2.3k sqft415 Hawkins Rd, Clarksville, TN 37040For SaleMLS ID #3593183, Karen Albright. RealTracs MLS as distributed by MLS GRID
- $305,0003 bd2 ba1.9k sqft2706 Knob Ct, Clarksville, TN 37043For SaleMLS ID #3281395, Kriste Simmons. RealTracs MLS as distributed by MLS GRID
- $435,0003 bd2 ba2.2k sqft3736 McGregor Rd, Adams, TN 37010For SaleMLS ID #3544205, April Shaver. RealTracs MLS as distributed by MLS GRID
