*PROFESSIONAL PICS COMING SOON!* Welcome home to this stunning all-brick, 3-bedroom, 2-bathroom ranch-style home located in an established neighborhood! Step inside to a welcoming entryway that leads into a spacious open-concept layout, perfect for everyday living and entertaining. Beautiful new flooring adds a fresh, updated feel throughout the home. Enjoy multiple living spaces, including a versatile recreation room and a cozy den featuring a beautiful brick fireplace! The functional floor plan offers comfortable bedrooms and plenty of room to spread out. Step outside to a large, fully fenced backyard with endless possibilities for outdoor entertaining, relaxing, or enjoying time with family and friends. With its timeless all-brick exterior, flexible living spaces, and inviting atmosphere, this home offers the perfect combination of charm, comfort, and functionality. Don't miss your opportunity to make this wonderful home yours!
Coming soon / hold
$420,000
334 Kimbrough Rd, Clarksville, TN 37043
3beds
2,103sqft
Single Family Residence, Residential
Built in 1972
0.37 Acres Lot
$-- Zestimate®
$200/sqft
$-- HOA
What's special
- 1 hour
- 8
- 2
Zillow last checked:
Listing updated:
Listed by:
Kim Weyrauch 931-237-6727,
Unique Real Estate - TN 931-933-7965
Source: RealTracs MLS as distributed by MLS GRID,MLS#: 3619127
Facts & features
Interior
Bedrooms & bathrooms
- Bedrooms: 3
- Bathrooms: 2
- Full bathrooms: 2
- Main level bedrooms: 3
Bedroom 1
- Area: 144 Square Feet
- Dimensions: 12x12
Bedroom 2
- Area: 168 Square Feet
- Dimensions: 14x12
Bedroom 3
- Area: 156 Square Feet
- Dimensions: 12x13
Primary bathroom
- Features: Primary Bedroom
- Level: Primary Bedroom
Den
- Area: 108 Square Feet
- Dimensions: 12x9
Dining room
- Features: Separate
- Level: Separate
- Area: 110 Square Feet
- Dimensions: 10x11
Kitchen
- Area: 99 Square Feet
- Dimensions: 11x9
Living room
- Features: Separate
- Level: Separate
- Area: 270 Square Feet
- Dimensions: 18x15
Recreation room
- Features: Main Level
- Level: Main Level
- Area: 252 Square Feet
- Dimensions: 18x14
Heating
- Central
Cooling
- Ceiling Fan(s), Central Air
Appliances
- Included: Oven, Range, Dishwasher, Refrigerator
Features
- Air Filter, Ceiling Fan(s), Entrance Foyer, Extra Closets
- Flooring: Carpet, Luxury Vinyl, Tile
- Basement: Crawl Space
- Number of fireplaces: 1
- Fireplace features: Den
Interior area
- Total structure area: 2,103
- Total interior livable area: 2,103 sqft
- Finished area above ground: 2,103
Property
Parking
- Total spaces: 4
- Parking features: Garage Faces Front, Driveway
- Attached garage spaces: 2
- Uncovered spaces: 2
Features
- Levels: One
- Stories: 1
- Patio & porch: Patio
- Fencing: Back Yard
Lot
- Size: 0.37 Acres
- Features: Level
- Topography: Level
Details
- Additional structures: Storage
- Parcel number: 063065L B 01400 00011065L
- Special conditions: Standard
- Other equipment: Air Purifier
Construction
Type & style
- Home type: SingleFamily
- Architectural style: Ranch
- Property subtype: Single Family Residence, Residential
Materials
- Brick
- Roof: Shingle
Condition
- New construction: No
- Year built: 1972
Utilities & green energy
- Sewer: Public Sewer
- Water: Public
- Utilities for property: Water Available
Community & HOA
Community
- Subdivision: Belmont
HOA
- Has HOA: No
Location
- Region: Clarksville
Financial & listing details
- Price per square foot: $200/sqft
- Tax assessed value: $328,300
- Annual tax amount: $2,479
- Date on market: 10/10/2026
Estimated market value
Not available
Estimated sales range
Not available
Not available
Price history
| Date | Event | Price |
|---|---|---|
| 8/10/2026 | Listing removed | -- |
Source: Owner Report a problem | ||
| 5/12/2026 | Pending sale | $350,000+18.6%$166/sqft |
Source: Owner Report a problem | ||
| 4/26/2026 | Price change | $295,000-6.3%$140/sqft |
Source: Owner Report a problem | ||
| 4/20/2026 | Listed for sale | $315,000$150/sqft |
Source: Owner Report a problem | ||
| 3/27/2026 | Pending sale | $315,000$150/sqft |
Source: Owner Report a problem | ||
| 2/25/2026 | Listed for sale | $315,000+89.8%$150/sqft |
Source: Owner Report a problem | ||
| 11/10/2019 | Listing removed | $1,450$1/sqft |
Source: Sweet Home Realty and Property Management #2094658 Report a problem | ||
| 10/28/2019 | Listed for rent | $1,450-6.5%$1/sqft |
Source: Sweet Home Realty and Property Management #2094658 Report a problem | ||
| 10/24/2018 | Listing removed | $1,550$1/sqft |
Source: Owner Report a problem | ||
| 10/21/2018 | Price change | $1,550+8.8%$1/sqft |
Source: Owner Report a problem | ||
| 8/31/2018 | Price change | $1,425-10.7%$1/sqft |
Source: Owner Report a problem | ||
| 8/2/2018 | Sold | $165,999-6.2%$79/sqft |
Source: Public Record Report a problem | ||
| 7/27/2018 | Price change | $1,595-3.3%$1/sqft |
Source: Owner Report a problem | ||
| 6/25/2018 | Price change | $1,650-2.7%$1/sqft |
Source: Zillow Rental Manager Report a problem | ||
| 6/11/2018 | Listed for rent | $1,695$1/sqft |
Source: Zillow Rental Manager Report a problem | ||
| 5/6/2018 | Listed for sale | $177,000+7.9%$84/sqft |
Source: Owner Report a problem | ||
| 4/29/2009 | Sold | $164,000$78/sqft |
Source: Public Record Report a problem | ||
Public tax history
| Year | Property taxes | Tax assessment |
|---|---|---|
| 2024 | $2,446 +22.9% | $82,075 +74% |
| 2023 | $1,991 | $47,175 |
| 2022 | $1,991 +43.3% | $47,175 +1.6% |
| 2021 | $1,389 -25.6% | $46,450 |
| 2020 | $1,867 +0% | $46,450 |
| 2019 | $1,867 | $46,450 +79% |
| 2018 | $1,867 +48.6% | $25,950 -36.6% |
| 2017 | $1,256 -28.8% | $40,925 |
| 2016 | $1,763 | $40,925 -0.4% |
| 2015 | $1,763 +3.2% | $41,100 |
| 2014 | $1,709 +4.7% | $41,100 +10.3% |
| 2013 | $1,632 +0% | $37,250 0% |
| 2011 | $1,632 +6.3% | $37,260 |
| 2010 | $1,535 | $37,260 |
| 2009 | $1,535 | $37,260 |
| 2008 | -- | $37,260 +11.7% |
| 2007 | $1,484 +0% | $33,354 |
| 2006 | $1,484 +7.2% | $33,354 +14.3% |
| 2005 | $1,384 +5.6% | $29,192 |
| 2004 | $1,311 | $29,192 |
| 2002 | $1,311 | $29,192 +21% |
| 2001 | -- | $24,131 -75% |
| 2000 | -- | $96,523 |
Find assessor info on the county website
Monthly payment
Est. payment
Payment breakdown
Explore the cost of this home by adjusting the details. Changes won't be saved.Climate risks
Neighborhood: Belmont
Nearby schools
Schools provided by the listing agent
- Elementary: Moore Elementary
- Middle: Rossview Middle
- High: Rossview High
Source: RealTracs MLS as distributed by MLS GRID. This data may not be complete. We recommend contacting the local school district to confirm school assignments for this home.
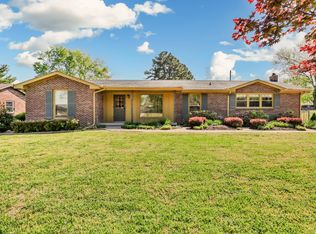
Similar homes
- $430,0003 bd2 ba2.1k sqft301 Locust Rd, Clarksville, TN 37043For Sale
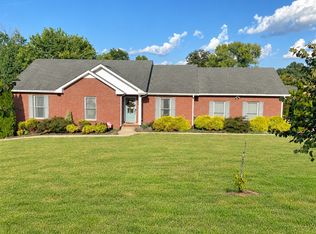
 MLS ID #3545571, Ginger Mulvey Beireis. RealTracs MLS as distributed by MLS GRID
 - $328,9503 bd2 ba1.8k sqft335 Hampshire Dr, Clarksville, TN 37043For Sale
 MLS ID #3546980, Brad VanKirk /Broker/ Realtor. RealTracs MLS as distributed by MLS GRID
 - $415,0003 bd3 ba2.3k sqft1200 Wicke Rd, Adams, TN 37010For Sale
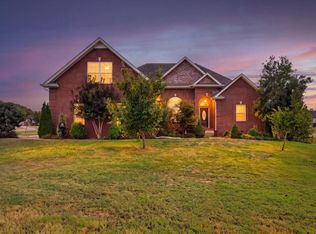 MLS ID #3610984, Caitlin Grisier. RealTracs MLS as distributed by MLS GRID
 - $--3 bd3 ba2.1k sqft140 Lyme Dr, Clarksville, TN 37043Auction
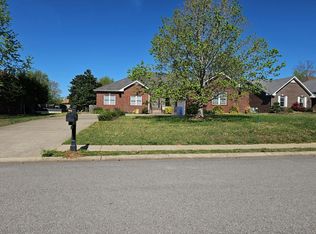 Auction.com 2
 - $432,5003 bd2 ba2.1k sqft4413 Taylor Hall Ln, Adams, TN 37010For SaleMLS ID #3610923, Tiffany DePriest. RealTracs MLS as distributed by MLS GRID
- $394,9505 bd3 ba2.3k sqft1505 Redrock Ct, Clarksville, TN 37043For SaleMLS ID #3601718, Katie Owen, ARM. RealTracs MLS as distributed by MLS GRID
- $390,0003 bd3 ba2.1k sqft1378 Mountain Way, Clarksville, TN 37043For SaleMLS ID #3527246, Rebecca Strong. RealTracs MLS as distributed by MLS GRID
- $424,9003 bd2 ba1.8k sqft1475 Hereford Blvd, Clarksville, TN 37043For SaleMLS ID #3520416, Bernie Gallerani. RealTracs MLS as distributed by MLS GRID
- $282,0003 bd2 ba1.6k sqft242 Kingswood Dr, Clarksville, TN 37043For SaleMLS ID #3178512, Karen Albright. RealTracs MLS as distributed by MLS GRID
- $335,0003 bd3 ba2.2k sqft3057 Williamsburg Rd, Clarksville, TN 37043For SaleMLS ID #3243481, Cindy Valdes. RealTracs MLS as distributed by MLS GRID
- $300,0003 bd2 ba2k sqft3609 Millington Dr, Clarksville, TN 37040For SaleMLS ID #3248003, Karen Albright. RealTracs MLS as distributed by MLS GRID
- $270,0003 bd2 ba1.5k sqft1375 Moss Rd, Clarksville, TN 37043For SaleMLS ID #3269544, Steven Settlers. RealTracs MLS as distributed by MLS GRID
- $351,0003 bd3 ba2.3k sqft415 Hawkins Rd, Clarksville, TN 37040For SaleMLS ID #3593183, Karen Albright. RealTracs MLS as distributed by MLS GRID
- $305,0003 bd2 ba1.9k sqft2706 Knob Ct, Clarksville, TN 37043For SaleMLS ID #3281395, Kriste Simmons. RealTracs MLS as distributed by MLS GRID
- $465,0004 bd3 ba2.4k sqft1615 Edgewater Ln, Clarksville, TN 37043For SaleMLS ID #3225839, Berle Travis. RealTracs MLS as distributed by MLS GRID
