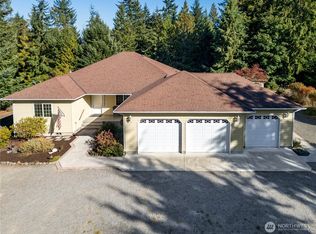
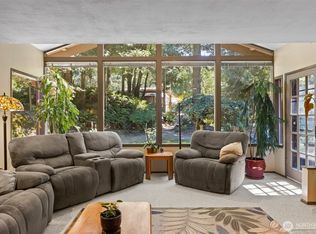
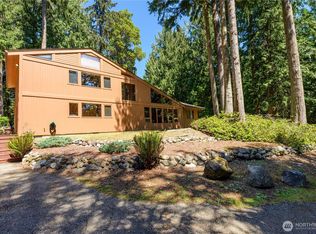
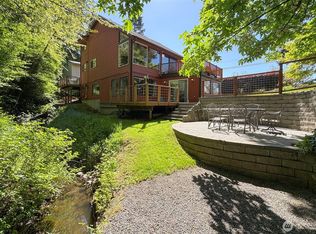
Welcome to this spacious 4-bedroom, 2.5-bath home on 5 peaceful acres in Mount Pleasant Estates. Offering 2,150 sq ft, this two-story home features a 50 year tile roof, fresh exterior paint, new Hardie fiber cement siding, new kitchen flooring, updated appliances, two living areas, formal dining, a propane cooktop and insert, built-in desk, and laundry conveniently located near the bedrooms. The primary suite includes an attached bath with jetted tub and separate shower, while every bedroom offers a walk-in closet. Outside, enjoy a private natural setting with fruit trees, and a 2-car garage. As an incredible community bonus, residents enjoy private access to HOA-maintained hiking trails that lead directly to Morse Creek, offering premier fishing right in your own backyard. This home delivers the perfect blend—located in a desirable neighborhood close to town while still feeling tucked away.
Active
Listed by: RE/MAX Evergreen • Shawn Washburn • 360-460-5106
Price cut: $16K (9/8)
$599,000
301 Mount Pleasant Estates Road, Port Angeles, WA 98362
4beds
2,150sqft
Single Family Residence
Built in 1994
5 Acres Lot
$595,000 Zestimate®
$279/sqft
$21/mo HOA
What's special
Formal diningNew kitchen flooringBuilt-in deskJetted tubSeparate showerUpdated appliancesPropane cooktop and insert
- --
- on Zillow
- 2,430
- views
- 305
- saves
Zillow last checked:
Listing updated:
Listed by:
Shawn Washburn 360-460-5106 shawnw@olypen.com,
RE/MAX Evergreen
Source: NWMLS as distributed by MLS GRID,MLS#: 2529894
Facts & features
Interior
Bedrooms & bathrooms
- Bedrooms: 4
- Bathrooms: 3
- Full bathrooms: 2
- 1/2 bathrooms: 1
- Main level bathrooms: 1
Primary bedroom
- Level: Second
Bedroom
- Level: Second
Bedroom
- Level: Second
Bedroom
- Level: Second
Bathroom full
- Level: Second
Bathroom full
- Level: Second
Other
- Level: Main
Dining room
- Level: Main
Entry hall
- Level: Main
Family room
- Level: Main
Kitchen without eating space
- Level: Main
Living room
- Level: Main
Heating
- Fireplace, Forced Air, Heat Pump, Electric
Cooling
- Forced Air, Heat Pump
Appliances
- Included: Dishwasher, Dryer, Microwave, Refrigerator, See Remarks, Stove(s)/Range(s), Washer, Dishwasher(s), Dryer(s), Microwave(s), Refrigerator(s), Washer(s)
Features
- Bath Off Primary, Ceiling Fan(s), Dining Room
- Flooring: Ceramic Tile, Hardwood, Laminate, Carpet
- Doors: French Doors
- Windows: Dbl Pane/Storm Window
- Basement: None
- Number of fireplaces: 1
- Fireplace features: Gas, Main Level: 1, Fireplace
Interior area
- Total structure area: 2,150
- Total interior livable area: 2,150 sqft
Property
Parking
- Total spaces: 2
- Parking features: Driveway, Attached Garage, Off Street
- Has attached garage: Yes
- Covered spaces: 2
Features
- Levels: Two
- Stories: 2
- Entry location: Main
- Patio & porch: Bath Off Primary, Ceiling Fan(s), Dbl Pane/Storm Window, Dining Room, Fireplace, French Doors, Jetted Tub, Walk-In Closet(s)
- Spa features: Bath
- Has view: Yes
- View description: Territorial
Lot
- Size: 5 Acres
- Features: Deck, Patio, Propane
- Topography: Level,Partial Slope,Sloped,Steep Slope
- Residential vegetation: Fruit Trees, Wooded
Details
- Parcel number: 0530191101700000
- Zoning description: Jurisdiction: County
- Special conditions: Standard
Construction
Type & style
- Home type: SingleFamily
- Architectural style: 2 Story
- Property subtype: Single Family Residence
Materials
- Cement/Concrete
- Foundation: Poured Concrete
- Roof: Tile
Condition
- Year built: 1994
- Major remodel year: 1994
Utilities & green energy
- Electric: Company: Clallam PUD
- Sewer: Septic Tank
- Water: Public, Company: Clallam PUD
Community & HOA
Community
- Subdivision: Mt Pleasant
HOA
- HOA fee: $255 annually
Location
- Region: Port Angeles
Financial & listing details
- Price per square foot: $279/sqft
- Tax assessed value: $586,240
- Annual tax amount: $5,653
- Date on market: 5/28/2026
- Listing terms: Conventional,FHA,USDA Loan,VA Loan
- Inclusions: Dishwasher(s), Dryer(s), Microwave(s), Refrigerator(s), See Remarks, Stove(s)/Range(s), Washer(s)
Estimated market value
$595,000
$565,000 - $625,000
$2,866/mo
Price history
| Date | Event | Price |
|---|---|---|
| 9/8/2026 | Price change | $599,000-2.6%$279/sqft |
Source: Olympic Listing Service #400698 Report a problem | ||
| 8/26/2026 | Price change | $614,950-2.4%$286/sqft |
Source: Olympic Listing Service #400698 Report a problem | ||
| 7/6/2026 | Price change | $629,950-3.1%$293/sqft |
Source: Olympic Listing Service #400698 Report a problem | ||
| 5/28/2026 | Listed for sale | $649,950+19.9%$302/sqft |
Source: Olympic Listing Service #400698 Report a problem | ||
| 7/7/2022 | Sold | $542,000-5.7%$252/sqft |
Source:  NWMLS as distributed by MLS GRID #1925293 Report a problem NWMLS as distributed by MLS GRID #1925293 Report a problem | ||
| 5/28/2022 | Pending sale | $575,000$267/sqft |
Source: Olympic Listing Service #360648 Report a problem | ||
| 5/12/2022 | Price change | $575,000-3.4%$267/sqft |
Source: Olympic Listing Service #360648 Report a problem | ||
| 5/5/2022 | Listed for sale | $595,000+84.8%$277/sqft |
Source: Olympic Listing Service #360648 Report a problem | ||
| 6/22/2009 | Sold | $322,000$150/sqft |
Source: Public Record Report a problem | ||
Public tax history
| Year | Property taxes | Tax assessment |
|---|---|---|
| 2025 | $5,654 +7.2% | $586,240 +8.1% |
| 2024 | $5,272 +18.1% | $542,491 +4.4% |
| 2023 | $4,463 -3.3% | $519,397 +4.6% |
| 2022 | $4,616 +5.7% | $496,376 +26.4% |
| 2021 | $4,366 +4.9% | $392,841 +13.4% |
| 2020 | $4,162 | $346,383 +4.2% |
| 2019 | -- | $332,452 +7.5% |
| 2018 | $2,833 | $309,321 +14.1% |
| 2017 | -- | $271,195 -0.5% |
| 2016 | $838 | $272,455 -0.8% |
| 2015 | $838 | $274,770 +15.5% |
| 2013 | $838 -57% | $237,911 -13% |
| 2012 | $1,949 | $273,367 |
| 2010 | -- | -- |
Find assessor info on the county website
Monthly payment
Est. payment
Payment breakdown
Explore the cost of this home by adjusting the details. Changes won't be saved.Climate risks
Neighborhood: 98362
Similar homes
- $599,0003 bd2 ba1.4k sqft2295 Deer Park Road, Port Angeles, WA 98362Active
 MLS ID #2568355, Lisa Divelbiss. NWMLS as distributed by MLS GRID
 - $729,9004 bd3 ba2.6k sqft76 Fawn Haven Road, Port Angeles, WA 98362Active
 MLS ID #2540677, Shawn Washburn. NWMLS as distributed by MLS GRID
 - $695,0004 bd3 ba2.5k sqft154 Belbrook Ln, Port Angeles, WA 98362For Sale
 MLS ID #400422, Amy Hempel, Real Broker, LLC. Olympic Listing Service
 - $599,0003 bd3 ba2.3k sqftHawthorn Div 2, Port Angeles, WA 98362Active
 MLS ID #2520901, Bruce Swenson. NWMLS as distributed by MLS GRID
