Great value with the newer custom ramble and the extraordinary detached garage! Conveniently located between Sequim and Port Angeles, this thoughtfully designed 3+ acre property has it all! Custom built 2,100+ sq. ft. rambler, with attached oversized 3-car garage create the main house. In addition, the nearly 2,200 sq. ft. finished detached outbuilding/garage/shop/studio, with attached carport, offers limitless potential uses and flexibility, plus additional storage upstairs. The acreage was intentionally crafted, as well, with a fruit tree orchard, meadows, forested areas, and an outdoor fire-pit area for relaxing and entertaining. This home features a primary suite with French doors opening onto the large backyard deck, great room with wood-burning stove, kitchen with island and eating nook, laundry room and built-in cabinets galore! Bamboo flooring, separate spaces for dining and family room showcase a wall of windows with beautiful outdoor views. Indoor-outdoor living flow seamlessly. This home also includes a heat pump with central heating and cooling for year-round comfort, surround sound setup and water filtration system. Pride of ownership is evident in all the custom details and touches throughout the property.
Contingent
Listed by: Windermere West Metro • Robert Frishholz • 206-499-5900
Price cut: $26K (9/1)
$799,000
2651 Obrien Road, Port Angeles, WA 98362
3beds
2,117sqft
Single Family Residence
Built in 2008
3.18 Acres Lot
$787,900 Zestimate®
$377/sqft
$-- HOA
What's special
Large backyard deckForested areasBamboo flooringAttached carportFruit tree orchardWater filtration systemSurround sound setup
- --
- on Zillow
- 588
- views
- 31
- saves
Zillow last checked:
Listing updated:
Listed by:
Robert Frishholz 206-499-5900 RobF@windermere.com,
Windermere West Metro
Source: NWMLS as distributed by MLS GRID,MLS#: 2540916
Facts & features
Interior
Bedrooms & bathrooms
- Bedrooms: 3
- Bathrooms: 2
- Full bathrooms: 1
- 3/4 bathrooms: 1
- Main level bathrooms: 2
- Main level bedrooms: 3
Primary bedroom
- Level: Main
Bedroom
- Level: Main
Bedroom
- Level: Main
Bathroom full
- Level: Main
Bathroom three quarter
- Level: Main
Dining room
- Level: Main
Great room
- Level: Main
Kitchen with eating space
- Level: Main
Living room
- Level: Main
Utility room
- Level: Main
Heating
- Fireplace, Forced Air, Heat Pump, Stove/Free Standing, Electric, Wood
Cooling
- Forced Air, Heat Pump
Appliances
- Included: Dishwasher, Refrigerator, Stove(s)/Range(s), Dishwasher(s), Refrigerator(s)
Features
- Dining Room
- Flooring: Bamboo/Cork, Carpet
- Doors: French Doors
- Windows: Dbl Pane/Storm Window, Skylight(s)
- Basement: None
- Number of fireplaces: 1
- Fireplace features: Wood Burning, Main Level: 1, Fireplace
Interior area
- Total structure area: 2,117
- Total interior livable area: 2,117 sqft
Property
Parking
- Total spaces: 10
- Parking features: Detached Carport, Driveway, Attached Garage, Detached Garage
- Has attached garage: Yes
- Has carport: Yes
- Covered spaces: 10
Features
- Levels: One
- Stories: 1
- Patio & porch: Dbl Pane/Storm Window, Dining Room, Fireplace, French Doors, Skylight(s), Vaulted Ceiling(s)
- Has view: Yes
- View description: Territorial
Lot
- Size: 3.18 Acres
- Features: Dead End Street, Paved, Deck, Outbuildings, Outdoor Fireplace, Patio, Shop
- Topography: Level,Partial Slope
- Residential vegetation: Fruit Trees, Garden Space, Wooded
Details
- Parcel number: 0530275001000000
- Special conditions: Standard
Construction
Type & style
- Home type: SingleFamily
- Architectural style: 1 Story
- Property subtype: Single Family Residence
Materials
- Cement Planked, Cement Plank
- Foundation: Poured Concrete
- Roof: Composition
Condition
- Year built: 2008
Utilities & green energy
- Electric: Company: Clallam County PUD
- Sewer: Septic Tank
- Water: Public, Company: Clallam County PUD
- Utilities for property: Att
Community & HOA
Community
- Features: CCRs
- Subdivision: Port Angeles
Location
- Region: Port Angeles
Financial & listing details
- Price per square foot: $377/sqft
- Tax assessed value: $841,803
- Annual tax amount: $8,387
- Date on market: 6/18/2026
- Listing terms: Conventional,FHA,USDA Loan,VA Loan
- Inclusions: Dishwasher(s), Refrigerator(s), Stove(s)/Range(s)
Estimated market value
$787,900
$749,000 - $827,000
$2,737/mo
Price history
| Date | Event | Price |
|---|---|---|
| 9/1/2026 | Price change | $799,000-3.2%$377/sqft |
Source:  NWMLS as distributed by MLS GRID #2540916 Report a problem NWMLS as distributed by MLS GRID #2540916 Report a problem | ||
| 7/23/2026 | Price change | $825,000-2.8%$390/sqft |
Source: NWMLS as distributed by MLS GRID #2540916 Report a problem | ||
| 6/18/2026 | Listed for sale | $849,000$401/sqft |
Source: NWMLS as distributed by MLS GRID #2540916 Report a problem | ||
Public tax history
| Year | Property taxes | Tax assessment |
|---|---|---|
| 2025 | $8,387 +7.3% | $841,803 +4% |
| 2024 | $7,818 +3.6% | $809,508 +0.3% |
| 2023 | $7,544 -4.2% | $807,209 -0.1% |
| 2022 | $7,879 +10.2% | $808,323 +30.7% |
| 2021 | $7,152 +0.7% | $618,321 +8.6% |
| 2020 | $7,103 | $569,239 +13.3% |
| 2019 | -- | $502,627 +3.6% |
| 2018 | $4,938 | $485,369 +9.8% |
| 2017 | -- | $442,086 -0.4% |
| 2016 | $4,229 | $443,680 +8.8% |
| 2015 | $4,229 | $407,733 +11.9% |
| 2013 | $4,229 | $364,368 -0.9% |
| 2012 | $4,229 | $367,596 |
| 2010 | -- | -- |
Find assessor info on the county website
Monthly payment
Est. payment
Payment breakdown
Explore the cost of this home by adjusting the details. Changes won't be saved.Climate risks
Neighborhood: 98362
Similar homes
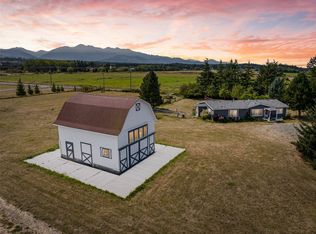
- $749,0004 bd2 ba1.6k sqft20 Linderman Road, Port Angeles, WA 98362Active
 MLS ID #2595484, Gina Rocha. NWMLS as distributed by MLS GRID
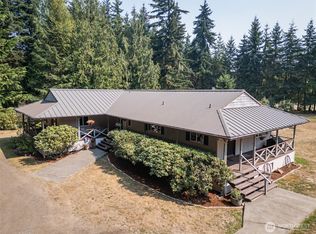
 - $699,9003 bd2 ba2k sqft533 Hulse Road, Port Angeles, WA 98362Active
 MLS ID #2574117, Kari Dryke. NWMLS as distributed by MLS GRID
 - $695,0004 bd3 ba2.5k sqft154 Belbrook Ln, Port Angeles, WA 98362For Sale
 MLS ID #400422, Amy Hempel, Real Broker, LLC. Olympic Listing Service
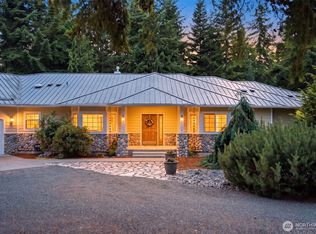
 - $999,0003 bd3 ba3k sqft114 Headwaters Lane, Port Angeles, WA 98362Active
 MLS ID #2559185, Cobilynn Rogers. NWMLS as distributed by MLS GRID
