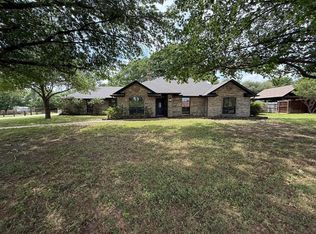
Room to grow, space to gather, and an easy drive to the people who matter most. This 4-bedroom, 3-bath home sits on a corner lot in Red Oak with quick I-35E access, so commuting into Dallas or visiting family across the Metroplex is simple. With more than 2,600 sq ft, the layout adapts as your life changes. The first floor offers a spacious living room, two dining areas, a private office for working from home, and a split-bedroom plan with the primary suite, two secondary bedrooms, and a full bath. The primary suite includes its own ensuite bath. The kitchen features 42-inch cabinets, a walk-in pantry, an electric smooth-top range, a new faucet (Nov 2026), and a newer dishwasher (Nov 2025). Upstairs, a large game room and a fourth bedroom with its own full bath create a private retreat for guests, a college student, or a relative moving in. Outside, unwind on the covered patio overlooking the backyard, with gutters and a full sprinkler system already in place. Close to schools, shopping, dining, and major highways, this move-in-ready home offers the space and value buyers are looking for.
For sale
$334,999
301 Quail Run Rd, Red Oak, TX 75154
4beds
2,667sqft
Single Family Residence
Built in 2006
7,710 Square Feet Lot
$329,600 Zestimate®
$126/sqft
$21/mo HOA
What's special
Newer dishwasherSplit-bedroom planTwo dining areasCorner lotElectric smooth-top rangeWalk-in pantryFull sprinkler system
- 369 days
- 279
- 8
Zillow last checked:
Listing updated:
Listed by:
Ann Weaver 0431986,
CENTURY 21 Judge Fite Co. 817-473-7661
Source: NTREIS,MLS#: 21109181
Facts & features
Interior
Bedrooms & bathrooms
- Bedrooms: 4
- Bathrooms: 3
- Full bathrooms: 3
Primary bedroom
- Features: Ceiling Fan(s), Dual Sinks, Garden Tub/Roman Tub, Separate Shower
- Level: First
- Dimensions: 14 x 15
Bedroom
- Level: Second
- Dimensions: 11 x 13
Bedroom
- Level: First
- Dimensions: 12 x 12
Bedroom
- Level: First
- Dimensions: 11 x 11
Breakfast room nook
- Level: First
- Dimensions: 11 x 14
Dining room
- Level: First
- Dimensions: 11 x 12
Game room
- Level: Second
- Dimensions: 20 x 21
Kitchen
- Features: Breakfast Bar, Pantry, Walk-In Pantry
- Level: First
- Dimensions: 15 x 13
Living room
- Level: First
- Dimensions: 18 x 19
Office
- Level: First
- Dimensions: 11 x 11
Utility room
- Level: First
- Dimensions: 7 x 6
Appliances
- Included: Electric Range, Microwave
Features
- High Speed Internet
- Flooring: Laminate, Tile
- Has basement: No
- Has fireplace: No
Interior area
- Total interior livable area: 2,667 sqft
Video & virtual tour
Property
Parking
- Total spaces: 2
- Parking features: Garage
- Attached garage spaces: 2
Features
- Levels: Two
- Stories: 2
- Pool features: None
Lot
- Size: 7,710 Square Feet
- Features: Corner Lot, Sprinkler System
Details
- Parcel number: 227756
Construction
Type & style
- Home type: SingleFamily
- Architectural style: Detached
- Property subtype: Single Family Residence
Condition
- Year built: 2006
Utilities & green energy
- Sewer: Public Sewer
- Water: Public
- Utilities for property: Sewer Available, Water Available
Community & HOA
Community
- Subdivision: Quail Run Estates Ph Ii
HOA
- Has HOA: Yes
- Services included: Association Management
- HOA fee: $250 annually
- HOA name: First Service Residential
- HOA phone: 817-372-2388
Location
- Region: Red Oak
Financial & listing details
- Price per square foot: $126/sqft
- Tax assessed value: $354,423
- Annual tax amount: $7,397
- Date on market: 11/12/2025
- Cumulative days on market: 358 days
- Listing terms: Cash,Conventional,FHA,VA Loan
- Exclusions: Kitchen Island
Estimated market value
$329,600
$313,000 - $346,000
$2,931/mo
Price history
| Date | Event | Price |
|---|---|---|
| 11/13/2026 | Price change | $334,9990%$126/sqft |
Source: NTREIS #21109181 Report a problem | ||
| 6/25/2026 | Price change | $335,000-0.7%$126/sqft |
Source: NTREIS #21109181 Report a problem | ||
| 5/28/2026 | Price change | $337,500-0.7%$127/sqft |
Source: NTREIS #21109181 Report a problem | ||
| 5/7/2026 | Listed for sale | $340,000$127/sqft |
Source: NTREIS #21109181 Report a problem | ||
| 5/4/2026 | Pending sale | $340,000$127/sqft |
Source: NTREIS #21109181 Report a problem | ||
| 4/27/2026 | Contingent | $340,000$127/sqft |
Source: NTREIS #21109181 Report a problem | ||
| 3/25/2026 | Price change | $340,000-1.4%$127/sqft |
Source: NTREIS #21109181 Report a problem | ||
| 1/13/2026 | Price change | $345,000+1.5%$129/sqft |
Source: NTREIS #21109181 Report a problem | ||
| 1/9/2026 | Price change | $340,000-2.9%$127/sqft |
Source: NTREIS #21109181 Report a problem | ||
| 12/18/2025 | Price change | $349,9990%$131/sqft |
Source: NTREIS #21109181 Report a problem | ||
| 11/12/2025 | Listed for sale | $350,000-5.1%$131/sqft |
Source: NTREIS #21109181 Report a problem | ||
| 8/12/2025 | Listing removed | $369,000$138/sqft |
Source: NTREIS #20946804 Report a problem | ||
| 6/28/2025 | Price change | $369,000-0.3%$138/sqft |
Source: NTREIS #20946804 Report a problem | ||
| 6/5/2025 | Price change | $370,000-2.6%$139/sqft |
Source: NTREIS #20946804 Report a problem | ||
| 5/23/2025 | Listed for sale | $380,000+1.3%$142/sqft |
Source: NTREIS #20946804 Report a problem | ||
| 10/28/2024 | Listing removed | $375,000$141/sqft |
Source: NTREIS #20542156 Report a problem | ||
| 10/22/2024 | Price change | $375,000+2.7%$141/sqft |
Source: NTREIS #20542156 Report a problem | ||
| 6/5/2024 | Price change | $365,000-2.7%$137/sqft |
Source: NTREIS #20542156 Report a problem | ||
| 5/25/2024 | Price change | $375,000-2.6%$141/sqft |
Source: NTREIS #20542156 Report a problem | ||
| 5/1/2024 | Price change | $385,000-7.2%$144/sqft |
Source: NTREIS #20542156 Report a problem | ||
| 4/14/2024 | Listed for sale | $415,000$156/sqft |
Source: NTREIS #20542156 Report a problem | ||
| 3/18/2024 | Listing removed | -- |
Source: NTREIS #20542156 Report a problem | ||
| 2/22/2024 | Listed for sale | $415,000+131.8%$156/sqft |
Source: NTREIS #20542156 Report a problem | ||
| 8/28/2014 | Sold | -- |
Source: Agent Provided Report a problem | ||
| 7/1/2014 | Listed for sale | $179,000$67/sqft |
Source: ECMC, Ltd dba Keller Williams Realty #12091374 Report a problem | ||
Public tax history
| Year | Property taxes | Tax assessment |
|---|---|---|
| 2026 | -- | $354,423 -0.6% |
| 2025 | $1,776 -24.5% | $356,601 +2.9% |
| 2024 | $2,351 | $346,552 +10% |
| 2023 | $2,351 -41.7% | $315,047 +10% |
| 2022 | $4,031 | $286,406 +9.7% |
| 2021 | -- | $261,140 +9.2% |
| 2020 | -- | $239,070 -1.7% |
| 2019 | $4,031 | $243,190 +4.4% |
| 2018 | $4,031 | $233,010 +19% |
| 2017 | $4,031 | $195,760 +7.9% |
| 2016 | $4,031 -14.8% | $181,400 +5.5% |
| 2015 | $4,732 | $172,000 -5.4% |
| 2014 | $4,732 | $181,820 +5.4% |
| 2013 | -- | $172,570 -1.9% |
| 2012 | -- | $175,990 -3% |
| 2011 | -- | $181,520 -0.7% |
| 2010 | -- | $182,820 -0.9% |
| 2009 | -- | $184,470 +0.3% |
| 2008 | -- | $183,830 +0.7% |
| 2007 | -- | $182,490 |
Find assessor info on the county website
Monthly payment
Est. payment
Payment breakdown
Explore the cost of this home by adjusting the details. Changes won't be saved.Climate risks
Neighborhood: 75154
Nearby schools
Schools provided by the listing agent
- Elementary: Red Oak
- Middle: Red Oak
- High: Red Oak
- District: Red Oak ISD
Source: NTREIS. This data may not be complete. We recommend contacting the local school district to confirm school assignments for this home.
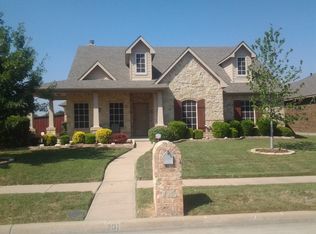
Similar homes
- $335,0003 bd3 ba2k sqft115 Blue Quail Rd, Red Oak, TX 75154For Sale
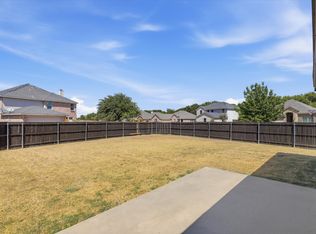 MLS ID #21359274, Tenesha Lusk. NTREIS
- $340,0003 bd2 ba1.7k sqft421 Bluebonnet Ln, Red Oak, TX 75154For Sale
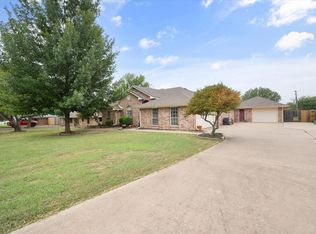 MLS ID #21319236, Wade Webb. NTREIS
- $375,0003 bd2 ba1.5k sqft123 Jason Dr, Red Oak, TX 75154For Sale
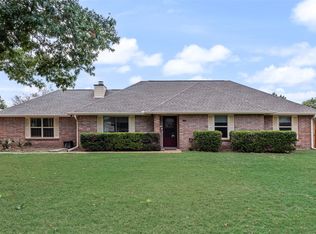 MLS ID #21414225, Ann Weaver. NTREIS
- $399,0004 bd2 ba1.8k sqft705 Winding Creek Trl, Red Oak, TX 75154For Sale
 MLS ID #21436057, Ladd Vien. NTREIS
