Welcome to Spring Valley Estates, one of Central Florida’s best-kept secrets! Nestled among mature landscaping on an expansive, nearly half-acre double lot, this beautifully updated 4-bedroom, 2-bathroom home offers the perfect blend of space, privacy, comfort, and recreation. Situated on a desirable corner lot, the property features a large, fully fenced backyard with plenty of room for pets, entertaining, or even adding the pool of your dreams! Step inside and immediately appreciate the inviting atmosphere, highlighted by soaring vaulted ceilings with exposed wood beams and a charming wood-burning fireplace in the family room. The thoughtfully designed layout offers a separate living room, formal dining room, and spacious screened-in patio, providing plenty of room to host gatherings, celebrate special occasions, or simply enjoy the Florida lifestyle. The home has undergone numerous impressive updates and renovations throughout. The beautifully renovated kitchen features stunning Taj Mahal Supreme countertops and backsplash, KitchenAid appliances, soft-close cabinetry, a drawer microwave, double lazy Susans, under-cabinet lighting, dimmable lighting, a large pantry, and a dedicated coffee nook. Both bathrooms have also been tastefully renovated, featuring quality Kohler fixtures, updated vanities, new tile, and modern finishes. Additional improvements include luxury vinyl plank flooring, energy-efficient ceiling fans, three French doors, and an oversized two-car garage with additional space for a dedicated workshop or hobby area. Major improvements include a roof and HVAC system reportedly updated in 2020 (buyer to verify age and permits). One of the property's most exciting features is the optional HOA, currently just $525 annually, providing access to an incredible collection of community amenities and a private boat launch on Spring Lake, a skiable lake! Enjoy boating, kayaking, paddleboarding, and fishing just minutes from your doorstep. Additional amenities include a fishing dock, tennis courts, volleyball court, covered picnic pavilion, private restroom facilities, and a putting green with a practice net. Location is another major highlight! Enjoy convenient access to shopping, restaurants, parks, and entertainment, with I-4 just minutes away. Easily commute to Maitland, Winter Park, Sanford, and Lake Mary, or take a scenic drive to New Smyrna Beach in approximately one hour. If you've been searching for a home that offers generous outdoor space, extensive updates, desirable community amenities, and an exceptional Central Florida lifestyle, this is one you won't want to miss! Schedule your private showing today!
For sale
$639,000
301 SPRING VALLEY DRIVE, ALTAMONTE SPRINGS, FL 32714
4beds
2,367sqft
Single Family Residence
Built in 1984
0.47 Acres Lot
$-- Zestimate®
$270/sqft
$-- HOA
What's special
Modern finishesBeautifully renovated kitchenLarge pantryInviting atmosphereUpdated vanitiesNew tileThree french doors
- 5 hours
- 52
- 10
Zillow last checked:
Listing updated:
Listed by:
Logan Coon 407-775-1904,
KELLER WILLIAMS WINTER PARK 407-545-6430,
Jennifer Coon 321-948-8056,
LAKESIDE REALTY WINDERMERE INC
Source: Stellar MLS,MLS#: O6454762 Originating MLS: Orlando Regional
Facts & features
Interior
Bedrooms & bathrooms
- Bedrooms: 4
- Bathrooms: 2
- Full bathrooms: 2
Primary bedroom
- Features: Ceiling Fan(s), En Suite Bathroom, Makeup/Vanity Space, Shower No Tub, Walk-In Closet(s)
- Level: First
- Area: 228 Square Feet
- Dimensions: 12x19
Bedroom 2
- Features: Ceiling Fan(s), Built-in Closet
- Level: First
- Area: 144 Square Feet
- Dimensions: 12x12
Bedroom 3
- Features: Ceiling Fan(s), Built-in Closet
- Level: First
- Area: 180 Square Feet
- Dimensions: 15x12
Bedroom 4
- Features: Ceiling Fan(s), Built-in Closet
- Level: First
- Area: 195 Square Feet
- Dimensions: 13x15
Primary bathroom
- Features: Walk-In Closet(s)
- Level: First
- Area: 60 Square Feet
- Dimensions: 12x5
Bathroom 2
- Features: Garden Bath
- Level: First
- Area: 48 Square Feet
- Dimensions: 8x6
Balcony porch lanai
- Level: First
- Area: 374 Square Feet
- Dimensions: 34x11
Dinette
- Level: First
- Area: 63 Square Feet
- Dimensions: 9x7
Dining room
- Level: First
- Area: 143 Square Feet
- Dimensions: 11x13
Family room
- Level: First
- Area: 260 Square Feet
- Dimensions: 13x20
Foyer
- Level: First
- Area: 56 Square Feet
- Dimensions: 7x8
Kitchen
- Level: First
- Area: 90 Square Feet
- Dimensions: 9x10
Laundry
- Level: First
- Area: 91 Square Feet
- Dimensions: 13x7
Living room
- Level: First
- Area: 272 Square Feet
- Dimensions: 16x17
Heating
- Electric
Cooling
- Central Air
Appliances
- Included: Cooktop, Dishwasher, Electric Water Heater, Range, Range Hood
- Laundry: Inside
Features
- Ceiling Fan(s), Eating Space In Kitchen, High Ceilings, Kitchen/Family Room Combo, Living Room/Dining Room Combo, Open Floorplan, Primary Bedroom Main Floor, Solid Surface Counters, Split Bedroom, Thermostat, Vaulted Ceiling(s), Walk-In Closet(s)
- Flooring: Carpet, Ceramic Tile, Vinyl
- Doors: French Doors
- Windows: Window Treatments
- Has fireplace: Yes
- Fireplace features: Family Room, Wood Burning
- Common walls with other units/homes: Corner Unit
Interior area
- Total structure area: 3,428
- Total interior livable area: 2,367 sqft
Property
Parking
- Parking features: Garage Door Opener, Garage Faces Side, Oversized
- Has attached garage: Yes
- Details: Garage Dimensions: 22x28
Features
- Levels: One
- Stories: 1
- Patio & porch: Covered, Patio, Rear Porch, Screened
- Exterior features: Private Mailbox, Rain Gutters, Sidewalk
- Fencing: Wood
- Waterfront features: Lake Privileges, Boat Ramp - Private
Lot
- Size: 0.47 Acres
- Features: Corner Lot, Landscaped, Oversized Lot, Sidewalk
- Residential vegetation: Mature Landscaping, Trees/Landscaped
Details
- Parcel number: 1421295EV0C000450
- Zoning: R-1AA
- Special conditions: None
Construction
Type & style
- Home type: SingleFamily
- Property subtype: Single Family Residence
Materials
- Block, Brick
- Foundation: Slab
- Roof: Shingle
Condition
- New construction: No
- Year built: 1984
Utilities & green energy
- Sewer: Public Sewer
- Water: Public
- Utilities for property: Cable Connected, Electricity Connected, Phone Available, Sewer Connected, Water Connected
Community & HOA
Community
- Features: Private Boat Ramp
- Pet fee: $0 monthly
- Subdivision: SPRING VALLEY ESTATES
HOA
- Has HOA: Yes
- Amenities included: Playground, Tennis Court(s)
- HOA name: Renee
- HOA phone: 407-230-9060
Location
- Region: Altamonte Springs
Financial & listing details
- Price per square foot: $270/sqft
- Tax assessed value: $460,871
- Annual tax amount: $7,669
- Date on market: 11/5/2026
- Listing terms: Cash,Conventional,FHA,VA Loan
- Ownership: Fee Simple
- Total actual rent: 0
- Electric utility on property: Yes
- Road surface type: Paved, Asphalt
Estimated market value
Not available
Estimated sales range
Not available
Not available
Price history
| Date | Event | Price |
|---|---|---|
| 11/5/2026 | Listed for sale | $639,000+24.1%$270/sqft |
Source:  Stellar MLS #O6454762 Report a problem | ||
| 9/7/2023 | Sold | $515,000$218/sqft |
Source: Public Record Report a problem | ||
| 8/8/2023 | Pending sale | $515,000$218/sqft |
Source: Stellar MLS #O6129045 Report a problem | ||
| 7/31/2023 | Listed for sale | $515,000$218/sqft |
Source: Stellar MLS #O6129045 Report a problem | ||
Public tax history
| Year | Property taxes | Tax assessment |
|---|---|---|
| 2025 | $8,097 +5.5% | $460,871 +2.7% |
| 2024 | $7,672 +181% | $448,680 +84.1% |
| 2023 | $2,730 -1.9% | $243,725 +3% |
| 2022 | $2,782 +1.3% | $236,626 +3% |
| 2021 | $2,747 +1.1% | $229,734 +1.4% |
| 2020 | $2,717 +1.4% | $226,562 +2.3% |
| 2019 | $2,681 | $221,468 +1.9% |
| 2018 | $2,681 +1.3% | $217,339 +2.1% |
| 2017 | $2,647 +1% | $212,869 +1.4% |
| 2016 | $2,620 -1.4% | $209,950 +1.4% |
| 2015 | $2,658 | $207,042 +0.8% |
| 2014 | $2,658 -0.6% | $205,399 +1.5% |
| 2013 | $2,673 +7.1% | $202,364 +1.7% |
| 2012 | $2,495 +3.2% | $198,981 +3% |
| 2011 | $2,419 +1.1% | $193,185 +1.5% |
| 2010 | $2,391 +5.6% | $190,330 +2.7% |
| 2009 | $2,263 +2.9% | $185,326 +0.1% |
| 2008 | $2,199 -9.1% | $185,141 +3% |
| 2007 | $2,419 -9.4% | $179,749 +2.5% |
| 2006 | $2,669 +0.7% | $175,365 +3% |
| 2005 | $2,649 +0.9% | $170,257 +3% |
| 2004 | $2,626 -2.4% | $165,298 +1.9% |
| 2003 | $2,692 +3.2% | $162,216 +2.4% |
| 2002 | $2,608 +5.9% | $158,414 +4.6% |
| 2000 | $2,463 | $151,378 |
Find assessor info on the county website
Monthly payment
Est. payment
Payment breakdown
Explore the cost of this home by adjusting the details. Changes won't be saved.Climate risks
Neighborhood: 32714
- $549,3004 bd3 ba2.1k sqft267 Buttercup Cir, Altamonte Springs, FL 32714Off Market
- $542,8003 bd3 ba2.3k sqft304 Spring Valley Dr, Altamonte Springs, FL 32714Off Market

- $514,1004 bd2 ba2.1k sqft261 Donegal Ct, Altamonte Springs, FL 32714Off Market
- $509,1004 bd2 ba2k sqft306 Spring Valley Dr, Altamonte Springs, FL 32714Off Market
Similar homes
- $800,0004 bd3 ba2.5k sqft130 SPRINGWOOD TRAIL, ALTAMONTE SPRINGS, FL 32714For Sale
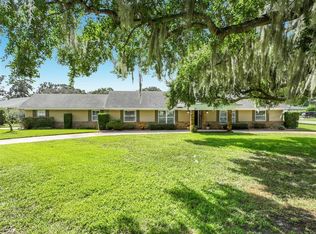
 MLS ID #O6454116, Deanna Meredith, LUXE PROPERTIES LLC. Stellar MLS
- $535,0004 bd3 ba2.6k sqft403 San Sebastian Prado, Altamonte Springs, FL 32714For Sale By Owner
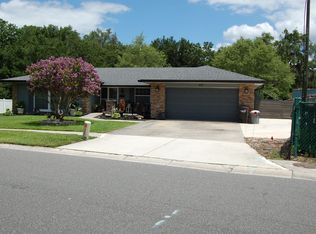
- $549,0003 bd3 ba2.1k sqft109 PINE NEEDLE LANE, ALTAMONTE SPRINGS, FL 32714For Sale
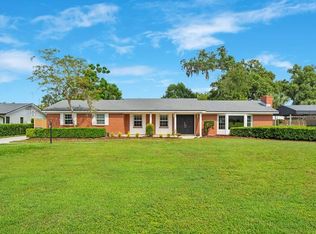 MLS ID #O6447354, Shawn Layton, SERHANT. Stellar MLS
- $625,0004 bd3 ba3k sqft1153 OAK TREE CIRCLE, ALTAMONTE SPRINGS, FL 32714For Sale
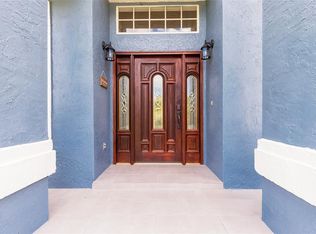 MLS ID #O6420809, Michelle Richardson, KELLER WILLIAMS CLASSIC. Stellar MLS
- $550,0004 bd3 ba2.7k sqft690 OAK HOLLOW WAY, ALTAMONTE SPRINGS, FL 32714For SaleMLS ID #O6452430, Philip Erik Baum, LLC, OFFERPAD BROKERAGE FL, LLC. Stellar MLS
- $799,0004 bd4 ba2.7k sqft105 SPRING COVE TRAIL, ALTAMONTE SPRINGS, FL 32714For SaleMLS ID #S5151148, Jeel Castillo-Lippi, AGENT TRUST REALTY CORPORATION. Stellar MLS
- $549,9904 bd3 ba2.3k sqft517 SAN SEBASTIAN PRADO, ALTAMONTE SPRINGS, FL 32714For SaleMLS ID #O6396947, Rocki Sanchez, MAINFRAME REAL ESTATE. Stellar MLS
- $549,4004 bd2 ba2k sqft507 FERNWOOD DRIVE, ALTAMONTE SPRINGS, FL 32701For SaleMLS ID #O6452411, Jen Zamora, KELLER WILLIAMS LEGACY REALTY. Stellar MLS
- $457,7004 bd2 ba1.5k sqft152 PEACOCK DRIVE, ALTAMONTE SPRINGS, FL 32701For SaleMLS ID #O6454447, Robert McDugald, FUTURE HOME REALTY INC. Stellar MLS
- $472,9004 bd2 ba1.8k sqft517 HICKORYWOOD AVENUE, ALTAMONTE SPRINGS, FL 32714For SaleMLS ID #O6433709, Jose Hernandez, LA ROSA REALTY CW PROPERTIES L. Stellar MLS
- $479,0004 bd2 ba1.8k sqft524 SPRING OAKS BOULEVARD, ALTAMONTE SPRINGS, FL 32714For SaleMLS ID #O6450881, Sais Park, FLORIDA REALTY INVESTMENTS. Stellar MLS
- $645,0003 bd3 ba1.9k sqft1241 PRYDE DRIVE, MAITLAND, FL 32751For SaleMLS ID #O6425578, Frank Filippelli, SOUTHERN REALTY ENTERPRISES. Stellar MLS
- $650,0003 bd4 ba2.8k sqft1501 ORANOLE ROAD, MAITLAND, FL 32751For SaleMLS ID #O6438242, Austin Wittman, CHARLES RUTENBERG REALTY ORLANDO. Stellar MLS
- $490,0004 bd3 ba2.4k sqft513 OAKCREST STREET, ALTAMONTE SPRINGS, FL 32714For SaleMLS ID #O6426435, Ashley Fisak, COLDWELL BANKER REALTY. Stellar MLS
- $489,0005 bd3 ba2.4k sqft641 ELDER COURT, ALTAMONTE SPRINGS, FL 32714For SaleMLS ID #O6446840, Mary Corcoran King, PREMIER SOTHEBYS INT'L REALTY. Stellar MLS
- $435,0004 bd2 ba1.9k sqft115 N WEATHERSFIELD AVENUE, ALTAMONTE SPRINGS, FL 32714For SaleMLS ID #O6432137, Steven Alvarez, EXP REALTY LLC. Stellar MLS
- $440,0005 bd3 ba2.2k sqft629 LA SALLE DRIVE, ALTAMONTE SPRINGS, FL 32714For SaleMLS ID #V4950854, Jennifer Clark, GLORY INTL. REAL ESTATE CO. Stellar MLS
- $435,0004 bd3 ba2.2k sqft1167 WOODLAND TERRACE TRAIL, ALTAMONTE SPRINGS, FL 32714For SaleMLS ID #O6445323, Caleb Astacio, EMPIRE NETWORK REALTY. Stellar MLS
- $599,9503 bd2 ba1.7k sqft305 WHITE OAK DRIVE, ALTAMONTE SPRINGS, FL 32701For SaleMLS ID #G5113103, Jeremy Stevens, COLDWELL BANKER STEVENS RE. Stellar MLS
