Welcome to 301 Stockett Road, where spacious living meets beautiful outdoor surroundings! This impressive 4-bedroom, 3.5-bath home offers approximately 4,244 finished square feet, including a finished lower level, and sits on approximately 1 acre on a quiet dead end dirt road in a desirable Morgantown setting. From the moment you arrive, the beautifully landscaped grounds and inviting curb appeal make a lasting impression. The warm wood-toned exterior, stone accents, mature landscaping, and welcoming covered porch create a charming first impression. Inside, the generous floor plan provides an abundance of living space with room to accommodate everyday living, entertaining, guests, and work-from-home needs. The well-appointed kitchen features 3cm granite countertops, custom maple cabinetry, and a suite of GE appliances including a double oven. The spacious living area is highlighted by a gas fireplace with a raised hearth and beautiful stone surround, creating a warm and inviting gathering space. The oversized 2-car garage offers room for two full-size trucks or SUVs, while the fenced backyard and covered porch provide excellent options for outdoor enjoyment. The finished basement expands the possibilities even further, offering versatile space that can be tailored to fit your lifestyle. Outside, enjoy the meticulously maintained yard, providing plenty of room to relax, entertain, garden, or simply enjoy the peaceful surroundings. With its combination of over 4,200 finished square feet, four bedrooms, 3.5 baths, beautiful landscaping, and approximately an acre of land, this property offers the space and setting you’ve been looking for. Conveniently located in Morgantown with easy access to area amenities, shopping, dining, and major routes. A rare opportunity to enjoy spacious living with a beautiful outdoor setting—schedule your private showing today!
For sale
Price cut: $30K (9/29)
$739,900
301 Stockett Rd, Morgantown, WV 26508
4beds
4,244sqft
Single Family Residence
Built in 2016
1.01 Acres Lot
$719,400 Zestimate®
$174/sqft
$-- HOA
What's special
Warm wood-toned exteriorFinished basementFinished lower levelSuite of ge appliancesCustom maple cabinetryFenced backyardStone accents
- 30 days
- 1,915
- 80
Likely to sell faster than
Zillow last checked:
Listing updated:
Listed by:
JESSICA FLOWERS 724-322-9880,
THE AGENCY - MORGANTOWN
Source: NCWV REIN,MLS#: 10166805
Facts & features
Interior
Bedrooms & bathrooms
- Bedrooms: 4
- Bathrooms: 4
- Full bathrooms: 3
- 1/2 bathrooms: 1
Primary bedroom
- Level: First
- Area: 272
- Dimensions: 16 x 17
Bedroom 2
- Level: First
- Area: 121
- Dimensions: 11 x 11
Bedroom 3
- Level: First
- Area: 121
- Dimensions: 11 x 11
Bedroom 4
- Features: Ceiling Fan(s), Walk-In Closet(s)
- Level: Basement
- Area: 182
- Dimensions: 13 x 14
Dining room
- Features: Luxury Vinyl Plank
- Level: First
- Area: 170
- Dimensions: 10 x 17
Kitchen
- Features: Laminate Flooring, Cathedral/Vaulted Ceiling
- Level: First
- Area: 273
- Dimensions: 13 x 21
Living room
- Features: Cathedral/Vaulted Ceiling, Luxury Vinyl Plank
- Level: First
- Area: 486
- Dimensions: 18 x 27
Basement
- Level: Basement
Heating
- Forced Air
Cooling
- Central Air
Appliances
- Included: Range, Wall Oven, Microwave, Dishwasher, Disposal, Refrigerator, Washer, Dryer
Features
- Flooring: Luxury Vinyl Plank
- Windows: Window Treatments
- Basement: Finished
- Attic: Storage Only
- Number of fireplaces: 1
- Fireplace features: Gas Logs, Electric
Interior area
- Total structure area: 4,824
- Total interior livable area: 4,244 sqft
- Finished area above ground: 2,412
- Finished area below ground: 1,832
Property
Parking
- Total spaces: 3
- Parking features: 3+ Cars
- Attached garage spaces: 2
Features
- Levels: 1
- Stories: 1
- Patio & porch: Porch
- Exterior features: Private Yard
- Fencing: Full
- Has view: Yes
- View description: Mountain(s), Lake or River, Neighborhood
- Has water view: Yes
- Water view: Lake or River
- Waterfront features: None
Lot
- Size: 1.01 Acres
- Dimensions: 1.01
- Features: Level
Details
- Parcel number: 3118001900470007
Construction
Type & style
- Home type: SingleFamily
- Architectural style: Ranch
- Property subtype: Single Family Residence
Materials
- Frame, Vinyl Siding, Brick/Vinyl
- Foundation: Concrete Perimeter
- Roof: Shingle
Condition
- Year built: 2016
Utilities & green energy
- Electric: 200 Amps
- Sewer: Septic Tank
Community & HOA
Community
- Features: Park, Playground, Other
- Security: Smoke Detector(s)
HOA
- Has HOA: No
Location
- Region: Morgantown
Financial & listing details
- Price per square foot: $174/sqft
- Tax assessed value: $236,200
- Annual tax amount: $1,472
- Date on market: 9/4/2026
- Electric utility on property: Yes
Estimated market value
$719,400
$683,000 - $755,000
$3,873/mo
Price history
| Date | Event | Price |
|---|---|---|
| 9/29/2026 | Price change | $739,900-3.9%$174/sqft |
Source:  NCWV REIN #10166805 Report a problem NCWV REIN #10166805 Report a problem | ||
| 9/4/2026 | Listed for sale | $769,900$181/sqft |
Source: NCWV REIN #10166805 Report a problem | ||
Public tax history
| Year | Property taxes | Tax assessment |
|---|---|---|
| 2025 | $1,514 +0.3% | $141,720 |
| 2024 | $1,510 +4.3% | $141,720 +4.7% |
| 2023 | $1,448 +6.1% | $135,360 +1.6% |
| 2022 | $1,365 | $133,200 |
| 2021 | -- | $133,200 +1% |
| 2020 | -- | $131,940 |
| 2019 | $1,375 -0.3% | $131,940 |
| 2018 | $1,379 +644.1% | $131,940 +1395.9% |
| 2017 | $185 +46.1% | $8,820 +47% |
| 2016 | $127 | $6,000 +8.7% |
| 2015 | $127 +13.7% | $5,520 +922.2% |
| 2014 | $112 +1261.2% | $540 +12.5% |
| 2013 | $8 | $480 +14.3% |
| 2012 | $8 -85% | $420 -84.1% |
| 2011 | $55 -0.2% | $2,640 |
| 2010 | $55 -0.4% | $2,640 |
| 2009 | $55 +0.6% | $2,640 |
| 2008 | $55 -0.9% | $2,640 |
| 2007 | $55 -1.9% | $2,640 |
| 2006 | $56 -1.8% | $2,640 |
| 2005 | $57 | $2,640 |
| 2004 | -- | $2,640 |
| 2003 | -- | $2,640 |
| 2002 | -- | $2,640 |
| 2001 | -- | $2,640 |
Find assessor info on the county website
Monthly payment
Est. payment
Payment breakdown
Explore the cost of this home by adjusting the details. Changes won't be saved.Climate risks
Neighborhood: Cheat Lake
Nearby schools
Schools provided by the listing agent
- Elementary: Cheat Lake Elementary
- Middle: Mountaineer Middle
- High: University High
- District: Monongalia
Source: NCWV REIN. This data may not be complete. We recommend contacting the local school district to confirm school assignments for this home.
Similar homes
- $448,9004 bd3 ba3.2k sqft17 Banner Pl, Morgantown, WV 26508For Sale
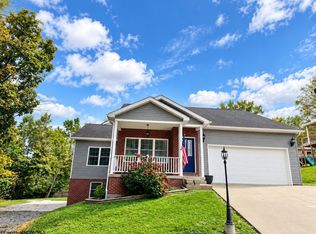 MLS ID #10167203, LINDSAY WILLIAMS. NCWV REIN
 - $799,0004 bd4 ba4.5k sqft1 Mountain Vista Dr, Morgantown, WV 26508For Sale
 MLS ID #10163930, ZACK PELL. NCWV REIN
 - $535,0004 bd4 ba3.6k sqft1014 Deerwood Dr, Morgantown, WV 26508For Sale
 MLS ID #10166298, TRAVIS DOAK. NCWV REIN
 - $793,9006 bd5 ba4.4k sqft65 Windermere Ln, Morgantown, WV 26508For Sale
 MLS ID #10166272, CHERI GRIGSBY. NCWV REIN
