Exceptional custom-built home offering over 5,300 finished square feet where design meets the natural beauty of East Tennessee. Featuring 5 bedrooms, 4.5 bathrooms, and multiple entertainment areas, this home delivers a perfect blend of elegance, comfort, and functionality.
The main level welcomes you with a grand living room showcasing soaring two-story ceilings, a stunning fireplace, and large windows capturing breathtaking mountain views. The gourmet kitchen has been beautifully updated with newly painted custom cabinetry in a distressed white finish and a brand new appliance suite including cooktop, ovens, microwave, and dishwasher. The kitchen flows seamlessly into a bright secondary living area and formal dining room, ideal for everyday living and hosting.
The main-level owner's suite offers a private retreat with a spa-inspired bathroom featuring a walk-in shower, soaking tub, and custom walk-in closet. Additional main-level highlights include a dedicated home office, newly refinished hardwood floors, fresh interior paint, multiple fireplaces, a spacious laundry room, and abundant natural light throughout.
Upstairs features a functional layout with a loft overlooking the main living area, three spacious bedrooms, and two full bathrooms, including one en suite. A second laundry room on the upper level adds convenience.
The finished walk-out basement is designed for entertaining, featuring a brand new full kitchen with custom cabinetry, black quartz countertops, and new appliances. The large living space includes five mounted televisions that convey, along with additional room for gathering. A full bathroom and unfinished area with epoxy flooring provide excellent space for a gym, workshop, or storage.
Outdoor living is just as impressive with covered decks on both levels showcasing sweeping mountain views. The upper deck features new Trex decking, creating the perfect setting to relax or entertain.
Extensive upgrades include a new roof installed in April 2025 with transferable workmanship warranty and lifetime shingle warranty, full landscape renovation, custom stone edging and retaining wall, full exterior paint, new wood grain garage doors, and a stained and sealed stamped concrete walkway. Interior updates include refinished hardwood floors, full interior repaint, upgraded primary shower glass door, new upper-level vanities with quartz countertops, new tile flooring in baths and laundry, updated tile surrounds, epoxy garage flooring, new appliances including refrigerator and wine refrigerator, new toilets throughout, security system, Ecobee smart thermostats, and new blinds.
The lower level has been fully updated with new flooring, charcoal epoxy in unfinished areas, a custom second kitchen, fresh paint, updated fireplace, new vanity with quartz top, tiled tub and shower surround, and a professionally installed five-TV system.
This property offers a rare opportunity to own a fully updated luxury home with incredible mountain views in one of East Tennessee's most desirable settings.
Sold for $1,050,000
Street View
$1,050,000
301 Sunset Ridge Ct, Gray, TN 37615
5beds
5,399sqft
Single Family Residence, Residential
Built in 2006
0.64 Acres Lot
$1,056,200 Zestimate®
$194/sqft
$4,561 Estimated rent
Home value
$1,056,200
$834,000 - $1.33M
$4,561/mo
Zestimate® history
Owner options
List your home for rent
$4,561/mo
Rent Zestimate®
Find your next renter with Zillow Rental Manager. Plus, with online applications, you can quickly screen prospective tenants – for free.
$4,561/mo
Rent Zestimate®
Refinance and save
$6,555/mo
Est. payment
Refinancing to a lower rate could help reduce your monthly payments and save thousands over the life of the loan.
$6,555/mo
Est. payment
Explore your selling options
Work with a Zillow partner agent
Leverage their expertise and Zillow's premium Showcase listings to get your home seen by more buyers.
Get startedList with your own agent
Get your home in front of millions of buyers by listing it on Zillow.
Learn how to do itSell it yourself
Take full control of how buyers see your home on Zillow by listing For Sale by Owner (FSBO).
List your homeWhat's special
Multiple entertainment areasIncredible mountain viewsDedicated home officeStunning fireplaceMultiple fireplacesEpoxy garage flooringFresh interior paint
Zillow last checked:
Listing updated:
Listed by:
Matt Lorencen 423-741-1161,
Foundation Realty Group
Bought with:
Therese Cook, 361577
CENTURY 21 Legacy Fort Henry
Source: TVRMLS,MLS#: 9993455
Facts & features
Interior
Bedrooms & bathrooms
- Bedrooms: 5
- Bathrooms: 5
- Full bathrooms: 4
- 1/2 bathrooms: 1
Primary bedroom
- Level: Lower
Heating
- Central
Cooling
- Central Air
Appliances
- Included: Cooktop, Dishwasher, Disposal, Double Oven, Gas Range, Microwave, Refrigerator
- Laundry: Electric Dryer Hookup, Washer Hookup
Features
- Master Downstairs, 2+ Person Tub, Built-in Features, Eat-in Kitchen, Entrance Foyer, Granite Counters, Walk-In Closet(s)
- Flooring: Carpet, Ceramic Tile, Hardwood, Luxury Vinyl, Plank
- Windows: Double Pane Windows, Insulated Windows, Window Treatments
- Basement: Exterior Entry,Full,Garage Door,Heated,Interior Entry,Partial,Partially Finished,Plumbed,Walk-Out Access,Workshop
- Number of fireplaces: 3
- Fireplace features: Basement, Den, Gas Log, Living Room, Masonry, Recreation Room
Interior area
- Total structure area: 6,293
- Total interior livable area: 5,399 sqft
- Finished area below ground: 1,490
Property
Parking
- Total spaces: 2
- Parking features: Driveway, Attached, Concrete, Garage Door Opener
- Attached garage spaces: 2
- Has uncovered spaces: Yes
Features
- Levels: Three Or More
- Stories: 2
- Patio & porch: Covered, Front Porch, Rear Porch
- Fencing: Back Yard
- Has view: Yes
- View description: Mountain(s)
Lot
- Size: 0.64 Acres
- Dimensions: 110 x 252
- Topography: Level, Sloped
Details
- Parcel number: 027k C 019.00
- Zoning: Residential
- Other equipment: Intercom
Construction
Type & style
- Home type: SingleFamily
- Architectural style: Craftsman,Traditional
- Property subtype: Single Family Residence, Residential
Materials
- Brick, HardiPlank Type, Masonite, Stone
- Roof: Composition,Shingle
Condition
- Above Average
- New construction: No
- Year built: 2006
Utilities & green energy
- Sewer: Public Sewer
- Water: Public
Community & HOA
Community
- Features: Curbs
- Security: Smoke Detector(s)
- Subdivision: Sunset Ridge
HOA
- Has HOA: Yes
- Amenities included: Landscaping
- HOA fee: $275 annually
Location
- Region: Gray
Financial & listing details
- Price per square foot: $194/sqft
- Tax assessed value: $910,800
- Annual tax amount: $3,894
- Date on market: 4/7/2026
- Listing terms: Cash,Conventional
Price history
| Date | Event | Price |
|---|---|---|
| 6/16/2026 | Sold | $1,050,000-4.5%$194/sqft |
Source: TVRMLS #9993455 Report a problem | ||
| 5/11/2026 | Pending sale | $1,099,000$204/sqft |
Source: TVRMLS #9993455 Report a problem | ||
| 4/22/2026 | Price change | $1,099,000-6.5%$204/sqft |
Source: TVRMLS #9993455 Report a problem | ||
| 4/7/2026 | Listed for sale | $1,175,000-1.7%$218/sqft |
Source: TVRMLS #9993455 Report a problem | ||
| 10/31/2025 | Listing removed | $1,195,000$221/sqft |
Source: TVRMLS #9983211 Report a problem | ||
| 9/26/2025 | Price change | $1,195,000-0.3%$221/sqft |
Source: TVRMLS #9983211 Report a problem | ||
| 9/5/2025 | Listed for sale | $1,199,000-4.1%$222/sqft |
Source: TVRMLS #9983211 Report a problem | ||
| 8/8/2025 | Listing removed | $1,249,900$232/sqft |
Source: TVRMLS #9983211 Report a problem | ||
| 7/16/2025 | Listed for sale | $1,249,900+49.2%$232/sqft |
Source: TVRMLS #9983211 Report a problem | ||
| 5/31/2024 | Sold | $837,500-9.5%$155/sqft |
Source: TVRMLS #9957281 Report a problem | ||
| 4/23/2024 | Pending sale | $925,000$171/sqft |
Source: TVRMLS #9957281 Report a problem | ||
| 4/23/2024 | Contingent | $925,000$171/sqft |
Source: TVRMLS #9957281 Report a problem | ||
| 4/16/2024 | Listed for sale | $925,000-7%$171/sqft |
Source: TVRMLS #9957281 Report a problem | ||
| 4/1/2024 | Listing removed | -- |
Source: TVRMLS #9957281 Report a problem | ||
| 2/28/2024 | Listed for sale | $995,000-0.4%$184/sqft |
Source: TVRMLS #9957281 Report a problem | ||
| 1/31/2024 | Listing removed | -- |
Source: TVRMLS #9957281 Report a problem | ||
| 9/25/2023 | Listed for sale | $999,000+4.6%$185/sqft |
Source: TVRMLS #9957281 Report a problem | ||
| 10/25/2022 | Sold | $955,000-2%$177/sqft |
Source: TVRMLS #9943310 Report a problem | ||
| 9/10/2022 | Listed for sale | $974,800+86.2%$181/sqft |
Source: TVRMLS #9943310 Report a problem | ||
| 10/22/2013 | Sold | $523,500-4.8%$97/sqft |
Source: Public Record Report a problem | ||
| 9/5/2013 | Price change | $549,9000%$102/sqft |
Source: CENTURY 21 Legacy #338568 Report a problem | ||
| 4/24/2013 | Price change | $549,9950%$102/sqft |
Source: RE/MAX Results #318245 Report a problem | ||
| 3/31/2012 | Listed for sale | $550,000+10.2%$102/sqft |
Source: Remax Results #318245 Report a problem | ||
| 4/11/2011 | Sold | $499,000-18.9%$92/sqft |
Source: Public Record Report a problem | ||
| 6/12/2008 | Listing removed | $615,000$114/sqft |
Source: NCI #262687 Report a problem | ||
| 5/7/2008 | Listed for sale | $615,000$114/sqft |
Source: NCI #262687 Report a problem | ||
Public tax history
| Year | Property taxes | Tax assessment |
|---|---|---|
| 2025 | $3,894 | $227,700 |
| 2024 | $3,894 +32% | $227,700 +65.9% |
| 2023 | $2,950 | $137,225 |
| 2022 | $2,950 | $137,225 |
| 2021 | $2,950 | $137,225 |
| 2020 | $2,950 | $137,225 |
| 2019 | $2,950 | $137,225 -2.4% |
| 2018 | -- | $140,575 |
| 2017 | $3,345 | $140,575 |
| 2016 | $3,345 +20.2% | $140,575 |
| 2015 | $2,783 | $140,575 |
| 2014 | $2,783 | $140,575 |
| 2013 | -- | $140,575 -0.7% |
| 2011 | $2,708 | $141,500 |
| 2010 | $2,708 | $141,500 |
| 2009 | $2,708 | $141,500 |
| 2008 | -- | $141,500 +4.5% |
| 2007 | $3,181 +808.8% | $135,350 +673.4% |
| 2006 | $350 +93.9% | $17,500 +81.3% |
| 2005 | $180 | $9,650 |
Find assessor info on the county website
Neighborhood: 37615
Nearby homes
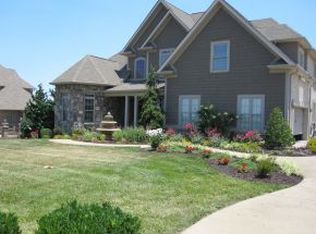
- $783,1004 bd5 ba3.5k sqft321 Sunset Ridge Ct, Gray, TN 37615Off Market
- $837,300-- bd3 ba2.8k sqft281 Sunset Ridge Ct, Gray, TN 37615Off Market
- $848,2005 bd3 ba4.3k sqft251 Sunset Ridge Ct, Johnson City, TN 37615Off Market
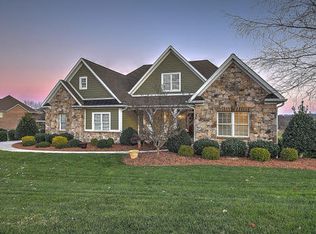
- $1,290,5000.68 acres337 Sunset Ridge Ct, Gray, TN 37615Off Market
- $58,0000.63 acres217 Sunset Ridge Ct, Johnson City, TN 37615Sold
- $1,000,0000.6 acres306 Sunset Ridge Ct, Gray, TN 37615Off Market
- $950,0005 bd5 ba4.4k sqft286 Sunset Ridge Ct, Johnson City, TN 37615Sold
- $---- bd-- ba-- sqft286 Sunset Ridge Ct, Johnson City, TN 37615Off Market
Nearby schools
GreatSchools rating
- 7/10Ridgeview Elementary SchoolGrades: PK-8Distance: 1.6 mi
- 6/10Daniel Boone High SchoolGrades: 9-12Distance: 0.8 mi
Schools provided by the listing agent
- Elementary: Ridgeview
- Middle: Ridgeview
- High: Daniel Boone
Source: TVRMLS. This data may not be complete. We recommend contacting the local school district to confirm school assignments for this home.
Get a cash offer in 3 minutes
Find out how much your home could sell for in as little as 3 minutes with a no-obligation cash offer.
Estimated market value
$1,056,200
Get a cash offer in 3 minutes
Find out how much your home could sell for in as little as 3 minutes with a no-obligation cash offer.
Estimated market value
$1,056,200
- Tennessee
- Washington County
- Jonesborough
- 37615
- 301 Sunset Ridge Ct
