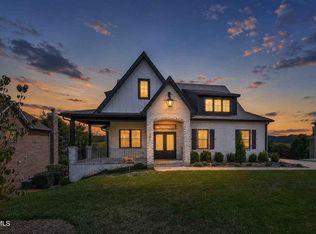
Watch the sun rise over layered mountain ridges, then see the peaks and clouds glow at dusk. This custom-built home in 2022 located in Sunset Ridge Subdivision, faces southeast over rolling pastureland, with views from the deck, great room, and several bedrooms. 6BR/3.5BA on 0.66 acres, 7 min to I-26 and 16 to downtown Johnson City.
The main level centers on a vaulted great room with box beams, stone fireplace, and hardwood floors. The kitchen has a quartz island, KitchenAid gas cooktop, wall oven, and butler's pantry. The primary suite has a tub, separate shower, and walk-in closet opening to the laundry room and a mudroom with built-in lockers. Three more bedrooms and a full bath are on the opposite side.
Upstairs, a hardwood floored bonus room has a closet, its own HVAC zone, and a built-in bed framed by bookshelves.
The walkout lower level is a private suite with its own den, kitchenette (wall oven, refrigerator, sink), two bedrooms, and a full bath with a walk-in shower and grab bars. It also has a tiled dog-wash mudroom, a drywalled gym and storage area, and a patio with a dedicated 240V hot tub circuit.
The deck has open, covered, and screened sections with ceiling fans, and it's shaded by afternoon. The fenced yard backs to farmland.
City water and sewer. Dual-fuel HVAC, tankless water heater, ERV, radon mitigation, whole-house humidifiers. Cat6 network wiring throughout, prewired for cameras and Wi-Fi access points. Oversized 2-car garage with 240V for EV charging. HOA $300/yr.
Buyer to Verify.
For sale
$1,350,000
337 Sunset Ridge Ct, Gray, TN 37615
6beds
4,660sqft
Single Family Residence, Residential
Built in 2022
0.66 Acres Lot
$-- Zestimate®
$290/sqft
$25/mo HOA
What's special
Stone fireplaceMudroom with built-in lockersKitchenaid gas cooktopRadon mitigationHardwood floorsWall ovenTiled dog-wash mudroom
- 2 days
- 492
- 59
Zillow last checked:
Listing updated:
Listed by:
Kelly Wherry 423-282-1885,
CENTURY 21 Legacy 423-282-1885
Source: TVRMLS,MLS#: 10002532
Facts & features
Interior
Bedrooms & bathrooms
- Bedrooms: 6
- Bathrooms: 4
- Full bathrooms: 3
- 1/2 bathrooms: 1
Heating
- Heat Pump
Cooling
- Heat Pump
Appliances
- Included: Built-In Electric Oven, Cooktop, Dishwasher, Disposal, Microwave, Refrigerator
- Laundry: Electric Dryer Hookup, Washer Hookup, Sink
Features
- Entrance Foyer, Kitchen Island, Open Floorplan, Pantry, Solid Surface Counters, Walk-In Closet(s), Wired for Data
- Flooring: Hardwood, Luxury Vinyl, Tile
- Windows: Double Pane Windows
- Basement: Full,Heated,Partially Finished
- Number of fireplaces: 1
- Fireplace features: Living Room, Stone
Interior area
- Total structure area: 5,389
- Total interior livable area: 4,660 sqft
- Finished area below ground: 1,162
Video & virtual tour
Property
Parking
- Total spaces: 2
- Parking features: Driveway, Attached, Garage Door Opener
- Attached garage spaces: 2
- Has uncovered spaces: Yes
Features
- Levels: Two
- Stories: 2
- Patio & porch: Back, Deck, Rear Porch, Screened
- Fencing: Back Yard
- Has view: Yes
- View description: Mountain(s)
Lot
- Size: 0.66 Acres
- Dimensions: 216 x 154 IRR
- Topography: Level, Sloped
Details
- Parcel number: 027k C 017.00
- Zoning: Res
- Other equipment: Radon Mitigation System
Construction
Type & style
- Home type: SingleFamily
- Architectural style: Farmhouse
- Property subtype: Single Family Residence, Residential
Materials
- Brick, HardiPlank Type, Stone
- Foundation: Concrete Perimeter
- Roof: Shingle
Condition
- Above Average
- New construction: No
- Year built: 2022
Utilities & green energy
- Sewer: Public Sewer
- Water: Public
Community & HOA
Community
- Security: Smoke Detector(s)
- Subdivision: Sunset Ridge
HOA
- Has HOA: Yes
- Amenities included: Landscaping
- HOA fee: $300 annually
Location
- Region: Gray
Financial & listing details
- Price per square foot: $290/sqft
- Tax assessed value: $1,290,500
- Annual tax amount: $5,517
- Date on market: 10/24/2026
- Listing terms: Cash,Conventional,VA Loan
Estimated market value
Not available
Estimated sales range
Not available
Not available
Price history
| Date | Event | Price |
|---|---|---|
| 10/24/2026 | Listed for sale | $1,350,000+1416.9%$290/sqft |
Source: TVRMLS #10002532 Report a problem | ||
| 5/4/2020 | Sold | $89,000$19/sqft |
Source: Public Record Report a problem | ||
| 4/10/2020 | Listed for sale | $89,000$19/sqft |
Source: Prestige Homes Of The Tricities Inc #9906840 Report a problem | ||
Public tax history
| Year | Property taxes | Tax assessment |
|---|---|---|
| 2025 | $5,517 | $322,625 |
| 2024 | $5,517 +45.2% | $322,625 +82.5% |
| 2023 | $3,800 +17.9% | $176,750 +17.9% |
| 2022 | $3,224 +822.8% | $149,950 +822.8% |
| 2021 | $349 | $16,250 |
| 2020 | $349 | $16,250 |
| 2019 | $349 | $16,250 -25% |
| 2018 | -- | $21,675 |
| 2017 | $516 | $21,675 |
| 2016 | $516 +20.2% | $21,675 |
| 2015 | $429 | $21,675 |
| 2014 | $429 | $21,675 |
| 2013 | -- | $21,675 -8.6% |
| 2011 | $454 | $23,725 |
| 2010 | $454 | $23,725 |
| 2009 | $454 | $23,725 |
| 2008 | -- | $23,725 +11.6% |
| 2007 | $499 | $21,250 |
Find assessor info on the county website
Monthly payment
Est. payment
Payment breakdown
Explore the cost of this home by adjusting the details. Changes won't be saved.Climate risks
Neighborhood: 37615
Nearby schools
Schools provided by the listing agent
- Elementary: Ridgeview
- Middle: Ridgeview
- High: Daniel Boone
Source: TVRMLS. This data may not be complete. We recommend contacting the local school district to confirm school assignments for this home.
Similar homes
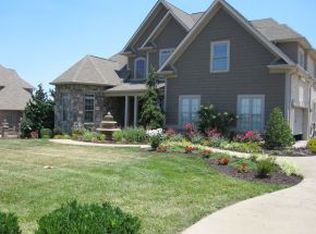
- $1,280,0006 bd4 ba5.3k sqft109 Sunset Ridge Ct, Johnson City, TN 37615For Sale
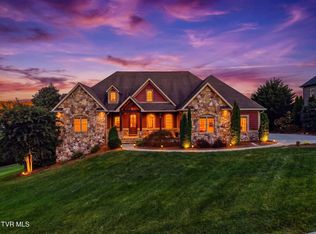 MLS ID #10001858, Steven Koleno. TVRMLS
- $1,250,0004 bd4 ba4k sqft226 Sunset Ridge Ct, Jonesborough, TN 37615New Construction
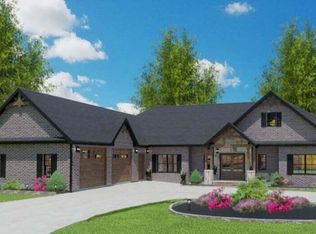 MLS ID #9997551, Gavin Leonard. TVRMLS
- $724,9005 bd3 ba2.5k sqft215 Spurgeon Ln, Johnson City, TN 37615For Sale
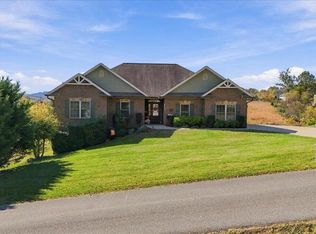 MLS ID #10002591, Caitlin Buckingham. TVRMLS
- $1,330,0006 bd5 ba4.6k sqft141 Laurel Ridge Dr, Jonesborough, TN 37659For Sale
 MLS ID #10000326, Jennifer Riddle. TVRMLS
