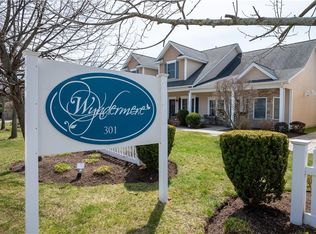
Welcome to Wyndermere! This well-kept townhouse has a bright, polished feel and a layout that makes good use of every space. The open main level features luxury vinyl flooring, a roomy dining area, and an updated kitchen with crisp white cabinetry, stone counters and breakfast-bar seating. A first-floor office creates a dedicated spot to work from home, along with a convenient in-unit laundry area. Upstairs, the comfortable primary bedroom features vaulted ceilings, joined by a nicely sized second bedroom and the full bath. Step outside to a relaxing rear deck overlooking beautifully maintained grounds and a peaceful water feature. A one-car garage and one assigned parking space add to the appeal. Set within a smaller development, the community offers a quiet, well-cared-for setting with a pleasant neighborhood feel.
For sale
$389,900
301 W Shore Rd Unit 10, Warwick, RI 02889
2beds
1,335sqft
Townhouse
Built in 2013
-- sqft lot
$-- Zestimate®
$292/sqft
$370/mo HOA
What's special
One assigned parking spaceConvenient in-unit laundry areaBeautifully maintained groundsUpdated kitchenVaulted ceilingsLuxury vinyl flooringOne-car garage
- 3 days
- 427
- 21
Zillow last checked:
Listing updated:
Listed by:
Bob Kenneally 401-413-1437,
Williams & Stuart Real Estate
Source: StateWide MLS RI,MLS#: 1423870
Facts & features
Interior
Bedrooms & bathrooms
- Bedrooms: 2
- Bathrooms: 2
- Full bathrooms: 1
- 1/2 bathrooms: 1
Bedroom
- Level: Second
Bedroom
- Level: Second
Bathroom
- Level: First
Bathroom
- Level: Second
Dining area
- Level: First
Family room
- Level: First
Kitchen
- Level: First
Other
- Level: First
Office
- Level: First
Heating
- Natural Gas, Forced Air
Cooling
- Central Air
Appliances
- Included: Gas Water Heater, Dishwasher, Dryer, Disposal, Microwave, Oven/Range, Refrigerator, Washer
- Laundry: In Unit
Features
- Wall (Plaster), Plumbing (Mixed), Ceiling Fan(s)
- Flooring: Ceramic Tile, Laminate, Carpet
- Windows: Insulated Windows
- Basement: None
- Has fireplace: No
- Fireplace features: None
Interior area
- Total structure area: 1,335
- Total interior livable area: 1,335 sqft
- Finished area above ground: 1,335
- Finished area below ground: 0
Video & virtual tour
Property
Parking
- Total spaces: 2
- Parking features: Detached, Assigned
- Garage spaces: 1
Features
- Stories: 2
- Entry location: First Floor Access
- Patio & porch: Porch
Lot
- Features: Paved, Sidewalks, Sprinklers
Details
- Parcel number: WARWM319B0489L0017
- Other equipment: Cable TV
Construction
Type & style
- Home type: Townhouse
- Property subtype: Townhouse
Materials
- Plaster, Vinyl Siding
- Foundation: Slab
Condition
- New construction: No
- Year built: 2013
Utilities & green energy
- Electric: 100 Amp Service
- Water: In Fee
- Utilities for property: Sewer Connected, Water Connected, Underground Utilities
Community & HOA
Community
- Features: Near Public Transport, Highway Access, Hospital, Marina, Restaurants, Schools, Near Shopping
HOA
- Has HOA: No
- HOA fee: $370 monthly
Location
- Region: Warwick
Financial & listing details
- Price per square foot: $292/sqft
- Tax assessed value: $283,600
- Annual tax amount: $4,542
- Date on market: 9/23/2026
Estimated market value
Not available
Estimated sales range
Not available
Not available
Price history
| Date | Event | Price |
|---|---|---|
| 9/23/2026 | Listed for sale | $389,900+77.2%$292/sqft |
Source:  StateWide MLS RI #1423870 Report a problem StateWide MLS RI #1423870 Report a problem | ||
| 6/20/2017 | Sold | $220,000-4.3%$165/sqft |
Source: StateWide MLS RI #1153438 Report a problem | ||
| 3/24/2017 | Listed for sale | $229,900+4.5%$172/sqft |
Source: RI Real Estate Services #1153438 Report a problem | ||
| 3/6/2017 | Sold | $220,000+16.5%$165/sqft |
Source: Agent Provided Report a problem | ||
| 6/12/2015 | Sold | $188,900$141/sqft |
Source: Public Record Report a problem | ||
Public tax history
| Year | Property taxes | Tax assessment |
|---|---|---|
| 2025 | $4,104 | $283,600 |
| 2024 | $4,104 +2% | $283,600 |
| 2023 | $4,024 +0.1% | $283,600 +32.2% |
| 2022 | $4,018 | $214,500 |
| 2021 | $4,018 | $214,500 |
| 2020 | $4,018 | $214,500 |
| 2019 | $4,018 -6.1% | $214,500 +4.2% |
| 2018 | $4,281 +2.8% | $205,800 |
| 2017 | $4,165 | $205,800 |
| 2016 | $4,165 +9.7% | $205,800 +12.5% |
| 2015 | $3,795 +3.4% | $182,900 |
| 2014 | $3,669 | $182,900 |
Find assessor info on the county website
Monthly payment
Est. payment
Payment breakdown
Explore the cost of this home by adjusting the details. Changes won't be saved.Climate risks
Neighborhood: 02889
Similar homes
- $399,0003 bd2 ba1k sqft35 Kenwood St, Warwick, RI 02889For Sale
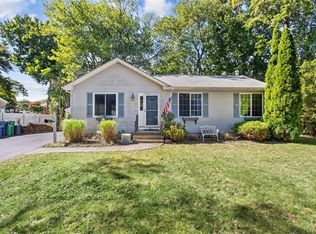
 MLS ID #1424296, The ALBA Group, Innovations Realty. StateWide MLS RI
 - $415,0003 bd1 ba1.2k sqft19 Anoka Rd, Warwick, RI 02889For Sale
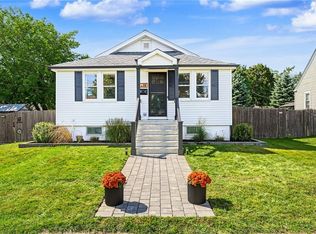 MLS ID #1423956, Sheil Readyhough Team, SERHANT.. StateWide MLS RI
 - $499,0003 bd2 ba1.8k sqft145 Stonedale Rd, Warwick, RI 02889For Sale
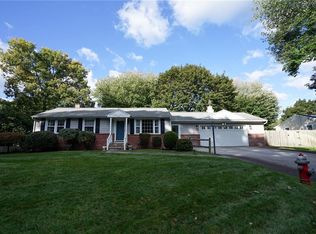 MLS ID #1424200, Matthew Pita, Coldwell Banker Realty. StateWide MLS RI
 - $425,0002 bd2 ba1.6k sqft58 Haswill St, Warwick, RI 02889For Sale
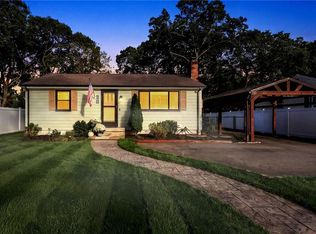 MLS ID #1423483, Fatima Deziel, Premeer Real Estate. StateWide MLS RI
 - $379,0002 bd2 ba1.1k sqft18 Leslie Rd, Warwick, RI 02888For SaleMLS ID #1424135, Kenneth Scotti, RE/MAX Properties. StateWide MLS RI
- $450,0003 bd1 ba1.2k sqft62 Drybrook Rd, Warwick, RI 02889For SaleMLS ID #1423833, The DiSpirito Team, Engel & Volkers Oceanside. StateWide MLS RI
- $339,0002 bd2 ba849 sqft70 Northup St, Warwick, RI 02889For SaleMLS ID #1424062, Domique ECCLESTON, RI Real Estate Services. StateWide MLS RI
- $405,9002 bd1 ba1.2k sqft35 Bellman Ave, Warwick, RI 02889For SaleMLS ID #1423674, Lisa Jester, RI Real Estate Services. StateWide MLS RI
- $428,0002 bd1 ba1.8k sqft51 Terrace Ave, Warwick, RI 02889For SaleMLS ID #1423787, Wendy Bowen, Greenwich Bay Brokers. StateWide MLS RI
- $419,9003 bd1 ba1.3k sqft133 Inman Ave, Warwick, RI 02886For SaleMLS ID #1424036, Paul ZARRELLA, Williams & Stuart Real Estate. StateWide MLS RI
- $425,0004 bd2 ba1.3k sqft72 Dayton Ave, Warwick, RI 02889For SaleMLS ID #1422779, Jessica Nuttall, Keller Williams Realty. StateWide MLS RI
- $439,9003 bd2 ba1.4k sqft11 Yale Ave, Warwick, RI 02888For SaleMLS ID #1423758, Matt Patty Team, Real Broker, LLC. StateWide MLS RI
- $380,0003 bd2 ba1.5k sqft128 Fern St, Warwick, RI 02889For SaleMLS ID #1418039, Crystal Denton, Real Broker, LLC. StateWide MLS RI
- $399,0003 bd2 ba1.7k sqft20 Horse Neck Rd, Warwick, RI 02889For SaleMLS ID #1423452, Jill Arnold, REMAX Revolution. StateWide MLS RI
- $354,9003 bd1 ba1.4k sqft46 Sweet St, Warwick, RI 02889For SaleMLS ID #1423621, Chris Stephenson, RI Real Estate Services. StateWide MLS RI
- $372,9002 bd1 ba1.3k sqft127 Fern St, Warwick, RI 02889For SaleMLS ID #1421378, Yawa Amefia, REMAX Revolution. StateWide MLS RI
- $389,9003 bd1 ba1.8k sqft77 Kenneth Ave, Warwick, RI 02889For SaleMLS ID #1423032, Team Garcia, Keller Williams Leading Edge. StateWide MLS RI
- $379,9003 bd2 ba1.5k sqft30 Cliffdale Ave, Cranston, RI 02905For SaleMLS ID #1423712, Deitra Roman, Williams & Stuart Real Estate. StateWide MLS RI
- $399,9003 bd2 ba1.3k sqft1349 W Shore Rd, Warwick, RI 02889For SaleMLS ID #1419920, Kyle Seyboth, Century 21 Limitless. StateWide MLS RI
- $419,9003 bd2 ba1.3k sqft15 Gage St, Warwick, RI 02889For SaleMLS ID #1423627, Carol Cooney, RE/MAX ONE. StateWide MLS RI
