40 acres, a newer home, outbuildings and an established hobby farm make this property a gem! Walking into this 2bd 1ba slab home you have a clear view of the beautiful back yard due to the open concept. The home features large doorways, in-floor heat, and a mini split for air conditioning that can also heat the home when temps are above -22 degrees. The acreage is already equipped with many of the features needed to enjoy country living, including a fenced area for livestock, chicken coop, fenced-in dog kennel and a large pond where you can enjoy watching wildlife. A heated 24x 32 detached garage adds useful storage and workspace, while the covered front and back porches give you places to relax and while watching sunrises and sunsets. Whether you’re spending time with your animals, exploring the acreage or simply enjoying the quiet surroundings, there’s plenty to appreciate here. This Mahtowa home feels remote, yet still an easy commute to Duluth, Moose Lake and Cloquet.
For sale
$399,000
3010 Sundberg Rd, Mahtowa, MN 55707
2beds
1,088sqft
Single Family Residence
Built in 2018
40 Acres Lot
$-- Zestimate®
$367/sqft
$-- HOA
What's special
Fenced area for livestockChicken coopLarge doorwaysOpen conceptFenced-in dog kennelIn-floor heat
- 5 days
- 577
- 52
Zillow last checked:
Listing updated:
Listed by:
Natalie Magnuson 218-269-1640,
Coldwell Banker Realty - Duluth
Source: Lake Superior Area Realtors as distributed by MLS GRID,MLS#: 6127908
Facts & features
Interior
Bedrooms & bathrooms
- Bedrooms: 2
- Bathrooms: 1
- Full bathrooms: 1
Primary bedroom
- Description: Large windows
- Level: Main
- Area: 270 Square Feet
- Dimensions: 15 x 18
Bedroom
- Level: Main
- Area: 110 Square Feet
- Dimensions: 11 x 10
Bathroom
- Level: Main
- Area: 72 Square Feet
- Dimensions: 8 x 9
Kitchen
- Description: Island is plumbed for a dishwasher
- Level: Main
- Area: 112 Square Feet
- Dimensions: 8 x 14
Living room
- Description: Doors to back patio
- Level: Main
- Area: 252 Square Feet
- Dimensions: 14 x 18
Utility room
- Description: Combined with laundry
- Level: Main
- Area: 48 Square Feet
- Dimensions: 6 x 8
Heating
- Boiler, In Floor Heat, Propane
Cooling
- Ductless
Appliances
- Included: Dryer, Microwave, Range, Refrigerator, Washer
- Laundry: Main Level
Features
- Ceiling Fan(s), Kitchen Island
- Windows: Vinyl Windows
- Basement: N/A
- Has fireplace: No
Interior area
- Total interior livable area: 1,088 sqft
- Finished area above ground: 1,088
- Finished area below ground: 0
Property
Parking
- Total spaces: 3
- Parking features: Gravel, Detached, Multiple, Drains, Electrical Service, Heat, Insulation
- Garage spaces: 3
Accessibility
- Accessibility features: Partially Wheelchair, Accessible Doors, No Stairs External, No Stairs Internal, Grab Bars In Bathroom
Features
- Patio & porch: Patio
- Fencing: Electric
- Has view: Yes
- View description: Typical
Lot
- Size: 40 Acres
- Dimensions: 660 x 2640
- Features: Tree Coverage - Medium, Level, Pond(s)
Details
- Additional structures: Chicken Coop/Barn, Kennels, Lean-To, Storage Shed
- Foundation area: 1088
- Parcel number: 600342940 & 600342930
- Zoning description: Residential
Construction
Type & style
- Home type: SingleFamily
- Architectural style: Ranch
- Property subtype: Single Family Residence
Materials
- Vinyl, Frame/Wood
- Roof: Asphalt Shingle
Condition
- Previously Owned
- Year built: 2018
Utilities & green energy
- Electric: Minnesota Power
- Sewer: Drain Field
- Water: Drilled
Community & HOA
HOA
- Has HOA: No
Location
- Region: Mahtowa
Financial & listing details
- Price per square foot: $367/sqft
- Tax assessed value: $245,100
- Annual tax amount: $3,012
- Date on market: 9/11/2026
- Cumulative days on market: 7 days
- Listing terms: Cash,Conventional
- Road surface type: Unimproved
Estimated market value
Not available
Estimated sales range
Not available
Not available
Price history
| Date | Event | Price |
|---|---|---|
| 9/11/2026 | Listed for sale | $399,000+73.5%$367/sqft |
Source:  Lake Superior Area Realtors as distributed by MLS GRID #6127908 Report a problem Lake Superior Area Realtors as distributed by MLS GRID #6127908 Report a problem | ||
| 5/21/2021 | Sold | $230,000-8%$211/sqft |
Source: Lake Superior Area Realtors as distributed by MLS GRID #6095597 Report a problem | ||
| 4/5/2021 | Pending sale | $250,000$230/sqft |
Source: Lake Superior Area Realtors as distributed by MLS GRID #6095597 Report a problem | ||
| 3/30/2021 | Listed for sale | $250,000$230/sqft |
Source: Lake Superior Area Realtors as distributed by MLS GRID #6095597 Report a problem | ||
Public tax history
| Year | Property taxes | Tax assessment |
|---|---|---|
| 2025 | $2,532 -1.1% | $245,100 +3.3% |
| 2024 | $2,560 +7.4% | $237,300 +6% |
| 2023 | $2,384 +10.7% | $223,800 +1.5% |
| 2022 | $2,154 +2.8% | $220,500 +29.9% |
| 2021 | $2,096 +9.9% | $169,800 +2.4% |
| 2020 | $1,908 +205.8% | $165,800 +158.3% |
| 2018 | $624 | $64,200 +4.4% |
| 2017 | $624 -0.6% | $61,500 |
| 2016 | $628 +0.6% | $61,500 +53.8% |
| 2015 | $624 | $40,000 |
| 2014 | $624 +0.3% | $40,000 -13.2% |
| 2013 | $622 | $46,100 -2.3% |
| 2012 | -- | $47,200 -2.9% |
| 2011 | -- | $48,600 -32.1% |
| 2010 | -- | $71,600 |
Find assessor info on the county website
Monthly payment
Est. payment
Payment breakdown
Explore the cost of this home by adjusting the details. Changes won't be saved.Climate risks
Neighborhood: 55707
Similar homes
- $420,0001 bd1 ba1.6k sqft2594 County Road 8, Barnum, MN 55707For Sale
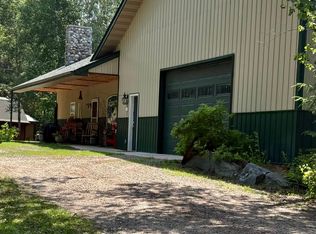
 MLS ID #6758896, Vern C. Anderson II GRI, Timber Ghost Realty, LLC. NorthstarMLS as distributed by MLS GRID
 - $300,0002 bd1 ba1.3k sqft3161 County Rd 35, Barnum, MN 55707For Sale
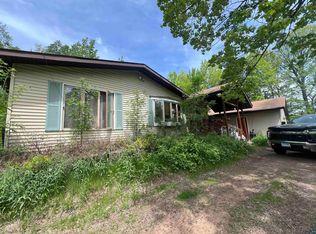 MLS ID #6125817, Nikki P Crotteau, RE/MAX Results. Lake Superior Area Realtors as distributed by MLS GRID
 - $394,9002 bd2 ba1.2k sqft3138 Maple Dr, Cloquet, MN 55720New Construction
 MLS ID #7088207, Steve Battaglia - The Battaglia Team, THINK. Home & Land. NorthstarMLS as distributed by MLS GRID
 - $375,0004 bd2 ba1.5k sqft32 Rahkola Rd, Esko, MN 55733For Sale
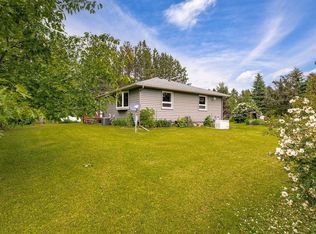 MLS ID #6126429, Matt Tusken, RE/MAX Results. Lake Superior Area Realtors as distributed by MLS GRID
 - $425,0003 bd1 ba1.2k sqft90520 Island Loop, Sturgeon Lake, MN 55783For SaleMLS ID #7119221, Laurie Miller, Fathom Realty MN, LLC. NorthstarMLS as distributed by MLS GRID
- $250,0002 bd1 ba1.1k sqft82079 Schoumaker Rd, Willow River, MN 55795For SaleMLS ID #7124691, Thomas A Jensen, United Country Real Estate Minnesota Properties. NorthstarMLS as distributed by MLS GRID
- $269,9003 bd2 ba1.4k sqft94688 Sunset Ln, Moose Lake, MN 55767For SaleMLS ID #7126769, Michael McNeill, Keller Williams Select Realty. NorthstarMLS as distributed by MLS GRID
- $300,0003 bd2 ba1.5k sqft54167 Oak Tree Dr, Kerrick, MN 55756For SaleMLS ID #7088917, Max Gygi, RE/MAX Results. NorthstarMLS as distributed by MLS GRID
- $239,9002 bd1 ba1k sqft1728 Olsonville Cir, Carlton, MN 55718For SaleMLS ID #7133461, Timothy E. Montgomery, DirectByOwner.com, Inc. / Montgomery & Associates Realty. NorthstarMLS as distributed by MLS GRID
- $219,0001 bd1 ba748 sqft82348 Bennett Rd, Willow River, MN 55795For SaleMLS ID #7054740, Jeffrey Hagel, Jeff Hagel. NorthstarMLS as distributed by MLS GRID
