Stunning modern estate offering 7 bedrooms and 6.5 bathrooms on approximately 2 gated acres behind a private steel gate. The back half acre the seller will retain to build at a future date. But is willing to sell if interested. The main home features 6 bedrooms and 5.5 baths, plus a detached mother-in-law suite/studio/art room across the breezeway with a full bedroom and bath, ideal for guests, multigenerational living, or a private office. Soaring ceilings, expansive windows, and an open-concept layout, the home is filled with natural light and upscale finishes. The chef's kitchen features a waterfall quartz island, full-height quartz backsplash, custom cabinetry, and premium appliances. The luxurious primary suite offers a spa-like retreat with a steam and jetted shower.The expansive grounds provide room for future expansion or additional amenities, while engineered construction adds lasting quality. A truly exceptional estate blending luxury, privacy, and endless possibilities.
New construction
Price increase: $150.1K (7/8)
$999,999
3237 Harkey Rd, Pearland, TX 77584
6beds
4,133sqft
:
Get pre-qualified$6,903/mo
Single Family Residence
Built in 2023
2.42 Acres Lot
$958,800 Zestimate®
$242/sqft
$-- HOA
What's special
Upscale finishesExpansive windowsPremium appliancesNatural lightWaterfall quartz islandFull-height quartz backsplashSoaring ceilings
- 1 day |
- 228 |
- 9 |
Likely to sell faster than
Zillow last checked:
Listing updated:
Listed by:
Laci Barnard TREC #0567744 832-567-6466,
Real Broker, LLC
Source: HAR,MLS#: 75731416
Facts & features
Interior
Bedrooms & bathrooms
- Bedrooms: 6
- Bathrooms: 6
- Full bathrooms: 5
- 1/2 bathrooms: 1
Rooms
- Room types: Guest Suite, Quarters/Guest House, Utility Room
Primary bedroom
- Level: First
- Area: 214.86
- Dimensions: 15'2" x 14'2"
Bedroom
- Level: Second
- Area: 130.09
- Dimensions: 10'11" x 11'11"
Bedroom
- Level: Second
- Area: 148.28
- Dimensions: 11'4" x 13'1"
Bedroom
- Level: First
- Area: 130
- Dimensions: 10" x 13"
Bedroom
- Level: Second
- Area: 116.17
- Dimensions: 11'4" x 10'3"
Bedroom
- Level: Second
- Area: 126.22
- Dimensions: 10'8" x 11'10"
Other
- Level: First
- Area: 68.25
- Dimensions: 9'9" x7"
Breakfast
- Level: First
Dining room
- Level: First
- Area: 119
- Dimensions: 9'11" x 12"
Game room
- Level: Second
- Area: 317.06
- Dimensions: 14'3" x 22'3"
Kitchen
- Level: First
- Area: 119
- Dimensions: 9'11" x 12"
Living room
- Level: First
- Area: 491.02
- Dimensions: 21'7" x 22'9"
Primary bath
- Level: First
- Area: 107.25
- Dimensions: 13" x 8'3"
Other
- Level: Other
- Area: 581.81
- Dimensions: 21'9" x 26'9"
Utility room
- Level: First
- Area: 100.69
- Dimensions: 8'4" x 12'1"
Heating
- Electric, Natural Gas
Cooling
- Ceiling Fan(s), Electric
Appliances
- Included: ENERGY STAR Qualified Appliances, Water Heater, Disposal, Electric Oven, Microwave, Gas Range, Dishwasher
- Laundry: Electric Dryer Hookup, Gas Dryer Hookup, Washer Hookup
Features
- Balcony, Crown Molding, Formal Entry/Foyer, High Ceilings, Prewired for Alarm System, Vaulted Ceiling, 2 Bedrooms Down, En-Suite Bath, Primary Bed - 1st Floor, Split Plan, Walk-In Closet(s)
- Flooring: Marble, Vinyl
- Number of fireplaces: 1
- Fireplace features: Electric
Interior area
- Total structure area: 4,133
- Total interior livable area: 4,133 sqft
Video & virtual tour
Property
Parking
- Total spaces: 2
- Parking features: No Garage, Additional Parking, Electric Gate, Boat, Circular Driveway, Double-Wide Driveway, Driveway Gate, Extra Driveway, Porte-Cochere, Attached Carport
- Carport spaces: 2
Features
- Stories: 2
- Patio & porch: Covered, Patio/Deck, Porch
- Exterior features: Back Green Space, Balcony, Side Yard
- Has spa: Yes
- Fencing: Back Yard,Full
Lot
- Size: 2.42 Acres
- Features: Back Yard, Cleared, Other, Subdivided, 2 Up to 5 Acres
Details
- Additional structures: Detached Gar Apt /Quarters
- Parcel number: 41000079000
Construction
Type & style
- Home type: SingleFamily
- Architectural style: Contemporary,Other,Ranch,Traditional
- Property subtype: Single Family Residence
Materials
- Stucco
- Foundation: Slab
- Roof: Composition
Condition
- New construction: Yes
- Year built: 2023
Details
- Builder name: Self
Utilities & green energy
- Sewer: Public Sewer
- Water: Public
Green energy
- Energy efficient items: Attic Vents, Thermostat, Lighting, HVAC, Insulation
Community & HOA
Community
- Security: Prewired for Alarm System
- Subdivision: Figland Orchard
Location
- Region: Pearland
Financial & listing details
- Price per square foot: $242/sqft
- Tax assessed value: $439,140
- Annual tax amount: $9,587
- Date on market: 8/13/2026
- Listing terms: Cash,Conventional,FHA,VA Loan
Estimated market value
$958,800
$911,000 - $1.01M
$4,836/mo
Price history
| Date | Event | Price |
|---|---|---|
| 7/8/2026 | Price change | $999,999+17.7%$242/sqft |
Source:  HAR #98921736 Report a problem HAR #98921736 Report a problem | ||
| 6/27/2026 | Price change | $849,900-32%$206/sqft |
Source: HAR #90205582 Report a problem | ||
| 5/18/2026 | Price change | $1,250,000+56.3%$302/sqft |
Source: HAR #42173615 Report a problem | ||
| 1/22/2026 | Listed for sale | $800,000$194/sqft |
Source: HAR #84477433 Report a problem | ||
| 1/9/2026 | Pending sale | $800,000$194/sqft |
Source: HAR #84477433 Report a problem | ||
| 2/27/2025 | Listed for sale | $800,000$194/sqft |
Source: HAR #33732643 Report a problem | ||
Public tax history
| Year | Property taxes | Tax assessment |
|---|---|---|
| 2025 | $9,587 -31.1% | $439,140 -31% |
| 2024 | $13,912 +45.3% | $636,190 +47.6% |
| 2023 | $9,572 +124.2% | $430,900 +142.8% |
| 2022 | $4,269 +13% | $177,470 +20% |
| 2021 | $3,779 | $147,890 |
| 2020 | -- | $147,890 +56% |
| 2019 | $2,558 -2.4% | $94,800 -2.8% |
| 2018 | $2,620 | $97,500 |
| 2017 | $2,620 +28.9% | $97,500 +41.8% |
| 2016 | $2,033 | $68,750 |
| 2015 | $2,033 | $68,750 -5.9% |
| 2014 | $2,033 | $73,070 +0.1% |
| 2012 | -- | $73,020 |
| 2011 | -- | $73,020 |
| 2010 | -- | $73,020 -1.7% |
| 2009 | -- | $74,260 -2.6% |
| 2008 | -- | $76,280 -0.2% |
| 2006 | -- | $76,460 +26.2% |
| 2005 | -- | $60,590 +0.2% |
| 2004 | -- | $60,440 +0.5% |
| 2003 | -- | $60,110 +58.6% |
| 2002 | -- | $37,900 +24.1% |
| 2001 | -- | $30,550 |
Find assessor info on the county website
Monthly payment
Est. payment
Payment breakdown
Explore the cost of this home by adjusting the details. Changes won't be saved.Climate risks
Neighborhood: 77584
Nearby schools
GreatSchools rating
- 7/10H C Carleston Elementary SchoolGrades: PK-4Distance: 0.4 mi
- 8/10Pearland Junior High SouthGrades: 7-8Distance: 1.6 mi
- 8/10Pearland High SchoolGrades: 9-12Distance: 2.9 mi
Schools provided by the listing agent
- Elementary: H C Carleston Elementary School
- Middle: Pearland Junior High South
- High: Pearland High School
Source: HAR. This data may not be complete. We recommend contacting the local school district to confirm school assignments for this home.
- $333,600-- bd-- ba1.3k sqft3229 Harkey Rd, Pearland, TX 77584Off Market
- $469,600-- bd16 ba3.4k sqft3213 Sumac Dr, Pearland, TX 77584Off Market
- $473,000-- bd10 ba3.8k sqft3211 Sumac Dr, Pearland, TX 77584Off Market
- $413,1003 bd2 ba2.3k sqft3209 Sumac Dr, Pearland, TX 77584Off Market
- $435,200-- bd16 ba2.9k sqft3215 Sumac Dr, Pearland, TX 77584Off Market
- $407,6006 bd3 ba3.1k sqft3207 Sumac Dr, Pearland, TX 77584Off Market
- $554,700-- bd-- ba5.6k sqft3301 Harkey Rd, Pearland, TX 77584Off Market
- $405,500-- bd16 ba2.8k sqft3205 Sumac Dr, Pearland, TX 77584Off Market
A local agent can set up tours, give advice and negotiate with sellers.
Similar homes
- $999,0006 bd7 ba6.1k sqft12402 Pepper Creek Ln, Pearland, TX 77584For Sale
 MLS ID #34687827, Stephanie Willis, Martha Turner Sotheby's International Realty. HAR
 - $699,9904 bd6 ba4.1k sqft205 Del Monte Dr, Friendswood, TX 77546For Sale
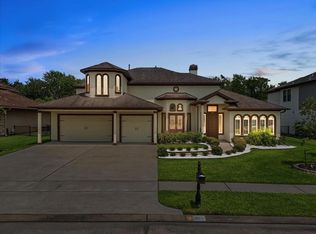 MLS ID #15012060, Deborah Bly, eXp Realty, LLC. HAR
 - $849,0005 bd6 ba4.3k sqft10623 Sawmill Park Dr, Missouri City, TX 77459For Sale
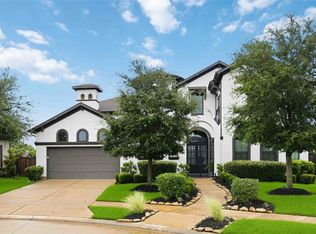 MLS ID #61339386, Nicole Handy, Braden Real Estate Group. HAR
 - $995,0004 bd4 ba4.2k sqft4418 Highland Field Ln, Sugar Land, TX 77479For Sale
 MLS ID #73177578, Karen Kaman, The Chan-nels Realty. HAR
 - $615,0004 bd4 ba4.1k sqft126 Lakeland Cir, Rosharon, TX 77583New ConstructionMLS ID #22600746, Shantanu Patil, eXp Realty LLC. HAR
- $1,070,9895 bd5 ba4.7k sqft9907 Regal Bend Dr, Missouri City, TX 77459For SaleMLS ID #96969124, Linda Riddle, Team Riddle Realty. HAR
- $1,174,9005 bd5 ba4.6k sqft5602 King Plains Creek Ln, Sugar Land, TX 77479For SaleMLS ID #39699228, Sarah Sawal, Keller Williams Memorial. HAR
- $1,150,0005 bd5 ba5.3k sqft1222 Crown Forest Dr, Missouri City, TX 77459For SaleMLS ID #18328877, Helen Hairston, UTR TEXAS, REALTORS. HAR
- $749,0004 bd5 ba4.2k sqft8002 N Circle Dr, Houston, TX 77071For SaleMLS ID #94394337, Kory White, Corey Simpson & Associates. HAR
- $713,4904 bd5 ba3k sqft2505 Barton Creek Trail Dr, Friendswood, TX 77546New ConstructionHAR
- $1,049,7865 bd5 ba5.2k sqft2214 Sunny Spg, Missouri City, TX 77459For SaleMLS ID #47493009, Sarah F Syed, Texas Ally Real Estate Group, LLC. HAR
- $1,092,5005 bd6 ba5k sqft9502 Plaza Terrace Dr, Missouri City, TX 77459For SaleMLS ID #23905995, Arthur Confait, eXp Realty LLC. HAR
- $1,150,0005 bd6 ba4.3k sqft1104 Hackberry Branch Ln, Friendswood, TX 77546For SaleMLS ID #32631842, Robert Aguilar, Orchard Brokerage. HAR
- $949,0004 bd4 ba4.6k sqft2734 Peninsulas Dr, Missouri City, TX 77459For SaleMLS ID #94289923, Jessica Kessler, Compass RE Texas, LLC - The Heights. HAR
- $1,149,9005 bd4 ba4.6k sqft2811 Waters Lake Ln, Missouri City, TX 77459For SaleMLS ID #81484474, Leeanne Dyment, Keller Williams Preferred. HAR
- $918,0005 bd5 ba4k sqft9407 Cranleigh Ct, Houston, TX 77096For SaleMLS ID #19390522, Hugo Alvarez, HCA Investment Co.. HAR
- $799,9003 bd3 ba3.2k sqft2819 Pearce Mdw, Rosharon, TX 77583For SaleMLS ID #14167032, Jimmy Simien, Simien Properties. HAR
- $1,099,9905 bd6 ba5.2k sqft2010 Pine Woodland Ln, Rosharon, TX 77583New ConstructionMLS ID #13720827, Adekunle Amoo, ASPENWAY REALTY. HAR
- $1,088,0005 bd5 ba3.7k sqft5615 Trinity Heights Ln, Sugar Land, TX 77479For SaleMLS ID #50971013, Sammy Younis, RE/MAX Southwest. HAR
- $689,9004 bd3 ba3.1k sqft1623 Delta Oaks Dr, Missouri City, TX 77459For SaleMLS ID #10898443, Jeffrey Sadler, SADLER REALTY. HAR
