Skip main navigation
Sold for $269,900
  • $269,900

    3011 Derby Run Road, Jacksonville, NC 28546

    4beds
    1,441sqft
    Single Family Residence
    Built in 1993
    6,098.4 Square Feet Lot
    $269,700 Zestimate®
    $187/sqft
    $1,655 Estimated rent

    Home value

    $269,700

    $256,000 - $283,000

    $1,655/mo

    Zestimate® history
    Loading...

    Owner options

    List your home for rent

    $1,655/mo

    Rent Zestimate®

    Find your next renter with Zillow Rental Manager. Plus, with online applications, you can quickly screen prospective tenants – for free.

    Learn more

    $1,655/mo

    Rent Zestimate®

    Refinance and save

    $1,583/mo

    Est. payment

    Refinancing to a lower rate could help reduce your monthly payments and save thousands over the life of the loan.

    See today's rates

    $1,583/mo

    Est. payment

    Explore your selling options

    Work with a Zillow partner agent

    Leverage their expertise and Zillow's premium Showcase listings to get your home seen by more buyers.

    Get started

    List with your own agent

    Get your home in front of millions of buyers by listing it on Zillow.

    Learn how to do it

    Sell it yourself

    Take full control of how buyers see your home on Zillow by listing For Sale by Owner (FSBO).

    List your home

    What's special

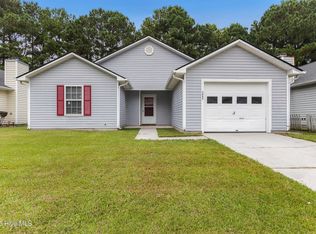
    One of a Kind! This incredible 4-bedroom, 2-bath home has been beautifully renovated and sits in one of Jacksonville's most conveniently located neighborhoods -- Foxhorn Village. Just steps from Walmart, Jacksonville Commons Recreation Center, Jacksonville Commons Elementary and Middle Schools, and Northside High School, the convenience is hard to beat. The neighborhood also offers quick access to Hwy 17 and Western Boulevard. This home has been thoughtfully updated with quality and style in mind. Enjoy peace of mind with a brand new HVAC system and ductwork, and a roof less than 5 years old. The exterior offers modern curb appeal with white board-and-batten siding, black seamless gutters, and sleek house numbers. Inside, you'll find an open-concept floor plan with a spacious living room featuring a fireplace that flows seamlessly into the kitchen. Warm-toned luxury vinyl plank flooring runs throughout the main areas and bedrooms, beautifully contrasted by trendy black-and-white hexagon tile flooring in the kitchen and bathrooms. The show-stopping kitchen is completely brand new and features warm walnut cabinetry with gorgeous satin nickel hardware, modern floating shelves, and a center island for additional seating and prep space. Bright, light countertops pair perfectly with the deep single-bowl black sink, making it easy to wash even your largest pots and pans. Stainless steel appliances and an additional pantry provide plenty of storage and convenience. Down the hall you'll find the laundry closet and the renovated hall bathroom. Both bathrooms feature new vanities, toilets, mirrors, light fixtures, and hardware. The stylish hexagon flooring and black cabinetry add a designer touch throughout. The three secondary bedrooms each include a closet and window. At the end of the hall, at the back of the home, you'll find the spacious owner's suite, complete with a moody black accent wall, a private bathroom, and a large custom walk-in closet. Where else will you find this level of design, quality, and convenience for $269,900? Schedule your showing today before it's gone!

    Zillow last checked:

    Listing updated:

    Listed by:

    Kendal N Semanderes 910-389-8704,

    CRI Properties

    Bought with:

    Carrie Ann Lewis, 327803

    Terri Alphin Smith & Co

    Source: Hive MLS,MLS#: 100559065MLS LogoOriginating MLS: Jacksonville Board of Realtors

    Facts & features

    Interior

    Bedrooms & bathrooms
    • Bedrooms: 4
    • Bathrooms: 2
    • Full bathrooms: 2
    Heating
    • Heat Pump, Fireplace(s), Electric
    Cooling
    • Central Air, Heat Pump
    Appliances
    • Included: Built-In Microwave, Refrigerator, Dishwasher, Electric Range
    • Laundry: Dryer Hookup, Washer Hookup, In Hall, Laundry Closet
    Features
    • Master Downstairs, Walk-in Closet(s), Kitchen Island, Ceiling Fan(s), Pantry, Blinds/Shades, Walk-In Closet(s)
    • Flooring: LVT/LVP, Vinyl
    • Attic: Access Only,Scuttle
    Interior area
    • Total structure area: 1,441
    • Total interior livable area: 1,441 sqft

    Property

    Parking
    • Total spaces: 1
    • Parking features: On Site
    • Has attached garage: Yes
    Features
    • Levels: One
    • Patio & porch: Patio, Porch
    • Fencing: Privacy,Full,Wood
    • Has view: Yes
    • View description: See Remarks
    • Frontage type: See Remarks
    Lot
    • Size: 6,098 sqft
    • Dimensions: 129 x 49 x 125 x 51
    Details
    • Parcel number: 345j15
    • Zoning: Rmf-Hd
    • Special conditions: Standard

    Construction

    Type & style
    • Home type: SingleFamily
    • Property subtype: Single Family Residence
    Materials
    • Vinyl Siding, Wood Frame
    • Foundation: Slab
    • Roof: Architectural Shingle
    Condition
    • New construction: No
    • Year built: 1993

    Utilities & green energy

    • Sewer: Public Sewer
    • Water: Public
    • Utilities for property: Sewer Connected, Water Connected

    Community & neighborhood

    Security
    • Security features: Smoke Detector(s)
    Location
    • Region: Jacksonville
    • Subdivision: Foxhorn Village

    HOA & financial

    HOA
    • Has HOA: No

    Other

    Other facts
    • Listing agreement: Exclusive Right To Sell
    • Listing terms: Cash,Conventional,FHA,VA Loan
    • Road surface type: Paved

    Price history

    DateEventPrice
    5/6/2026Sold$269,900$187/sqft
    Source: Hive MLS #100559065 Report a problem
    4/2/2026Contingent$269,900$187/sqft
    Source: Hive MLS #100559065 Report a problem
    3/16/2026Listed for sale$269,900$187/sqft
    Source: Hive MLS #100559065 Report a problem
    3/14/2026Contingent$269,900$187/sqft
    Source: Hive MLS #100559065 Report a problem
    3/9/2026Listed for sale$269,900+79.9%$187/sqft
    Source: Hive MLS #100559065 Report a problem
    10/17/2025Sold$150,000$104/sqft
    Source: Public Record Report a problem

    Public tax history

    YearProperty taxesTax assessment
    2025$937 $149,335
    2024$937 $149,335
    2023$937 0%$149,335
    2022$937 -40.7%$149,335 +27.2%
    2021$1,581 $117,370
    2020$1,581 $117,370
    2019$1,581 $117,370
    2018$1,581 +4.3%$117,370 +1.9%
    2017$1,517 $115,150
    2016$1,517 $115,150
    2015$1,517 $115,150
    2014$1,517 +0.1%$115,150 -14.7%
    2013$1,516 $134,960
    2012$1,516 $134,960
    2011$1,516 $134,960
    2010$1,516 +22.8%$134,960 +33%
    2009$1,234 +7.7%$101,504
    2008$1,146 $101,504
    2007$1,146 +9.1%$101,504
    2006$1,050 +7.9%$101,504 +31.5%
    2005$973 $77,214
    2004-- $77,214
    2003-- $77,214
    2002-- $77,214
    2001-- $77,214

    Find assessor info on the county website

    Neighborhood: 28546

    Nearby schools

    GreatSchools rating
    Schools provided by the listing agent
    • Elementary: Jacksonville Commons
    • Middle: Jacksonville Commons
    • High: Northside

    Source: Hive MLS. This data may not be complete. We recommend contacting the local school district to confirm school assignments for this home.

    Get a cash offer in 3 minutes
    Find out how much your home could sell for in as little as 3 minutes with a no-obligation cash offer.
    Estimated market value
    $269,700
    Get a cash offer in 3 minutes
    Find out how much your home could sell for in as little as 3 minutes with a no-obligation cash offer.
    Estimated market value
    $269,700