Welcome to the Village of Millerton! This move-in-ready 3-bedroom, 1.5-bath home features new laminate flooring in the living room, dining area, and bedrooms. A full basement offers laundry facilities, a water softener, and potential for additional finished space. Enjoy the added living area of a three-season room featuring wall-to-wall carpeting, a propane stove, and storage, with access to a deck overlooking the backyard. The back door also provides access to the deck, creating a convenient connection to the outdoor space. An additional 0.42-acre parcel (Parcel ID# 1338897271006422690000) is included in the sale, bringing the total property acreage to approximately 0.63 acres. A great opportunity to enjoy village living with extra land, indoor comfort, and potential to make the space your own.
Active
$415,000
32 David Road, Millerton, NY 12546
3beds
1,236sqft
Single Family Residence
Built in 1973
0.63 Acres Lot
$307,800 Zestimate®
$336/sqft
$-- HOA
What's special
Deck overlooking the backyard
- 4 hours
- 70
- 2
Zillow last checked:
Listing updated:
Listed by:
Elyse Harney Real Estate 518-789-8800,
Arleen Shepley 845-224-8301
Source: HVCRMLS,MLS#: 20266275
Facts & features
Interior
Bedrooms & bathrooms
- Bedrooms: 3
- Bathrooms: 2
- Full bathrooms: 1
- 1/2 bathrooms: 1
Bedroom
- Level: First
Bedroom
- Level: First
Bedroom
- Level: First
Bathroom
- Description: Tub/shower combo
- Level: First
Other
- Description: shares with bedroom
- Level: First
Dining room
- Description: Combined with Kitchen
- Level: First
Kitchen
- Description: Combined with dining room
- Level: First
Living room
- Level: First
Other
- Description: 3 season porch with propane woodstove
- Level: First
Heating
- Baseboard, Hot Water, Oil
Cooling
- Ceiling Fan(s), Wall Unit(s)
Appliances
- Included: Water Softener Owned, Washer, Refrigerator, Electric Range, Dryer, Dishwasher
- Laundry: Electric Dryer Hookup, In Basement, Washer Hookup
Features
- 3 Seasons Room, Ceiling Fan(s)
- Flooring: Carpet, Laminate, Linoleum
- Basement: Concrete,Full,Interior Entry,Unfinished
- Has fireplace: No
Interior area
- Total structure area: 1,236
- Total interior livable area: 1,236 sqft
- Finished area above ground: 1,236
- Finished area below ground: 0
Property
Parking
- Parking features: Asphalt, On Site, Paved, Off Street
Features
- Levels: One
- Stories: 1
- Patio & porch: Deck
- Pool features: None
- Has view: Yes
- View description: Neighborhood
Lot
- Size: 0.63 Acres
- Features: Back Yard, Front Yard, Landscaped
Details
- Additional structures: Shed(s)
- Parcel number: 7271156432830000 & 7271006422690000
- Zoning: R20000
Construction
Type & style
- Home type: SingleFamily
- Architectural style: Ranch
- Property subtype: Single Family Residence
Materials
- Concrete, Frame, Vinyl Siding
- Foundation: Concrete Perimeter
- Roof: Asphalt
Condition
- New construction: No
- Year built: 1973
Utilities & green energy
- Electric: Circuit Breakers
- Sewer: Engineered Septic
- Water: Public
- Utilities for property: Electricity Connected, Sewer Connected, Water Connected
Community & HOA
Community
- Security: Carbon Monoxide Detector(s), Smoke Detector(s)
HOA
- Has HOA: No
Location
- Region: Millerton
Financial & listing details
- Price per square foot: $336/sqft
- Tax assessed value: $230,800
- Annual tax amount: $4,214
- Date on market: 10/22/2026
- Listing terms: Cash,Conventional
- Electric utility on property: Yes
- Road surface type: Asphalt, Paved
Estimated market value
$307,800
$268,000 - $342,000
$2,886/mo
Price history
| Date | Event | Price |
|---|---|---|
| 10/22/2026 | Listed for sale | $415,000$336/sqft |
Source:  HVCRMLS #20266275 Report a problem | ||
Public tax history
| Year | Property taxes | Tax assessment |
|---|---|---|
| 2025 | -- | $230,800 +8% |
| 2024 | -- | $213,700 +5% |
| 2023 | -- | $203,500 +8% |
| 2022 | -- | $188,400 +12% |
| 2021 | -- | $168,200 +4% |
| 2020 | -- | $161,700 |
| 2019 | -- | $161,700 |
| 2018 | -- | $161,700 |
| 2017 | $1,659 | $161,700 |
| 2016 | -- | $161,700 |
| 2015 | -- | $161,700 |
| 2014 | -- | $161,700 -3% |
| 2012 | -- | $166,700 |
| 2011 | -- | $166,700 +24.9% |
| 2010 | -- | $133,500 |
| 2009 | -- | $133,500 +23.6% |
| 2008 | -- | $108,000 |
Find assessor info on the county website
Monthly payment
Climate risks
Neighborhood: 12546
Nearby schools
Schools provided by the listing agent
- Elementary: Webutuck Elementary School
Source: HVCRMLS. This data may not be complete. We recommend contacting the local school district to confirm school assignments for this home.

Similar homes
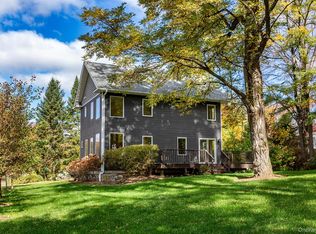
- $575,0003 bd3 ba1.7k sqft44 Merwin Road, Millerton, NY 12546For Sale
 MLS ID #1064621, Michael Caporizzo, Listing by: William Pitt Sothebys Int Rlty. OneKey® MLS as distributed by MLS GRID
- $359,9002 bd1 ba835 sqft90 State Line Road, Millerton, NY 12546For Sale
 MLS ID #1026158, Edwin J. McNiff, Listing by: McNiff Real Estate LTD. OneKey® MLS as distributed by MLS GRID
- $425,0003 bd2 ba1.5k sqft92 Amenia Road, Sharon, CT 06069For Sale

 MLS ID #24213218, Laura J. Testa, Kiwi Homes. Smart MLS
- $395,0004 bd1 ba1.3k sqft41 Reed Street, North Canaan, CT 06018For Sale
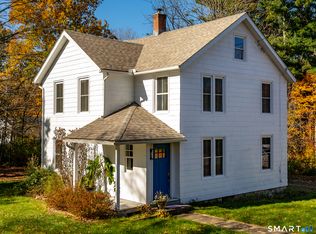 MLS ID #24216295, Austin Farmer, W. Raveis Lifestyles Realty. Smart MLS
- $350,0003 bd2 ba1.5k sqft1259 N Anson Road, Stanfordville, NY 12581For SaleMLS ID #1062363, Ronald C. Green, Listing by: KW MidHudson. OneKey® MLS as distributed by MLS GRID
- $359,0002 bd2 ba1.3k sqft618 Bean River Road, Pine Plains, NY 12567Active
 MLS ID #20261661, David Birch, Listing by: Barns & Farms Realty, LLC. HVCRMLS
- $450,0003 bd2 ba1.6k sqft60 Stissing Avenue, Pine Plains, NY 12567For SaleMLS ID #993638, Ann C. Simmons, Listing by: Compass Greater NY, LLC. OneKey® MLS as distributed by MLS GRID
- $565,0002 bd2 ba1.3k sqft618 Bean River Road, Millerton, NY 12546For SaleMLS ID #1017861, David A. Birch, Listing by: Barns and Farms Realty LLC. OneKey® MLS as distributed by MLS GRID
- $365,0003 bd2 ba1.2k sqft5-B Chase Hill Road, Kent, CT 06757For SaleMLS ID #24214662, Stephen Pener, William Pitt Sotheby's Int'l. Smart MLS
- $599,9003 bd2 ba1.7k sqft480 Cornwall Bridge Road, Sharon, CT 06069For SaleMLS ID #24216195, Steve Howey, Coldwell Banker Realty. Smart MLS
- $525,0003 bd2 ba1.3k sqft404 Schultz Hill Road, Pine Plains, NY 12567ActiveMLS ID #20265104, David Norman Hall, Listing by: Houlihan Lawrence Inc.. HVCRMLS
- $459,9003 bd2 ba1.3k sqft9165 New York 22, Copake, NY 12516ActiveMLS ID #20264492, Daniel Mahar, Listing by: Mahar Real Estate, LLC. HVCRMLS
- $459,0003 bd2 ba1.7k sqft284 Hall Hill Rd Stop 18, Ancram, NY 12502ActiveMLS ID #20261958, Kelly Harrison, Listing by: Taconic Valley Real Estate. HVCRMLS
- $375,0003 bd2 ba1.1k sqft160 Academy Hill Road, Red Hook, NY 12571For SaleMLS ID #1049734, Angelina Mondello Lanzarone, Listing by: Mondello Upstate Properties. OneKey® MLS as distributed by MLS GRID
- $339,0003 bd2 ba1.2k sqft5112 Route 22, Amenia, NY 12501For SaleMLS ID #1039832, Brad Rebillard, Listing by: DUTCHESS COUNTRY REALTY INC. M. OneKey® MLS as distributed by MLS GRID
- $525,0004 bd2 ba1.4k sqft120 Sharon Valley Road, Sharon, CT 06069For SaleMLS ID #24197961, AJ Davis, Better Homes and Gardens Real Estate Executive Real Estate. Smart MLS
- $459,0003 bd2 ba1.7k sqft284 Hall Hill Road, Ancram, NY 12502For SaleMLS ID #992789, Kelly A. Harrison, Listing by: Taconic Valley Real Estate. OneKey® MLS as distributed by MLS GRID
- $379,9003 bd1 ba1k sqft75 Birch Drive, Pine Plains, NY 12567For SaleMLS ID #1026705, Thomas P. Zengen, Listing by: Thomas Zengen. OneKey® MLS as distributed by MLS GRID
- $509,0004 bd2 ba1.5k sqft70 Gay Street, Sharon, CT 06069For SaleMLS ID #24199566, Steven T. Koleno, Beycome of Connecticut. Smart MLS
- $570,0001 bd2 ba980 sqft23 Reservoir Road, Millerton, NY 12546ActiveMLS ID #20264654, Arleen Shepley, Listing by: Elyse Harney Real Estate. HVCRMLS
