Situated on 2.81 scenic acres, this property offers a rare opportunity to create your dream homestead. The classic brick home features 3 bedrooms and 2 bathrooms, full of character and ready for your personal touch. A basement level with an additional bedroom and full bath provides the perfect setup for an in-law suite, guest quarters, or private retreat.
While the home does need work, it presents an incredible canvas for renovation and customization. The solid brick structure offers timeless appeal and a strong foundation for your vision.
Outside, you'll find a huge open barn equipped with plumbing, creating endless possibilities for expanded outdoor living--whether you envision an entertaining space, workshop, or even a future guest or event area. The barn adds both charm and versatility to this already unique property.
With room to roam and so much potential, this property is ideal for those looking to invest in a home they can truly make their own.
For sale
Price cut: $76K (9/1)
$199,000
3012 Keysville Road, Hephzibah, GA 30815
4beds
1,819sqft
Single Family Residence
Built in 1961
2.81 Acres Lot
$-- Zestimate®
$109/sqft
$-- HOA
What's special
- 214 days
- 1,522
- 153
Zillow last checked:
Listing updated:
Listed by:
Dana Blanchard 706-267-5778,
Southeastern Residential, LLC
Source: Hive MLS,MLS#: 98253839 Originating MLS: REALTORS® of Greater Augusta
Originating MLS: REALTORS® of Greater AugustaFacts & features
Interior
Bedrooms & bathrooms
- Bedrooms: 4
- Bathrooms: 3
- Full bathrooms: 3
Rooms
- Room types: Living Room, Dining Room, Great Room, Master Bedroom, Bedroom 2, Bedroom 3, Other
Primary bedroom
- Level: Main
- Dimensions: 14 x 15
Bedroom 2
- Level: Main
- Dimensions: 12 x 14
Bedroom 3
- Level: Main
- Dimensions: 11 x 12
Dining room
- Level: Main
- Dimensions: 12 x 14
Great room
- Level: Main
- Dimensions: 21 x 14
Kitchen
- Level: Main
- Dimensions: 11 x 14
Living room
- Level: Main
- Dimensions: 16 x 15
Other
- Level: Basement
- Dimensions: 14 x 17
Heating
- Electric, Forced Air
Cooling
- Central Air
Appliances
- Included: Built-In Electric Oven, Dishwasher
- Laundry: Dryer Hookup, Washer Hookup, Laundry Room
Features
- Walk-in Closet(s), Built-in Features, Walk-In Closet(s), Other
- Flooring: Carpet, Vinyl
- Basement: Exterior Entry,Unfinished
- Attic: None
- Has fireplace: Yes
Interior area
- Total structure area: 1,819
- Total interior livable area: 1,819 sqft
Property
Parking
- Total spaces: 2
- Parking features: Carport, Attached
- Has attached garage: Yes
- Carport spaces: 2
Accessibility
- Accessibility features: None
Features
- Levels: One and One Half
- Patio & porch: Front Porch
- Fencing: Partial
- Has view: Yes
- View description: See Remarks
- Waterfront features: None
- Frontage type: See Remarks
Lot
- Size: 2.81 Acres
- Dimensions: 319.29 x 255.04 x 567.24 x 115.69 x 223.67
- Features: Wooded
Details
- Additional structures: Barn(s)
- Parcel number: 2690001000
- Zoning: R
Construction
Type & style
- Home type: SingleFamily
- Property subtype: Single Family Residence
Materials
- Brick
- Foundation: Slab
- Roof: Composition
Condition
- Fixer
- New construction: No
- Year built: 1961
Utilities & green energy
- Sewer: Public Sewer
- Water: Public
- Utilities for property: Other
Community & HOA
Community
- Subdivision: Not In Subdivision
HOA
- Has HOA: No
Location
- Region: Hephzibah
Financial & listing details
- Price per square foot: $109/sqft
- Date on market: 3/19/2026
- Cumulative days on market: 215 days
- Listing agreement: Exclusive Right To Sell
- Listing terms: Cash,Conventional,Seller not Owner
Estimated market value
Not available
Estimated sales range
Not available
Not available
Price history
| Date | Event | Price |
|---|---|---|
| 9/1/2026 | Price change | $199,000-27.6%$109/sqft |
Source:  Hive MLS #98253839 Report a problem Hive MLS #98253839 Report a problem | ||
| 5/11/2026 | Listed for sale | $275,000$151/sqft |
Source: Hive MLS #98253839 Report a problem | ||
Public tax history
Tax history is unavailable.
Monthly payment
Est. payment
Payment breakdown
Explore the cost of this home by adjusting the details. Changes won't be saved.Climate risks
Neighborhood: Farmers Bridge
Nearby schools
Schools provided by the listing agent
- Elementary: Blythe
- Middle: Hephzibah
- High: Hephzibah Comp.
Source: Hive MLS. This data may not be complete. We recommend contacting the local school district to confirm school assignments for this home.
Similar homes
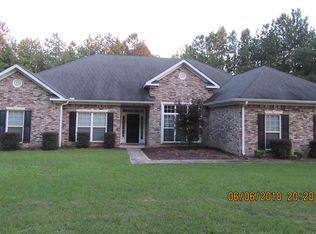
- $--4 bd2 ba1.5k sqft1236 Oakridge Plantation Rd, Hephzibah, GA 30815Auction
 Auction.com 2
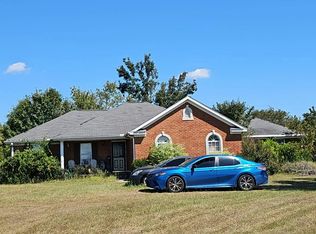
 - $--4 bd2 ba1.9k sqft818 Landon St, Hephzibah, GA 30815Auction
 Auction.com 2
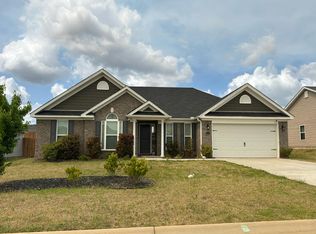
 - $179,9003 bd2 ba1.4k sqft4634 Storey Mill Rd, Hephzibah, GA 30815Active
 MLS ID #10760976, Deandra Bryant, Trelora Realty, Inc.. GAMLS
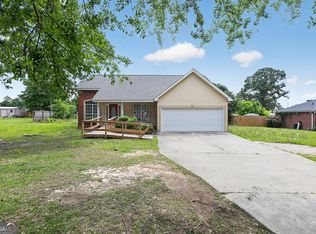
 - $--3 bd2 ba1.4k sqft4314 Wild Rose Dr, Hephzibah, GA 30815Auction
 Auction.com 2
 - $199,9004 bd2 ba1.3k sqft4212 Cap Chat Street, Hephzibah, GA 30815For Sale
 MLS ID #100602784, Wayne Snyder, Auben Realty, LLC. Hive MLS
 - $200,0003 bd3 ba2k sqft370 Church Street, Blythe, GA 30805For SaleMLS ID #100610492, Joseph Lewis, Keller Williams Realty Augusta Partners. Hive MLS
- $170,0003 bd2 ba1.1k sqft203 Keys Lane, Hephzibah, GA 30815For SaleMLS ID #100589911, Rochelle McDaniel, Better Homes & Gardens Executive Partners. Hive MLS
- $175,0003 bd2 ba2.1k sqft2495 Carroll Drive, Hephzibah, GA 30815For SaleMLS ID #100606659, Donald Thompson, Keller Williams Realty Augusta Partners. Hive MLS
- $205,0003 bd2 ba1.3k sqft220 Annies Ln, Hephzibah, GA 30815ActiveMLS ID #10829323, Brooke Aaron Black, Highline Property Holdings. GAMLS
- $265,0003 bd2 ba1.6k sqft4593 Windsor Spring Road, Hephzibah, GA 30815For SaleMLS ID #100603549, Wayne Snyder, Auben Realty, LLC. Hive MLS
- $215,0003 bd2 ba1.4k sqft2606 Davis Mill Court, Hephzibah, GA 30815For SaleMLS ID #100605461, William Evans Walker, Walker Real Estate. Hive MLS
- $185,0003 bd2 ba1.4k sqft4257 James Drive, Hephzibah, GA 30815For SaleMLS ID #100572870, Carsha Holley, Pearl Street Realty, LLC. Hive MLS
- $220,0003 bd2 ba1.6k sqft2850 Pepperdine Drive, Hephzibah, GA 30815For SaleMLS ID #100608081, Daniel T Ijigbamigbe, Keller Williams Realty Augusta Partners. Hive MLS
- $225,0003 bd2 ba1.3k sqft3954 Bath Edie Rd, Blythe, GA 30805ActiveMLS ID #10829757, Kimberly Floyd, Elite Group Georgia. GAMLS
- $224,5003 bd2 ba1.3k sqft3122 Blackmon Court, Hephzibah, GA 30815For SaleMLS ID #100592217, Ramona Scruggs Murray, Meybohm Real Estate - Wheeler. Hive MLS
- $215,0003 bd2 ba1.4k sqft4522 Pineview Lane, Hephzibah, GA 30815For SaleMLS ID #100605992, Mallory Slot, Keller Williams Realty Augusta Partners. Hive MLS
- $179,9003 bd2 ba1.2k sqft3603 Spanish Court, Hephzibah, GA 30815For SaleMLS ID #100591162, Christine Keller, Century 21 Jeff Keller Realty. Hive MLS
