Well cared for home in Northern Meadows. Brand new roof installed July 16, 2026. Beautiful unobstructed mountain views from the backyard and covered patio. Pride of ownership shows in this turn key property with newer scratch resistant vinyl plank flooring, stainless steel appliances, light fixtures, new heater and security system. Refrigerator, washer and gas dryer also convey with property. Home is 2075 sq/ft with 3 bedrooms, 2.5 baths and large loft area. Includes breakfast nook and dining area. Large attached garage with workshop area. Make this your home today!
For sale
$360,000
3012 Mason Meadows Dr NE, Rio Rancho, NM 87144
3beds
2,075sqft
Single Family Residence
Built in 2001
7,405 Square Feet Lot
$-- Zestimate®
$173/sqft
$63/mo HOA
What's special
Large loft areaSecurity systemBrand new roofNew heaterStainless steel appliancesCovered patioLight fixtures
- 101 days
- 281
- 34
Zillow last checked:
Listing updated:
Listed by:
Frank A Mendoza 505-615-0436,
Qmetro Realtors, Inc 505-615-0436
Source: SWMLS,MLS#: 1102274
Facts & features
Interior
Bedrooms & bathrooms
- Bedrooms: 3
- Bathrooms: 3
- Full bathrooms: 2
- 1/2 bathrooms: 1
Primary bedroom
- Level: First
- Area: 255
- Dimensions: 17 x 15
Bedroom 2
- Level: Second
- Area: 126
- Dimensions: 12.6 x 10
Bedroom 3
- Level: Second
- Area: 156
- Dimensions: 13 x 12
Dining room
- Level: First
- Area: 126.35
- Dimensions: 9.5 x 13.3
Kitchen
- Level: First
- Area: 120
- Dimensions: 12 x 10
Living room
- Level: First
- Area: 246.5
- Dimensions: 17 x 14.5
Heating
- Central, Forced Air, Natural Gas
Cooling
- Evaporative Cooling
Appliances
- Included: Dryer, Dishwasher, Free-Standing Gas Range, Disposal, Microwave, Refrigerator, Washer
- Laundry: Washer Hookup, Electric Dryer Hookup, Gas Dryer Hookup
Features
- Breakfast Area, Ceiling Fan(s), Cathedral Ceiling(s), Dual Sinks, Jetted Tub, Loft, Living/Dining Room, Multiple Living Areas, Main Level Primary, Pantry, Skylights, Separate Shower, Cable TV, Walk-In Closet(s)
- Flooring: Carpet, Tile, Vinyl
- Windows: Double Pane Windows, Insulated Windows, Vinyl, Skylight(s)
- Has basement: No
- Has fireplace: No
Interior area
- Total structure area: 2,075
- Total interior livable area: 2,075 sqft
Property
Parking
- Total spaces: 2
- Parking features: Attached, Finished Garage, Garage, Garage Door Opener, Oversized
- Attached garage spaces: 2
Features
- Levels: Two
- Stories: 2
- Patio & porch: Covered, Open, Patio
- Exterior features: Private Yard
- Fencing: Wall
- Has view: Yes
Lot
- Size: 7,405 Square Feet
- Features: Planned Unit Development, Views
Details
- Additional structures: Storage
- Parcel number: 1010073426037
- Zoning description: R-1
Construction
Type & style
- Home type: SingleFamily
- Property subtype: Single Family Residence
Materials
- Frame, Stucco
- Roof: Pitched,Shingle
Condition
- Resale
- New construction: No
- Year built: 2001
Details
- Builder name: Dr Horton
Utilities & green energy
- Electric: None
- Sewer: Public Sewer
- Water: Public
- Utilities for property: Cable Available, Electricity Connected, Natural Gas Connected, Sewer Connected, Water Connected
Green energy
- Energy generation: None
Community & HOA
Community
- Security: Smoke Detector(s)
- Subdivision: Northern Meadows 7
HOA
- Has HOA: Yes
- Services included: Common Areas, Maintenance Grounds
- HOA fee: $63 monthly
Location
- Region: Rio Rancho
Financial & listing details
- Price per square foot: $173/sqft
- Tax assessed value: $254,627
- Annual tax amount: $2,986
- Date on market: 4/23/2026
- Cumulative days on market: 145 days
- Listing terms: Cash,Conventional,FHA,VA Loan
Estimated market value
Not available
Estimated sales range
Not available
Not available
Price history
| Date | Event | Price |
|---|---|---|
| 6/28/2026 | Listed for sale | $360,000$173/sqft |
Source:  SWMLS #1102274 Report a problem SWMLS #1102274 Report a problem | ||
| 6/19/2026 | Listing removed | $360,000$173/sqft |
Source: SWMLS #1102274 Report a problem | ||
| 6/18/2026 | Listed for sale | $360,000$173/sqft |
Source: SWMLS #1102274 Report a problem | ||
| 6/3/2026 | Pending sale | $360,000$173/sqft |
Source: SWMLS #1102274 Report a problem | ||
| 4/24/2026 | Listed for sale | $360,000+42.3%$173/sqft |
Source: SWMLS #1102274 Report a problem | ||
| 10/6/2021 | Sold | -- |
Source: SWMLS #998770 Report a problem | ||
| 9/23/2021 | Pending sale | $252,900$122/sqft |
Source: SWMLS #998770 Report a problem | ||
| 9/22/2021 | Listed for sale | $252,900+50.1%$122/sqft |
Source: SWMLS #998770 Report a problem | ||
| 3/18/2016 | Listing removed | $168,500$81/sqft |
Source: Berkshire Hathaway HomeServices Allstar, REALTORS� #856225 Report a problem | ||
| 3/4/2016 | Price change | $168,500-3.4%$81/sqft |
Source: Berkshire Hathaway HomeServices Allstar, REALTORS(r) #856225 Report a problem | ||
| 1/6/2016 | Listed for sale | $174,500$84/sqft |
Source: Berkshire Hathaway HomeServices Allstar, REALTORS� #856225 Report a problem | ||
Public tax history
| Year | Property taxes | Tax assessment |
|---|---|---|
| 2025 | $2,892 -0.2% | $84,875 +3% |
| 2024 | $2,898 +2.7% | $82,404 +3% |
| 2023 | $2,821 +2% | $80,004 +3% |
| 2022 | $2,766 +46.7% | $77,674 +48% |
| 2021 | $1,886 +3.1% | $52,470 +3% |
| 2020 | $1,829 +2.4% | $50,942 +3% |
| 2019 | $1,785 +9.7% | $49,458 +3% |
| 2018 | $1,628 +6.5% | $48,018 +3% |
| 2017 | $1,529 | $46,620 +13.5% |
| 2016 | $1,529 +0% | $41,065 +3% |
| 2014 | $1,528 | $39,869 |
| 2013 | $1,528 | $39,869 -64.6% |
| 2011 | -- | $112,733 |
Find assessor info on the county website
Monthly payment
Est. payment
Payment breakdown
Explore the cost of this home by adjusting the details. Changes won't be saved.Climate risks
Neighborhood: Northern Meadows
- $312,9004 bd2 ba1.5k sqft3024 Mason Meadows Dr NE, Rio Rancho, NM 87144Off Market
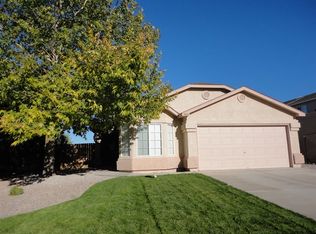
- $317,4003 bd2 ba1.5k sqft3016 Mason Meadows Dr NE, Rio Rancho, NM 87144Off Market
- $309,1003 bd2 ba1.5k sqft3008 Mason Meadows Dr NE, Rio Rancho, NM 87144Off Market
- $--4 bd3 ba2k sqft3020 Mason Meadows Dr NE, Rio Rancho, NM 87144Sold

Similar homes
- $340,0004 bd2 ba1.6k sqft3230 Stony Meadows Cir NE, Rio Rancho, NM 87144For Sale
 MLS ID #1107343, Gene Valencia, Keller Williams Realty. SWMLS
 - $359,9004 bd3 ba2.2k sqft1813 Sierra Norte Loop NE, Rio Rancho, NM 87144For Sale
 MLS ID #1106562, Elizabeth S Russo, Coldwell Banker Legacy. SWMLS
 - $315,0003 bd2 ba1.6k sqft4112 Oasis Springs Rd NE, Rio Rancho, NM 87144For Sale
 MLS ID #1104608, K2 Omni Group, EXP Realty, LLC. SWMLS
 - $310,0003 bd2 ba1.4k sqft3812 Clear Creek Rd NE, Rio Rancho, NM 87144For Sale
 MLS ID #1110269, Henry Anthony Padilla, Real Broker, LLC. SWMLS
