4-CAR GARAGE + PAID-OFF SOLAR + OPEN SPACE + SANDIA VIEWS! This 4BR/3BA Northern Meadows home checks boxes that are hard to find! Backing to open space with beautiful Sandia Mountain views, the property features an oversized 4-car garage with tandem extension, extended concrete parking and space for approximately 8 vehicles between the garage and driveway. Inside you'll find luxury vinyl flooring installed in 2025, a wood-burning fireplace with gas starter and an updated primary bath. Major improvements include a NEWER water heater (2026), roof and exterior paint (2021), updated electrical panel with 220V service, kitchen appliances replaced in 2022 and a paid-off micro-inverter solar system installed in 2011! The backyard adds a detached 10'x16' workshop for hobbies, storage or projects. Northern Meadows offers neighborhood parks, walking paths, playgrounds and recreation areas nearby. A fantastic combination of garage space, energy efficiency, upgrades, views and location!
Sold
Price Unknown
3020 Mason Meadows Dr NE, Rio Rancho, NM 87144
4beds
2,092sqft
Single Family Residence
Built in 2001
8,276 Square Feet Lot
$390,200 Zestimate®
$--/sqft
$2,402 Estimated rent
Home value
$390,200
$371,000 - $410,000
$2,402/mo
Zestimate® history
Owner options
List your home for rent
$2,402/mo
Rent Zestimate®
Find your next renter with Zillow Rental Manager. Plus, with online applications, you can quickly screen prospective tenants – for free.
$2,402/mo
Rent Zestimate®
Refinance and save
$63/mo
Est. payment
Refinancing to a lower rate could help reduce your monthly payments and save thousands over the life of the loan.
$63/mo
Est. payment
Explore your selling options
Work with a Zillow partner agent
Leverage their expertise and Zillow's premium Showcase listings to get your home seen by more buyers.
Get startedList with your own agent
Get your home in front of millions of buyers by listing it on Zillow.
Learn how to do itSell it yourself
Take full control of how buyers see your home on Zillow by listing For Sale by Owner (FSBO).
List your homeWhat's special
Updated primary bath
Zillow last checked:
Listing updated:
Listed by:
Michael Lizzi 505-449-7003,
Realty One of New Mexico
Bought with:
Shaun T Willoughby, 55084
The Pedroncelli Group Realtors
Source: SWMLS,MLS#: 1108619
Facts & features
Interior
Bedrooms & bathrooms
- Bedrooms: 4
- Bathrooms: 3
- Full bathrooms: 2
- 1/2 bathrooms: 1
Primary bedroom
- Level: Main
- Area: 224
- Dimensions: 16 x 14
Bedroom 2
- Level: Upper
- Area: 168
- Dimensions: 12 x 14
Bedroom 3
- Level: Upper
- Area: 156
- Dimensions: 12 x 13
Bedroom 4
- Level: Upper
- Area: 221
- Dimensions: 13 x 17
Kitchen
- Level: Main
- Area: 120
- Dimensions: 10 x 12
Living room
- Level: Main
- Area: 320
- Dimensions: 16 x 20
Heating
- Forced Air
Cooling
- Refrigerated
Appliances
- Included: Dryer, Free-Standing Gas Range, Microwave, Refrigerator, Washer
- Laundry: Washer Hookup, Electric Dryer Hookup, Gas Dryer Hookup
Features
- Cathedral Ceiling(s), Main Level Primary, Water Closet(s), Walk-In Closet(s)
- Flooring: Laminate
- Windows: Sliding
- Has basement: No
- Number of fireplaces: 1
Interior area
- Total structure area: 2,092
- Total interior livable area: 2,092 sqft
Property
Parking
- Total spaces: 4
- Parking features: Attached, Garage, Garage Door Opener, Oversized
- Attached garage spaces: 4
Features
- Levels: Two
- Stories: 2
- Patio & porch: Covered, Patio
- Exterior features: Private Entrance, Private Yard
- Fencing: Back Yard
Lot
- Size: 8,276 Square Feet
Details
- Additional structures: Shed(s), Storage
- Parcel number: 1010073426051
- Zoning description: R-1
Construction
Type & style
- Home type: SingleFamily
- Property subtype: Single Family Residence
Materials
- Frame, Stucco, Rock
- Roof: Pitched
Condition
- Resale
- New construction: No
- Year built: 2001
Details
- Builder name: Dr Horton
Utilities & green energy
- Sewer: Public Sewer
- Water: Public
- Utilities for property: Electricity Connected, Sewer Connected, Water Connected
Green energy
- Energy generation: Solar
Community & HOA
Community
- Subdivision: Northern Meadows 7
HOA
- Has HOA: Yes
- Services included: Common Areas, Maintenance Grounds
- HOA fee: $63 monthly
Location
- Region: Rio Rancho
Financial & listing details
- Tax assessed value: $151,685
- Annual tax amount: $1,822
- Date on market: 8/5/2026
- Cumulative days on market: 2 days
- Listing terms: Cash,Conventional,FHA,VA Loan
- Road surface type: Paved
Price history
| Date | Event | Price |
|---|---|---|
| 9/4/2026 | Sold | -- |
Source:  SWMLS #1108619 Report a problem SWMLS #1108619 Report a problem | ||
| 8/8/2026 | Pending sale | $389,900$186/sqft |
Source: SWMLS #1108619 Report a problem | ||
| 8/6/2026 | Listed for sale | $389,900$186/sqft |
Source: SWMLS #1108619 Report a problem | ||
Public tax history
| Year | Property taxes | Tax assessment |
|---|---|---|
| 2025 | $1,764 -0.3% | $50,562 +3% |
| 2024 | $1,769 +2.6% | $49,089 +3% |
| 2023 | $1,724 +1.9% | $47,659 +3% |
| 2022 | $1,691 +0.8% | $46,271 +3% |
| 2021 | $1,679 +3% | $44,924 +3% |
| 2020 | $1,630 +2.3% | $43,615 +3% |
| 2019 | $1,593 +9.5% | $42,345 +3% |
| 2018 | $1,455 -6.9% | $41,112 +3% |
| 2017 | $1,562 | $39,914 |
| 2016 | $1,562 +5.1% | $39,914 +3% |
| 2014 | $1,486 | $38,752 |
| 2013 | $1,486 | $38,752 -64.6% |
| 2011 | -- | $109,573 |
Find assessor info on the county website
Neighborhood: Northern Meadows
Nearby homes
- $315,1003 bd2 ba1.5k sqft3016 Mason Meadows Dr NE, Rio Rancho, NM 87144Off Market
- $19,0712 bd1 ba2.4k sqft125 Cubita Rd, Rio Rancho, NM 87124Off Market
- $19,152-- bd-- ba1.1k sqft128 Cubita Rd, Rio Rancho, NM 87124Off Market
- $360,0003 bd3 ba2k sqft3012 Mason Meadows Dr NE, Rio Rancho, NM 87144For Sale
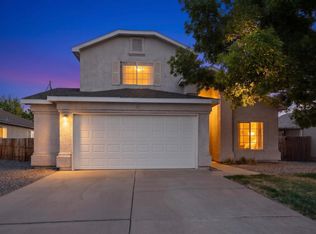
- $--4 bd2 ba1.9k sqft3028 Mason Meadows Dr NE, Rio Rancho, NM 87144Sold
- $310,4004 bd2 ba1.5k sqft3024 Mason Meadows Dr NE, Rio Rancho, NM 87144Off Market
- $278,1003 bd2 ba1.2k sqft3017 Mason Meadows Dr NE, Rio Rancho, NM 87144Off Market
- $289,4003 bd2 ba1.2k sqft3013 Mason Meadows Dr NE, Rio Rancho, NM 87144Off Market
Nearby schools
GreatSchools rating
- 4/10Cielo Azul Elementary SchoolGrades: K-5Distance: 0.7 mi
- 7/10Rio Rancho Middle SchoolGrades: 6-8Distance: 3.7 mi
- 7/10V Sue Cleveland High SchoolGrades: 9-12Distance: 3.9 mi
Get a cash offer in 3 minutes
Find out how much your home could sell for in as little as 3 minutes with a no-obligation cash offer.
Estimated market value
$390,200
Get a cash offer in 3 minutes
Find out how much your home could sell for in as little as 3 minutes with a no-obligation cash offer.
Estimated market value
$390,200
- New Mexico
- Sandoval County
- Rio Rancho
- 87144
- Northern Meadows
- 3020 Mason Meadows Dr NE
