Large 4-5 Bdr / 2 Bath 1996 Palm Harbor Double Wide mobile home on 3.3 Acres in Holden Area. Located just off Hwy 190 between Holden and Albany. Features: Metal Roof, Single Carport, Living Room & Den. Primary Bdr has an office with a closet that could be a 5th Bdr if needed. >Easy access to Interstate 55 and 12.< Needs some TLC, but lots of potential for this Property. Call us today.
Active
$120,000
30120 McCullen Rd, Holden, LA 70744
4beds
2,128sqft
Manufactured Home, Single Family Residence
Built in 1996
3.3 Acres Lot
$-- Zestimate®
$56/sqft
$-- HOA
What's special
Single carportMetal roof
- 223 days
- 447
- 26
Zillow last checked:
Listing updated:
Listed by:
Brent Drude 985-507-9447,
Coldwell Banker TEC HAMMOND 985-345-3344
Source: GSREIN,MLS#: 2546108
Facts & features
Interior
Bedrooms & bathrooms
- Bedrooms: 4
- Bathrooms: 2
- Full bathrooms: 2
Primary bedroom
- Description: Flooring: Laminate,Simulated Wood
- Level: Lower
- Dimensions: 14x12.9
Bedroom
- Description: Flooring: Laminate,Simulated Wood
- Level: Lower
- Dimensions: 10x10
Bedroom
- Description: Flooring: Laminate,Simulated Wood
- Level: Lower
- Dimensions: 10x10
Bedroom
- Description: Flooring: Laminate,Simulated Wood
- Level: Lower
- Dimensions: 10.9x10.9
Den
- Description: Flooring: Laminate,Simulated Wood
- Level: Lower
- Dimensions: 15x13
Dining room
- Description: Flooring: Laminate,Simulated Wood
- Level: Lower
- Dimensions: 10x8.5
Kitchen
- Description: Flooring: Laminate,Simulated Wood
- Level: Lower
- Dimensions: 13x11
Laundry
- Description: Flooring: Vinyl
- Level: Lower
- Dimensions: 8x5
Living room
- Description: Flooring: Laminate,Simulated Wood
- Level: Lower
- Dimensions: 25x13
Office
- Description: Flooring: Laminate,Simulated Wood
- Level: Lower
- Dimensions: 10x8
Heating
- None
Cooling
- None
Appliances
- Included: Cooktop, Oven, Range
- Laundry: Washer Hookup, Dryer Hookup
Features
- Ceiling Fan(s), Stainless Steel Appliances, Cable TV
- Has fireplace: No
- Fireplace features: None
Interior area
- Total structure area: 2,250
- Total interior livable area: 2,128 sqft
Property
Parking
- Total spaces: 1
- Parking features: Attached, Carport, One Space
- Has carport: Yes
Features
- Levels: One
- Stories: 1
- Patio & porch: Wood
- Pool features: None
Lot
- Size: 3.3 Acres
- Dimensions: 220 x 660
- Features: 1 to 5 Acres, Outside City Limits, Rectangular Lot
Details
- Parcel number: 0040134148
- Special conditions: Real Estate Owned
Construction
Type & style
- Home type: SingleFamily
- Architectural style: Mobile Home
- Property subtype: Manufactured Home, Single Family Residence
Materials
- Vinyl Siding
- Foundation: Raised
- Roof: Metal
Condition
- Average Condition
- Year built: 1996
Utilities & green energy
- Sewer: Treatment Plant
- Water: Public
Community & HOA
Community
- Subdivision: Not a Subdivision
HOA
- Has HOA: No
Location
- Region: Holden
Financial & listing details
- Price per square foot: $56/sqft
- Tax assessed value: $24,910
- Date on market: 3/5/2026
Foreclosure details
Estimated market value
Not available
Estimated sales range
Not available
$1,955/mo
Price history
Price history is unavailable.
Public tax history
| Year | Property taxes | Tax assessment |
|---|---|---|
| 2025 | -- | $2,491 |
| 2024 | -- | $2,491 +18.6% |
| 2023 | -- | $2,100 |
| 2022 | -- | $2,100 |
| 2021 | -- | $2,100 |
| 2020 | -- | $2,100 +34.6% |
| 2019 | -- | $1,560 |
| 2017 | -- | $1,560 -13.8% |
| 2015 | -- | $1,810 |
| 2014 | -- | $1,810 |
| 2013 | -- | $1,810 |
| 2012 | -- | $1,810 -53.4% |
| 2011 | -- | $3,880 |
| 2010 | -- | $3,880 -90% |
| 2009 | -- | $38,800 |
| 2008 | -- | $38,800 -22.9% |
| 2007 | -- | $50,300 |
| 2006 | -- | $50,300 +900% |
| 2005 | -- | $5,030 |
| 2004 | -- | $5,030 +23.6% |
| 2003 | -- | $4,070 |
| 2002 | -- | $4,070 |
| 2001 | -- | $4,070 |
Find assessor info on the county website
Monthly payment
Climate risks
Neighborhood: 70744
Similar homes
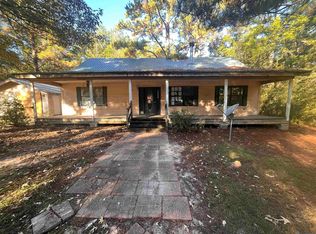
- $165,0003 bd2 ba1.2k sqft30335 McCullen Rd, Holden, LA 70744For Sale

 MLS ID #2026017153, Darren James, LPT Realty, LLC. ROAM MLS
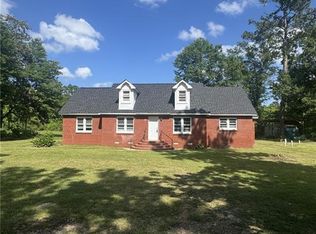
 - $104,5004 bd2 ba2.4k sqft44327 Marie Dr, Hammond, LA 70403For Sale
 MLS ID #2025020611, Sharif Tambajang, Southern United Properties. ROAM MLS
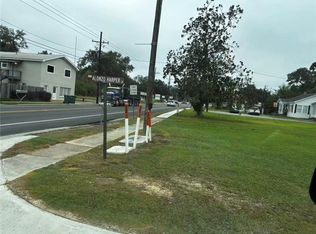
 - $124,9004 bd3 ba2.5k sqft43272 Klein Rd, Hammond, LA 70403For Sale
 MLS ID #2533094, Kenneth Barnes, SKYBOUND REAL ESTATE GROUP. GSREIN
 - $134,0003 bd2 ba1.1k sqft29830 N Montpelier Ave, Albany, LA 70711For Sale
 MLS ID #2528110, Zaiyin Su, Zhanka Realty LLC. GSREIN
 - $135,0003 bd2 ba1.3k sqft31268 Crain Rd, Albany, LA 70711For SaleMLS ID #2510671, Michelle Gonzalez, Keller Williams Realty Services. GSREIN
- $99,9003 bd2 ba1.2k sqft106 Frazier Ln, Independence, LA 70443For SaleMLS ID #2575201, Brent Drude, Coldwell Banker TEC HAMMOND. GSREIN
- $149,9003 bd2 ba1.3k sqft26780 State Highway 441, Holden, LA 70744For SaleMLS ID #2576971, Katelyn Pfister, Berkshire Hathaway HomeServices Preferred, REALTOR. GSREIN
- $80,0002 bd1 ba1k sqft26140 Oak Alley Dr, Holden, LA 70744For SaleMLS ID #2574260, Arlenne Retana, Century 21 J. Carter & Company. GSREIN
- $100,0004 bd2 ba1.8k sqft14307 Piedescalzo Ln, Hammond, LA 70403For SaleMLS ID #2026015704, Ashley Kimble Slaughter, Supreme. ROAM MLS
- $119,0002 bd2 ba1.2k sqft21750 Rosemound Ln, Springfield, LA 70462For SaleMLS ID #2025021906, Jewel Fourrier, Highroad Realty, LLC. ROAM MLS
- $94,9003 bd2 ba1.4k sqft54142 445th Hwy, Loranger, LA 70446For SaleMLS ID #2571311, Brent Drude, Coldwell Banker TEC HAMMOND. GSREIN
- $179,9003 bd2 ba1.4k sqft11266 Soape Rd, Hammond, LA 70403For SaleMLS ID #2580439, Sharon Perrin, Pevey Realtors & Appraisers. GSREIN
- $129,0003 bd2 ba1.7k sqft20530 Carpenter Rd, Springfield, LA 70462For SaleMLS ID #2574711, Jared English, Congress Realty, Inc.. GSREIN
- $149,0003 bd2 ba1.6k sqft52282 Danna Rd, Independence, LA 70443For SaleMLS ID #2574271, Jeannie Crayton, NextHome Real Estate Professionals. GSREIN
- $133,5003 bd2 ba1.2k sqft39233 Shingle Mill Rd, Ponchatoula, LA 70454For SaleMLS ID #2576440, Joshua Davis, Branch Real Estate, L.L.C.. GSREIN
- $140,0004 bd2 ba1.4k sqft44376 Seth Ochsner Ln, Robert, LA 70455For SaleMLS ID #2570227, Beverly Delatte, Southeastern Real Estate Partners, LLC. GSREIN
- $60,0003 bd2 ba1.5k sqft44052 Stein Rd, Hammond, LA 70403For SaleMLS ID #2581433, Stacey Levin, Keller Williams Realty Services. GSREIN
