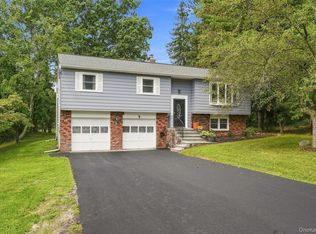
This picture perfect, recently updated, single-level 3 bedroom ranch home is located at the end of a cul-de-sac in a beloved neighborhood. The notably updated eat-in kitchen features gleaming granite countertops, stainless steel appliances, deep pantry, newer light fixtures and an additional matching curved entryway recently added for ease of use and accessibility. Complete with beautiful tile flooring and views of the mountains and meadow beyond the treelined backyard and expansive newer deck (2022). The brightly lit, spacious living room features hardwood floors and light streaming in from two sides. Enjoy three sizable bedrooms with well appointed closet spaces, a freshly painted bathroom with shower/tub combo, stair accessible attic that offers opportunity for additional expansion, a formal dining room with a stone wood-burning fireplace, an attached oversized garage heated with a pellet stove and a full basement with refinished floors that encompasses laundry, utilities and a secondary pellet stove heating system for the whole home in addition to the oil furnace. This home is tucked away; yet close to it all! Minutes to Rte 44 (0.5mi), Eastdale Village (2.5mi), Dutchess Rail Trail (4mi), Taconic State Parkway (5.5mi), Poughkeepsie MetroNorth Train Station (7 miles) and the Mid-Hudson Bridge.
Active
$430,000
67 Gleason Boulevard, Pleasant Valley, NY 12569
3beds
1,512sqft
Single Family Residence
Built in 1955
0.4 Acres Lot
$428,000 Zestimate®
$284/sqft
$-- HOA
What's special
Stainless steel appliancesHardwood floorsBeautiful tile flooringNewer light fixturesGleaming granite countertopsNotably updated eat-in kitchenDeep pantry
- 3 days |
- 1,108 |
- 63 |
Zillow last checked:
Listing updated:
Listed by:
Houlihan Lawrence Real Estate 845-473-9770,
Kimberly Milanesi 845-625-6233
Source: HVCRMLS,MLS#: 20264615
Facts & features
Interior
Bedrooms & bathrooms
- Bedrooms: 3
- Bathrooms: 1
- Full bathrooms: 1
Primary bedroom
- Level: Main
Bedroom
- Level: Main
Bedroom
- Level: Main
Bathroom
- Level: Main
Basement
- Level: Basement
Dining room
- Level: First
Kitchen
- Level: Main
Living room
- Level: Main
Heating
- Baseboard, Fireplace(s), Hot Water, Oil, Pellet Stove, Wood
Cooling
- Ceiling Fan(s), Window Unit(s)
Appliances
- Included: Water Heater, Washer, Stainless Steel Appliance(s), Microwave, Free-Standing Refrigerator, Free-Standing Electric Range, Free-Standing Electric Oven, Dryer, Dishwasher
- Laundry: Electric Dryer Hookup, In Basement, Washer Hookup
Features
- Ceiling Fan(s), Eat-in Kitchen, Granite Counters, High Speed Internet, Natural Woodwork, Pantry, Recessed Lighting, Recreation Room, Smart Camera(s)/Recording, Storage
- Flooring: Hardwood, Tile
- Doors: Storm Door(s)
- Windows: Blinds, Double Pane Windows, Screens, Shutters
- Basement: Block,Concrete,Full,Interior Entry,Storage Space,Unfinished,Walk-Up Access
- Number of fireplaces: 1
- Fireplace features: Basement, Dining Room, Pellet Stove, Stone, Wood Burning, See Remarks
Interior area
- Total structure area: 1,512
- Total interior livable area: 1,512 sqft
- Finished area above ground: 1,512
- Finished area below ground: 0
Property
Parking
- Total spaces: 1
- Parking features: Garage Faces Front, Inside Entrance, Oversized, Paved, On Street, Off Street, Lighted, Kitchen Level, Heated Garage, Garage Door Opener, Driveway
- Attached garage spaces: 1
- Has uncovered spaces: Yes
Features
- Levels: One
- Stories: 1
- Entry location: Living Room or Dining Room (2 Main)
- Patio & porch: Deck, Patio
- Exterior features: Garden, Lighting, Paved Walkway, Private Entrance, Private Yard, Rain Gutters, Storage
- Has view: Yes
- View description: Hills, Meadow, Mountain(s), Trees/Woods
Lot
- Size: 0.4 Acres
- Features: Back Yard, Cleared, Corner Lot, Cul-De-Sac, Few Trees, Front Yard, Garden, Landscaped, Level, Native Plants, Paved, Private, Rectangular Lot, Sloped, Views, Wooded
Details
- Additional structures: Shed(s)
- Parcel number: 13440000636300033962410000
- Zoning: HDR
- Other equipment: Fuel Tank(s)
Construction
Type & style
- Home type: SingleFamily
- Architectural style: Ranch
- Property subtype: Single Family Residence
Materials
- Aluminum Siding, Block, Frame, Vinyl Siding
- Foundation: Block
- Roof: Asphalt,Shingle
Condition
- Updated/Remodeled
- New construction: No
- Year built: 1955
Utilities & green energy
- Electric: 100 Amp Service
- Sewer: Septic Tank
- Water: Private, Well
Green energy
- Energy efficient items: Appliances, Doors, Lighting, Water Heater
Community & HOA
Community
- Security: Carbon Monoxide Detector(s), Smoke Detector(s)
HOA
- Has HOA: No
Location
- Region: Pleasant Valley
Financial & listing details
- Price per square foot: $284/sqft
- Tax assessed value: $243,800
- Annual tax amount: $8,707
- Date on market: 8/12/2026
- Road surface type: Paved
Estimated market value
$428,000
$407,000 - $449,000
$2,652/mo
Price history
| Date | Event | Price |
|---|---|---|
| 8/12/2026 | Listed for sale | $430,000+69.3%$284/sqft |
Source:  HVCRMLS #20264615 Report a problem HVCRMLS #20264615 Report a problem | ||
| 1/22/2020 | Sold | $254,000-5.9%$168/sqft |
Source:  OneKey® MLS as distributed by MLS GRID #M386099 Report a problem OneKey® MLS as distributed by MLS GRID #M386099 Report a problem | ||
| 12/18/2019 | Listed for sale | $269,900$179/sqft |
Source: HOULIHAN LAWRENCE INC. LG #386099 Report a problem | ||
| 12/18/2019 | Pending sale | $269,900$179/sqft |
Source: HOULIHAN LAWRENCE INC. LG #386099 Report a problem | ||
| 10/18/2019 | Listed for sale | $269,900+73.1%$179/sqft |
Source: HOULIHAN LAWRENCE INC. LG #386099 Report a problem | ||
| 8/15/2019 | Sold | $155,900+9%$103/sqft |
Source: OneKey® MLS as distributed by MLS GRID #M382406 Report a problem | ||
| 6/13/2019 | Listed for sale | $143,000-20.6%$95/sqft |
Source: C21 ALLIANCE REALTY GROUP WF #382406 Report a problem | ||
| 4/29/2019 | Sold | $180,000-21.4%$119/sqft |
Source: Public Record Report a problem | ||
| 3/5/2019 | Listed for sale | -- |
Source: Auction.com Report a problem | ||
| 1/5/2010 | Listing removed | $228,925$151/sqft |
Source: Weichert Realtors #278221 Report a problem | ||
| 6/18/2009 | Listed for sale | $228,925-8.4%$151/sqft |
Source: Weichert Realtors #278221 Report a problem | ||
| 12/27/2008 | Listing removed | $250,000$165/sqft |
Source: Prudential Real Estate #269002 Report a problem | ||
| 9/29/2008 | Price change | $250,000-3.8%$165/sqft |
Source: Prudential Real Estate #269002 Report a problem | ||
| 8/4/2008 | Listed for sale | $260,000$172/sqft |
Source: Prudential Real Estate #269002 Report a problem | ||
Public tax history
| Year | Property taxes | Tax assessment |
|---|---|---|
| 2025 | -- | $243,800 |
| 2024 | -- | $243,800 |
| 2023 | -- | $243,800 |
| 2022 | -- | $243,800 |
| 2021 | -- | $243,800 +25.1% |
| 2020 | -- | $194,900 |
| 2019 | -- | $194,900 +3.7% |
| 2018 | -- | $188,000 +3.8% |
| 2017 | $5,163 | $181,100 |
| 2016 | -- | $181,100 |
| 2015 | -- | $181,100 |
| 2014 | -- | $181,100 -3.5% |
| 2012 | -- | $187,600 -8.5% |
| 2011 | -- | $205,000 +68.2% |
| 2010 | -- | $121,900 |
| 2009 | -- | $121,900 |
| 2008 | -- | $121,900 |
| 2007 | -- | $121,900 |
| 2006 | -- | $121,900 |
| 2005 | -- | $121,900 |
| 2004 | -- | $121,900 |
| 2003 | -- | $121,900 |
| 2002 | -- | $121,900 |
Find assessor info on the county website
Monthly payment
Climate risks
Neighborhood: 12569
Nearby schools
GreatSchools rating
- 6/10West Road/d'Aquannis Intermediate SchoolGrades: 3-5Distance: 0.9 mi
- 3/10Lagrange Middle SchoolGrades: 6-8Distance: 5.7 mi
- 6/10Arlington High SchoolGrades: 9-12Distance: 4.8 mi
Schools provided by the listing agent
- Elementary: Traver Road Primary School
Source: HVCRMLS. This data may not be complete. We recommend contacting the local school district to confirm school assignments for this home.
- $398,9003 bd1 ba2.7k sqft63 Gleason Blvd, Pleasant Valley, NY 12569Off Market

- $7,820,9005 bd3 ba326 sqft3 Eagle Cir, Pleasant Valley, NY 12569Off Market
- $537,0005 bd4 ba2.4k sqft59 Gleason Blvd, Pleasant Valley, NY 12569Off Market
- $402,7002 bd1 ba1.2k sqft59 Gleason Blvd #B, Pleasant Valley, NY 12569Off Market

- $502,4003 bd2 ba3k sqft66 Gleason Blvd, Pleasant Valley, NY 12569Off Market
- $442,6003 bd2 ba1.6k sqft60 Gleason Blvd, Pleasant Valley, NY 12569Off Market
- $375,0003 bd2 ba1.1k sqft48 Gleason Blvd, Pleasant Valley, NY 12569For Sale
- $376,9002 bd1 ba1.4k sqft56 Gleason Blvd, Pleasant Valley, NY 12569Off Market
A local agent can set up tours, give advice and negotiate with sellers.
Similar homes
- $375,0003 bd2 ba1.1k sqft48 Gleason Boulevard, Pleasant Valley, NY 12569For Sale

 MLS ID #1020908, Thomas P. Zengen, Listing by: Thomas Zengen. OneKey® MLS as distributed by MLS GRID
 - $375,0003 bd2 ba1.1k sqft46 Gleason Boulevard, Pleasant Valley, NY 12569For Sale
 MLS ID #1020825, Thomas P. Zengen, Listing by: Thomas Zengen. OneKey® MLS as distributed by MLS GRID
 - $464,9003 bd2 ba1.7k sqft63 Martin Road, Pleasant Valley, NY 12569For Sale
 MLS ID #1024143, Tina Townsend, Listing by: BHHS Hudson Valley Properties. OneKey® MLS as distributed by MLS GRID
 - $435,0004 bd2 ba1.7k sqft16 Cromwell Drive, Poughkeepsie, NY 12603For Sale
 MLS ID #1036909, Michael P. Kahns, Listing by: Compass Greater NY, LLC. OneKey® MLS as distributed by MLS GRID
 - $393,0002 bd2 ba1k sqft23 Dupay Road, Pleasant Valley, NY 12569For SaleMLS ID #1012874, Ingrid R. Leiladhar, Listing by: eXp Realty. OneKey® MLS as distributed by MLS GRID
- $395,0003 bd2 ba2k sqft44 Ireland Drive, Poughkeepsie, NY 12603For SaleMLS ID #1036639, Laurel Mascia, Listing by: BHHS Hudson Valley Properties. OneKey® MLS as distributed by MLS GRID
- $510,0004 bd2 ba1.7k sqft38 Forest Valley Road, Pleasant Valley, NY 12569For SaleMLS ID #1029452, Debra Tarpey, Listing by: RE/MAX Town & Country. OneKey® MLS as distributed by MLS GRID
- $430,0004 bd3 ba2.2k sqft34 Hillview Circle, Poughkeepsie, NY 12603For SaleMLS ID #1037847, Donna Gray, Listing by: Redfin Real Estate. OneKey® MLS as distributed by MLS GRID
- $460,0003 bd2 ba1.8k sqft176 Downing Road, Pleasant Valley, NY 12569For SaleMLS ID #1006885, Christine Hamilton, Listing by: Keller Williams Realty Partner. OneKey® MLS as distributed by MLS GRID
- $525,0003 bd2 ba1.9k sqft12 Talbot Drive, Pleasant Valley, NY 12569For SaleMLS ID #1033002, Vincent M. Martin, Listing by: Serhant LLC. OneKey® MLS as distributed by MLS GRID
- $519,0003 bd3 ba1.8k sqft70 Gretna Hill Road, Pleasant Valley, NY 12569For SaleMLS ID #1022851, Donna Gray, Listing by: Redfin Real Estate. OneKey® MLS as distributed by MLS GRID
- $549,0004 bd2 ba2k sqft809 Traver Road, Pleasant Valley, NY 12569For SaleMLS ID #1031549, Kelli Williams, Listing by: The Machree Group, LLC. OneKey® MLS as distributed by MLS GRID
- $325,0002 bd2 ba1.4k sqft667 Traver Road, Pleasant Valley, NY 12569For SaleMLS ID #1036060, David Longbard, Listing by: KW MidHudson. OneKey® MLS as distributed by MLS GRID
- $449,9003 bd1 ba1.5k sqft46 High Acres Drive, Poughkeepsie, NY 12603For SaleMLS ID #1036512, Ruth B. Garcia, Listing by: Keller Williams Prestige Prop. OneKey® MLS as distributed by MLS GRID
- $360,0003 bd2 ba2.2k sqft1666 Main Street, Pleasant Valley, NY 12569For SaleMLS ID #1024339, Kiyoshi Henson, Listing by: RE/MAX Town & Country. OneKey® MLS as distributed by MLS GRID
- $449,5004 bd2 ba1.8k sqft170 Hooker Avenue, Poughkeepsie, NY 12603For SaleMLS ID #1037125, Justin M. LaFalce, Listing by: KW MidHudson. OneKey® MLS as distributed by MLS GRID
- $435,0003 bd2 ba1.5k sqft184 Fulton Street, Poughkeepsie, NY 12601For SaleMLS ID #1023691, Thomas Cutignola, Listing by: Keller Williams Realty Partner. OneKey® MLS as distributed by MLS GRID
- $399,9003 bd2 ba2.2k sqft23 Kent Avenue, Poughkeepsie, NY 12603For SaleMLS ID #1030910, Justin M. LaFalce, Listing by: KW MidHudson. OneKey® MLS as distributed by MLS GRID
- $450,0003 bd3 ba1.2k sqft13 Osborne Road, Poughkeepsie, NY 12601For SaleMLS ID #1007852, Alejandra Filiciotto, Listing by: Corcoran Country Living. OneKey® MLS as distributed by MLS GRID
- $554,0002 bd3 ba1.4k sqft17 Gretna Hill Road, Pleasant Valley, NY 12569For SaleMLS ID #1004244, Derek J. Greene, Listing by: Greene Realty Group. OneKey® MLS as distributed by MLS GRID
