Welcome to this stunning 2-storey detached home located in the highly sought-after White Oak/White Rock Promenade Community in South London. Thoughtfully designed with modern finishes and functional living space throughout, this impressive property offers the perfect blend of comfort, style, and investment potential. Featuring 4 spacious bedrooms and 2.5 bathrooms above grade, the main and upper levels showcase an open concept layout filled with natural light from oversized windows. Soaring ceiling and upgraded finishes create a bright and elegant atmosphere, while the modern kitchen is complete with quarts countertops, stylish lighting, and ample space for entertaining and everyday living. The second floor offers four generously sized bedrooms, including a spacious primary retreat along with two full bathrooms and the convenience of upper-level laundry. A double-car garage and excellent curb appeal complete the exterior of this exceptional home. The professionally finished basement adds incredible versatility, featuring high ceilings quality laminate flooring, a separate private entrance, full kitchen, dedicated laundry, and comfortable living space ideal for extended family or income-generating potential. Currently occupied by professional tenants, the lower level presents and excellent mortgage-helper opportunity for investors or owner-occupants alike. Located close to shopping, restaurants, schools, parks, public transit, and major highways, this home offers both convenience and lifestyle in one of South London's most desirable neighbourhood. Seller Will Provide The Home In A Deeply Cleaned, Move-In Ready Condition Prior To Closing, With Vacant Possession Available On Closing. A rare opportunity to own a beautifully upgraded home with flexible living options - Book your private showing today!! *Some photos have been virtually staged to enhance the appearance of the property*
For sale
C$799,000
3013 Petty Rd, London, ON N6L 0H2
5beds
4baths
Single Family Residence
Built in ----
0 Square Feet Lot
$-- Zestimate®
C$--/sqft
C$-- HOA
What's special
- 32 days |
- 10 |
- 1 |
Zillow last checked:
Listing updated:
Listed by:
CENTURY 21 ROYALTORS REALTY INC.
Source: TRREB,MLS®#: X13458320 Originating MLS®#: Toronto Regional Real Estate Board
Originating MLS®#: Toronto Regional Real Estate BoardFacts & features
Interior
Bedrooms & bathrooms
- Bedrooms: 5
- Bathrooms: 4
Heating
- Forced Air, Gas
Cooling
- Central Air
Features
- None
- Basement: Finished,Separate Entrance
- Has fireplace: No
Interior area
- Living area range: 2000-2500 null
Property
Parking
- Total spaces: 4
- Parking features: Available
- Has garage: Yes
Features
- Stories: 2
- Pool features: None
Lot
- Size: 0 Square Feet
- Features: Hospital, Park, Library, Place Of Worship, Public Transit, School, Irregular Lot
Details
- Parcel number: 082092993
Construction
Type & style
- Home type: SingleFamily
- Property subtype: Single Family Residence
Materials
- Brick, Vinyl Siding
- Foundation: Concrete
- Roof: Shingle
Utilities & green energy
- Sewer: Sewer
Community & HOA
Location
- Region: London
Financial & listing details
- Annual tax amount: C$5,264
- Date on market: 6/17/2026
CENTURY 21 ROYALTORS REALTY INC.
CENTURY 21 ROYALTORS REALTY INC.
By pressing Contact Agent, you agree that the real estate professional identified above may call/text you about your search, which may involve use of automated means and pre-recorded/artificial voices. You don't need to consent as a condition of buying any property, goods, or services. Message/data rates may apply. You also agree to our Terms of Use. Zillow does not endorse any real estate professionals. We may share information about your recent and future site activity with your agent to help them understand what you're looking for in a home.
Price history
Price history is unavailable.
Public tax history
Tax history is unavailable.
Climate risks
Neighborhood: Longwoods
Nearby schools
GreatSchools rating
No schools nearby
We couldn't find any schools near this home.
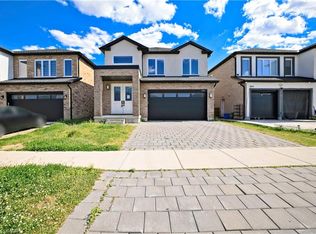
- C$849,0006 bd5 ba2.5k sqft2606 Bateman Trl, London, ON N6L0B1For Sale
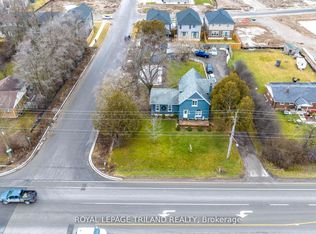
- C$1,692,0005 bd2 ba-- sqft3077 White Oak Rd, London, ON N6E1L7For Sale
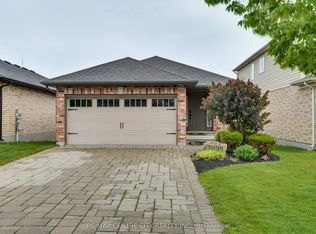
- C$649,9002 bd1 ba-- sqft2898 Biddulph St, London, ON N6L0A8For Sale
- C$--4 bd3 ba2k sqft2890 Lemieux Walk #1, London, ON N6L0A9Off Market
- C$1,7502 bd1 ba-- sqft2595 Bateman Trl, London, ON N6L0B1For Rent
- C$609,0004 bd4 ba-- sqft3090 Petty Rd #2, London, ON N6L0H3New Construction
- C$596,4604 bd4 ba-- sqft3090 Petty Rd #4, London, ON N6L0H3New Construction
- C$699,9005 bd3 ba-- sqft2878 Devon Rd, London, ON N6E0A4For Sale
Similar homes
- C$799,7774 bd4 ba-- sqft3601 Lynds St, London, ON N6L 0G1For Sale
 MLS ID #X13543402, ROYAL LEPAGE TRILAND REALTY. TRREB
 - C$839,9005 bd4 ba-- sqft3100 Tillmann Rd, London, ON N6P 0B8For Sale
 MLS ID #X13474220, CENTURY 21 FIRST CANADIAN CORP. TRREB
 - C$779,9995 bd3 ba-- sqft159 Montebello Dr, London, ON N5W 1S1For Sale
 MLS ID #X13535068, HOMELIFE/MIRACLE REALTY LTD. TRREB
 - C$849,9004 bd4 ba-- sqft83 Bracebridge Ct, London, ON N5X 3V2For Sale
 MLS ID #X13544112, RE/MAX CENTRE CITY REALTY INC.. TRREB
 - C$825,0004 bd4 ba-- sqft665 Tennent Ave, London, ON N5X 0L2For SaleMLS ID #X13460972, THRIVE REALTY GROUP INC.. TRREB
- C$734,9004 bd3 ba-- sqft2334 Meadowgate Blvd, London, ON N6M 1L6For SaleMLS ID #X13531584, TEAM GLASSER REAL ESTATE BROKERAGE INC.. TRREB
- C$829,9004 bd4 ba-- sqft1734 Beaverbrook Ave, London, ON N6H 0E4For SaleMLS ID #X13226506, RE/MAX CENTRE CITY REALTY INC.. TRREB
- C$849,0003 bd3 ba-- sqft241 Andover Dr, London, ON N6J 4T7For SaleMLS ID #X13009088, THRIVE REALTY GROUP INC.. TRREB
- C$774,9005 bd3 ba-- sqft122 Laurel St, London, ON N6H 4X1For SaleMLS ID #X13036280, SUTTON GROUP PREFERRED REALTY INC.. TRREB
- C$749,9004 bd3 ba-- sqft2467 Irish Moss Rd, London, ON N6M 0H6For SaleMLS ID #X13208902, ROYAL LEPAGE TRILAND REALTY. TRREB
- C$564,5003 bd2 ba-- sqft419 Ferndale Ave, London, ON N6C 2Y9For SaleMLS ID #X13568534, RE/MAX CENTRE CITY REALTY INC.. TRREB
- C$839,0005 bd4 ba-- sqft1166 Smither Rd, London, ON N6G 5R8For SaleMLS ID #X13525060, HOMELIFE LANDMARK REALTY INC.. TRREB
- C$835,0004 bd3 ba-- sqft1236 Emma Chas, London, ON N6G 0W2For SaleMLS ID #X13541282, NU-VISTA PINNACLE REALTY BROKERAGE INC. TRREB
- C$849,9005 bd4 ba-- sqft657 Tennent Ave, London, ON N5X 1L8For SaleMLS ID #X13226824, RE/MAX CENTRE CITY REALTY INC.. TRREB
- C$759,5004 bd3 ba-- sqft2344 Constance Ave, London, ON N6M 0G5For SaleMLS ID #X13427352, RE/MAX CENTRE CITY REALTY INC.. TRREB
- C$599,0004 bd3 ba-- sqft1 Ponderosa Cres, London, ON N6E 2L4For SaleMLS ID #X13457074, SUTTON GROUP PREFERRED REALTY INC.. TRREB
- C$879,9006 bd4 ba-- sqft2608 Holbrook Dr, London, ON N6M 0G3For SaleMLS ID #X13518442, CENTURY 21 FIRST CANADIAN CORP. TRREB
- C$799,9004 bd4 ba-- sqft12 Glenwood St, Saint Thomas, ON N5R 0G9For SaleMLS ID #X13576722, CENTURY 21 FIRST CANADIAN CORP. TRREB
- C$655,7004 bd2 ba-- sqft54 Manitoulin Dr, London, ON N5W 1M4For SaleMLS ID #X13558784, CENTURY 21 FIRST CANADIAN CORP. TRREB
- C$624,0004 bd4 ba-- sqft3380 Singleton Ave #26, London, ON N6L 0E8For SaleMLS ID #X13423670, SUTTON GROUP PAWLOWSKI & COMPANY REAL ESTATE BROKERAGE INC.. TRREB
