This move-in ready Ranch features 3 bedrooms, 2 full bathrooms, and a floor plan that flows easily from one end to the other! All three bedrooms have hardwood floors, and the Primary Bedroom has an en-suite bath with a stall shower. A gas fireplace and abundant natural light add warmth to the living and dining rooms. The eat-in kitchen offers a newer stainless steel refrigerator and dishwasher, with room to add your own touches. For added convenience, the laundry room is located between the garage and kitchen. A versatile room just off the dining room provides plenty of space for a home office, hobby room, or simply extra storage, complete with a separate exterior entrance. Adding a touch of charm, a Dutch door opens from the dining room to a stone patio and spacious backyard. Situated on .63-acre near the end of a no-outlet road, yet close to parks, dining, shopping, and more!
For sale
$395,000
44 Ireland Drive, Poughkeepsie, NY 12603
3beds
2,047sqft
Single Family Residence, Residential
Built in 1955
0.63 Acres Lot
$-- Zestimate®
$193/sqft
$-- HOA
What's special
Gas fireplaceSpacious backyardStone patioEat-in kitchen
- 3 days |
- 1,968 |
- 176 |
Likely to sell faster than
Zillow last checked:
Listing updated:
Listed by:
BHHS Hudson Valley Properties 845-896-9000,
Laurel Mascia 914-815-8934
Source: OneKey® MLS as distributed by MLS GRID,MLS#: 1036639
Facts & features
Interior
Bedrooms & bathrooms
- Bedrooms: 3
- Bathrooms: 2
- Full bathrooms: 2
Primary bedroom
- Description: Large bedroom with hardwood floors, closet space, natural light
- Level: First
Bedroom 2
- Description: Hardwood floors with closet space, natural light
- Level: First
Bedroom 3
- Description: Hardwood floors with closet space, natural light
- Level: First
Primary bathroom
- Description: Full bathroom, stall shower
- Level: First
Bathroom 2
- Description: Full bath with tub/shower combination, natural light
- Level: First
Den
- Description: Large room for home office or other, includes doors to dining room and separate exterior door
- Level: First
Dining room
- Description: Off of kitchen and living room, vinyl floor, Dutch door, natural light
- Level: First
Kitchen
- Description: Eat-in kitchen with stainless steel refrigerator and dishwasher
- Level: First
Heating
- Baseboard, Natural Gas
Cooling
- Wall/Window Unit(s)
Appliances
- Included: Cooktop, Dishwasher, Dryer, Oven, Refrigerator, Washer
- Laundry: Washer/Dryer Hookup, Laundry Room
Features
- First Floor Bedroom, First Floor Full Bath, Eat-in Kitchen, Primary Bathroom
- Flooring: Hardwood, Linoleum, Tile, Vinyl
- Basement: Bilco Door(s),Crawl Space,See Remarks
- Attic: Pull Stairs,Scuttle,Storage
- Number of fireplaces: 1
- Fireplace features: Gas, Living Room
Interior area
- Total structure area: 2,047
- Total interior livable area: 2,047 sqft
Property
Parking
- Total spaces: 1
- Parking features: Driveway, Garage
- Garage spaces: 1
- Has uncovered spaces: Yes
Features
- Levels: One
- Patio & porch: Patio
- Exterior features: Rain Gutters
Lot
- Size: 0.63 Acres
- Features: Back Yard, Cul-De-Sac, Front Yard, Landscaped
Details
- Parcel number: 1346896261025597720000
- Special conditions: None
Construction
Type & style
- Home type: SingleFamily
- Architectural style: Ranch
- Property subtype: Single Family Residence, Residential
Materials
- Aluminum Siding, Stone
Condition
- Year built: 1955
Utilities & green energy
- Sewer: Public Sewer
- Water: Public
- Utilities for property: Cable Available, Electricity Connected, Natural Gas Connected, Trash Collection Private
Community & HOA
Community
- Subdivision: Ireland Estates
HOA
- Has HOA: No
Location
- Region: Poughkeepsie
Financial & listing details
- Price per square foot: $193/sqft
- Tax assessed value: $327,500
- Annual tax amount: $11,666
- Date on market: 8/11/2026
- Cumulative days on market: 4 days
- Listing agreement: Exclusive Right To Sell
- Electric utility on property: Yes
Estimated market value
Not available
Estimated sales range
Not available
Not available
Price history
| Date | Event | Price |
|---|---|---|
| 8/11/2026 | Listed for sale | $395,000+36.3%$193/sqft |
Source:  OneKey® MLS as distributed by MLS GRID #1036639 Report a problem OneKey® MLS as distributed by MLS GRID #1036639 Report a problem | ||
| 11/23/2020 | Sold | $289,900$142/sqft |
Source: OneKey® MLS as distributed by MLS GRID #M395107 Report a problem | ||
| 10/6/2020 | Pending sale | $289,900$142/sqft |
Source: LEGACY LAND AND HOMES LLC TP #395107 Report a problem | ||
| 9/22/2020 | Price change | $289,9000%$142/sqft |
Source: LEGACY LAND AND HOMES LLC TP #395107 Report a problem | ||
| 8/14/2020 | Price change | $290,000-3.3%$142/sqft |
Source: LEGACY LAND AND HOMES LLC TP #392792 Report a problem | ||
| 7/21/2020 | Listed for sale | $300,000+38.2%$147/sqft |
Source: LEGACY LAND AND HOMES LLC TP #392792 Report a problem | ||
| 8/27/2014 | Sold | $217,010-9.2%$106/sqft |
Source: OneKey® MLS as distributed by MLS GRID #H3400778 Report a problem | ||
| 4/25/2014 | Price change | $239,000-4%$117/sqft |
Source: RE/MAX Realty Center #323262 Report a problem | ||
| 9/13/2013 | Price change | $249,000-9.4%$122/sqft |
Source: RE/MAX Realty Center #3332118 Report a problem | ||
| 7/8/2013 | Listed for sale | $274,900-1.8%$134/sqft |
Source: RE/MAX Realty Center #3332118 Report a problem | ||
| 1/2/2013 | Listing removed | $279,900$137/sqft |
Source: Prudential Serls Prime Properties #3214622 Report a problem | ||
| 9/14/2012 | Price change | $279,900-5.1%$137/sqft |
Source: Prudential Serls Prime Properties #3214622 Report a problem | ||
| 5/5/2012 | Listed for sale | $295,000$144/sqft |
Source: Prudential Serls Prime Properties #3214622 Report a problem | ||
Public tax history
| Year | Property taxes | Tax assessment |
|---|---|---|
| 2025 | -- | $327,500 |
| 2024 | -- | $327,500 |
| 2023 | -- | $327,500 +11% |
| 2022 | -- | $295,000 +18% |
| 2021 | -- | $250,000 +7.1% |
| 2020 | -- | $233,500 |
| 2019 | -- | $233,500 +12% |
| 2018 | -- | $208,500 +3.5% |
| 2017 | $7,677 | $201,500 +2.5% |
| 2016 | -- | $196,500 -15.5% |
| 2015 | -- | $232,500 -6.4% |
| 2014 | -- | $248,500 -9.3% |
| 2012 | -- | $274,000 -4.2% |
| 2011 | -- | $286,000 +10.2% |
| 2010 | -- | $259,500 -31.4% |
| 2009 | -- | $378,500 -4.9% |
| 2008 | -- | $398,000 -13.4% |
| 2007 | -- | $459,500 +231.8% |
| 2006 | -- | $138,500 |
| 2005 | -- | $138,500 |
| 2004 | -- | $138,500 |
| 2003 | -- | $138,500 |
| 2002 | -- | $138,500 |
| 2001 | -- | $138,500 |
| 2000 | -- | $138,500 |
Find assessor info on the county website
Monthly payment
Climate risks
Neighborhood: 12603
Nearby schools
GreatSchools rating
- 6/10Arthur S May SchoolGrades: K-5Distance: 1.1 mi
- 3/10Lagrange Middle SchoolGrades: 6-8Distance: 4.7 mi
- 6/10Arlington High SchoolGrades: 9-12Distance: 4.2 mi
Schools provided by the listing agent
- Elementary: Arthur S May School
- Middle: Lagrange Middle School
- High: Arlington High School
Source: OneKey® MLS as distributed by MLS GRID. This data may not be complete. We recommend contacting the local school district to confirm school assignments for this home.
- $388,3003 bd1 ba1.5k sqft46 Ireland Dr, Poughkeepsie, NY 12603Off Market
- $665,3005 bd3 ba4.4k sqft42 Ireland Dr, Poughkeepsie, NY 12603Off Market

- $453,2003 bd4 ba2.5k sqft48 Ireland Dr, Poughkeepsie, NY 12603Off Market

- $555,0003 bd3 ba3.1k sqft40 Ireland Dr, Poughkeepsie, NY 12603Sold
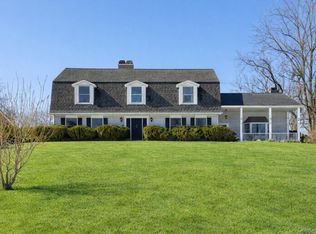
- $438,7003 bd3 ba1.7k sqft9 Shamrock Cir, Poughkeepsie, NY 12603Off Market
- $404,3003 bd1 ba1.3k sqft7 Shamrock Cir, Poughkeepsie, NY 12603Off Market
- $505,0003 bd3 ba2.1k sqft11 Shamrock Cir, Poughkeepsie, NY 12603Sold
- $460,0003 bd2 ba1.8k sqft50 Ireland Dr, Poughkeepsie, NY 12603Sold
A local agent can set up tours, give advice and negotiate with sellers.
Similar homes
- $340,0003 bd1 ba1.3k sqft9 Kinderhook Drive, Poughkeepsie, NY 12603For Sale
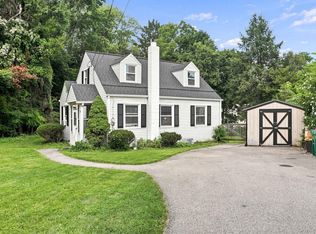
 MLS ID #1037795, Helene Goodworth, Listing by: eXp Realty. OneKey® MLS as distributed by MLS GRID
 - $379,9003 bd1 ba1.8k sqft118 College Avenue, Poughkeepsie, NY 12603For Sale
 MLS ID #1036735, Jeffrey S. Colton, Listing by: Jeff S. Colton. OneKey® MLS as distributed by MLS GRID
 - $399,0004 bd2 ba1.5k sqft31 Kingston Avenue, Poughkeepsie, NY 12603For Sale
 MLS ID #988938, Katherine F Saglibene, Listing by: Houlihan Lawrence Inc.. OneKey® MLS as distributed by MLS GRID
 - $499,9504 bd3 ba2k sqft72 Hornbeck Road, Poughkeepsie, NY 12603For Sale
 MLS ID #1034985, Ronald C. Green, Listing by: KW MidHudson. OneKey® MLS as distributed by MLS GRID
 - $475,0003 bd2 ba1.6k sqft10 Lakeview Court, Poughkeepsie, NY 12603For SaleMLS ID #1032439, Jennifer Stapleton, Listing by: Houlihan Lawrence Inc.. OneKey® MLS as distributed by MLS GRID
- $425,0003 bd1 ba1.6k sqft64 Crestwood Boulevard, Poughkeepsie, NY 12603For SaleMLS ID #1006478, Yolanda Mendoza, Listing by: Century 21 Hudson Valley Rlty.. OneKey® MLS as distributed by MLS GRID
- $379,0003 bd2 ba1.8k sqft208 S Grand Avenue, Poughkeepsie, NY 12603For SaleMLS ID #998179, James Mitchell, Listing by: Exit Realty Connections. OneKey® MLS as distributed by MLS GRID
- $549,9006 bd3 ba2.9k sqft45 Clover Hill Drive, Poughkeepsie, NY 12603For SaleMLS ID #1036469, Dawn E. Gregg, Listing by: Curasi Realty, Inc.. OneKey® MLS as distributed by MLS GRID
- $435,0004 bd2 ba2.3k sqft362 Mansion Street, Poughkeepsie, NY 12601For SaleMLS ID #1036556, Jennifer Apuzzo, Listing by: Stepping Stone Realty. OneKey® MLS as distributed by MLS GRID
- $369,0004 bd1 ba1.7k sqft26 W Cookingham Drive, Staatsburg, NY 12580For SaleMLS ID #1025200, Diane E. Crittenden, Listing by: Diane E. Crittenden. OneKey® MLS as distributed by MLS GRID
- $468,5004 bd2 ba2.8k sqft12 High Ridge Road, Poughkeepsie, NY 12603For SaleMLS ID #1003164, Margaret Gaines, Listing by: Century 21 Hudson Valley Rlty.. OneKey® MLS as distributed by MLS GRID
- $499,0004 bd2 ba1.8k sqft24 S Gate Drive, Poughkeepsie, NY 12601For SaleMLS ID #1025842, Blake Michaud, Listing by: BHHS Hudson Valley Properties. OneKey® MLS as distributed by MLS GRID
- $499,9003 bd2 ba1.7k sqft50 Raker Road, Poughkeepsie, NY 12603For SaleMLS ID #1021518, Bo Jing, Listing by: Hudson Villas Realty, LLC. OneKey® MLS as distributed by MLS GRID
- $395,0004 bd2 ba1.9k sqft106 Skidmore Road, Lagrangeville, NY 12540For SaleMLS ID #917532, Katherine F Saglibene, Listing by: Houlihan Lawrence Inc.. OneKey® MLS as distributed by MLS GRID
- $359,0003 bd2 ba1.2k sqft9 Ash Lane, Hyde Park, NY 12538For SaleMLS ID #1036330, Lisa R Kelly, Listing by: Exit Realty Connections. OneKey® MLS as distributed by MLS GRID
- $375,0003 bd2 ba1.1k sqft46 Gleason Boulevard, Pleasant Valley, NY 12569For SaleMLS ID #1020825, Thomas P. Zengen, Listing by: Thomas Zengen. OneKey® MLS as distributed by MLS GRID
- $450,0002 bd2 ba1.3k sqft517 Crescent Avenue, Highland, NY 12528For SaleMLS ID #1036199, Anthony DeGelormo, Listing by: Century 21 Alliance Rlty Group. OneKey® MLS as distributed by MLS GRID
- $499,8883 bd2 ba2.3k sqft26 Monroe Drive, Poughkeepsie, NY 12601For SaleMLS ID #1034364, Patrice Copeland-Ainsworth, Listing by: Epique Realty. OneKey® MLS as distributed by MLS GRID
- $430,0003 bd3 ba1.5k sqft88 Innis Avenue, Poughkeepsie, NY 12601For SaleMLS ID #1023350, Lynn Simmons, Listing by: K. Fortuna Realty, Inc.. OneKey® MLS as distributed by MLS GRID
- $565,0005 bd3 ba2.8k sqft37 Hagan Drive, Poughkeepsie, NY 12603For SaleMLS ID #1031909, Arij Kurzum, Listing by: Houlihan Lawrence Inc.. OneKey® MLS as distributed by MLS GRID
