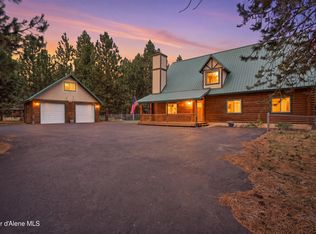
Nestled in a private, park-like setting, this handcrafted, not mass-produced, property showcases a 2951 sf custom home, a detached 720 sf guest quarters, a 30x30 shop, and a RV/boat shed, offering the perfect balance of comfort, privacy, and the idyllic North Idaho lifestyle. Located just 2 minutes from Farragut State Park, you'll enjoy easy access to miles of hiking, biking trails, swimming, boating, and year-round recreation, all while coming home to your peaceful retreat. The home features 4 bedrooms (one non-conforming), 2.5 bathrooms, and a spacious recreation room perfect for entertaining. The welcoming living room is centered around a cozy wood-burning stove, while the well-appointed kitchen & dining area is designed for gathering with a cooktop island, double ovens, abundant workspace and storage, with beautiful oak hardwood floors. Spacious primary suite opens onto private veranda and backyard. You will also enjoy the outdoor fire pit, the greenhouse with fenced garden, and the mature forest/mountain views from the large cedar deck.
For sale
Price cut: $100K (10/2)
$950,000
30134 N Stampede Rd, Athol, ID 83801
4beds
3baths
3,671sqft
Single Family Residence
Built in 1994
1.96 Acres Lot
$928,000 Zestimate®
$259/sqft
$-- HOA
What's special
Outdoor fire pitGreenhouse with fenced gardenCooktop islandPrivate park-like settingAbundant workspace and storageBeautiful oak hardwood floorsDouble ovens
- 72 days
- 642
- 43
Zillow last checked:
Listing updated:
Listed by:
Carrie Lagrace 208-290-1965,
TOMLINSON SOTHEBY`S INTL. REAL
Source: SELMLS,MLS#: 20261987
Facts & features
Interior
Bedrooms & bathrooms
- Bedrooms: 4
- Bathrooms: 3
- Main level bathrooms: 3
- Main level bedrooms: 3
Rooms
- Room types: Bonus Room, Master Bedroom, Mud Room
Primary bedroom
- Description: Spacious Primary Suite
- Level: Main
Bedroom 2
- Description: Large Bedroom
- Level: Main
Bedroom 3
- Description: Large Bedroom - Study
- Level: Main
Bedroom 4
- Description: Nonconforming Could Be Bonus Room
- Level: Second
Bathroom 1
- Description: Primary Bathroom - Double Sinks
- Level: Main
Bathroom 2
- Description: Double Sinks
- Level: Main
Bathroom 3
- Description: Powder Bath Near Laundry
- Level: Main
Dining room
- Description: Open to kitchen
- Level: Main
Family room
- Level: Main
Kitchen
- Description: Open to Dining Area
- Level: Main
Living room
- Description: Wood Stove - French Doors
- Level: Main
Heating
- Electric, Pellet Stove, Wood
Appliances
- Included: Cooktop, Dishwasher, Double Oven, Dryer, Microwave, Refrigerator, Washer
- Laundry: Laundry Room, Main Level, Washer And Dryer Included
Features
- Vaulted Ceiling(s), Tongue and groove ceiling
- Doors: French Doors
- Windows: Vinyl
- Basement: None
- Has fireplace: Yes
- Fireplace features: Pellet Stove, Wood Burning
Interior area
- Total structure area: 3,671
- Total interior livable area: 3,671 sqft
- Finished area above ground: 3,671
- Finished area below ground: 0
Property
Parking
- Total spaces: 3
- Parking features: 3+ Car Detached, Electricity, High Clear. Door, Workbench, RV / Boat Garage
- Has garage: Yes
Features
- Levels: One and One Half
- Stories: 1
- Patio & porch: Covered Porch, Deck, Wrap Around
- Exterior features: Fire Pit
- Has view: Yes
- View description: Panoramic
Lot
- Size: 1.96 Acres
- Features: 1 Mile or less to City/Town, Landscaped, Level
Details
- Additional structures: Greenhouse, Workshop, Shed(s)
- Parcel number: 025000050050
- Zoning description: Residential
Construction
Type & style
- Home type: SingleFamily
- Property subtype: Single Family Residence
Materials
- Frame
- Foundation: Concrete Perimeter
Condition
- Resale
- New construction: No
- Year built: 1994
Utilities & green energy
- Gas: To Property Line
- Sewer: Septic Tank
- Water: Community
- Utilities for property: Electricity Connected, Phone Connected
Community & HOA
HOA
- Has HOA: No
- Services included: Water
Location
- Region: Athol
Financial & listing details
- Price per square foot: $259/sqft
- Tax assessed value: $909,767
- Annual tax amount: $2,516
- Date on market: 8/7/2026
- Listing terms: Cash, Conventional
- Ownership: Fee Simple
- Electric utility on property: Yes
Estimated market value
$928,000
$882,000 - $974,000
$3,695/mo
Price history
| Date | Event | Price |
|---|---|---|
| 10/2/2026 | Price change | $950,000-9.5%$259/sqft |
Source:  Coeur d'Alene MLS #26-8175 Report a problem Coeur d'Alene MLS #26-8175 Report a problem | ||
| 8/28/2026 | Price change | $1,050,000-2.3%$286/sqft |
Source: Coeur d'Alene MLS #26-8175 Report a problem | ||
| 8/7/2026 | Listed for sale | $1,075,000$293/sqft |
Source: Coeur d'Alene MLS #26-8175 Report a problem | ||
| 12/13/2025 | Listing removed | $1,075,000$293/sqft |
Source: Coeur d'Alene MLS #25-3323 Report a problem | ||
| 12/1/2025 | Price change | $1,075,000+4.9%$293/sqft |
Source: Coeur d'Alene MLS #25-3323 Report a problem | ||
| 10/31/2025 | Price change | $1,025,000+3%$279/sqft |
Source: Coeur d'Alene MLS #25-3323 Report a problem | ||
| 9/11/2025 | Price change | $995,000-7.4%$271/sqft |
Source: Coeur d'Alene MLS #25-3323 Report a problem | ||
| 7/28/2025 | Listed for sale | $1,075,000$293/sqft |
Source: Coeur d'Alene MLS #25-3323 Report a problem | ||
| 7/21/2025 | Contingent | $1,075,000$293/sqft |
Source: Coeur d'Alene MLS #25-3323 Report a problem | ||
| 7/21/2025 | Pending sale | $1,075,000$293/sqft |
Source: Coeur d'Alene MLS #25-3323 Report a problem | ||
| 6/20/2025 | Price change | $1,075,000-10.4%$293/sqft |
Source: Coeur d'Alene MLS #25-3323 Report a problem | ||
| 4/11/2025 | Listed for sale | $1,200,000$327/sqft |
Source: Coeur d'Alene MLS #25-3323 Report a problem | ||
Public tax history
| Year | Property taxes | Tax assessment |
|---|---|---|
| 2025 | $2,516 -12.1% | $784,767 -3.5% |
| 2024 | $2,861 -3% | $813,116 -10.5% |
| 2023 | $2,949 -9.4% | $908,920 +11% |
| 2022 | $3,255 +6.2% | $818,920 +43.8% |
| 2021 | $3,064 -4.4% | $569,518 +18.5% |
| 2020 | $3,207 +2.9% | $480,545 +7.8% |
| 2019 | $3,117 -2.8% | $445,962 +12.8% |
| 2018 | $3,207 -3.6% | $395,273 +1.6% |
| 2017 | $3,326 +23.7% | $388,962 +13.6% |
| 2016 | $2,689 +1.9% | $342,381 +3.8% |
| 2015 | $2,639 | $329,961 +10.4% |
| 2013 | $2,639 | $298,923 +2.7% |
| 2012 | -- | $290,953 -7.8% |
| 2011 | -- | $315,693 -5% |
| 2010 | -- | $332,142 |
Find assessor info on the county website
Monthly payment
Est. payment
Payment breakdown
Explore the cost of this home by adjusting the details. Changes won't be saved.Climate risks
Neighborhood: 83801
Nearby schools
Schools provided by the listing agent
- Elementary: Athol Elem
- Middle: TimberLake Jr High
- High: TimberLake HS
Source: SELMLS. This data may not be complete. We recommend contacting the local school district to confirm school assignments for this home.

Similar homes
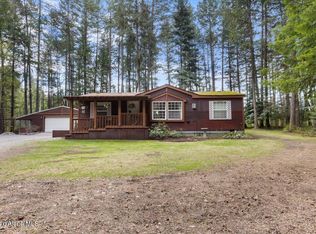
- $949,9004 bd3 ba2.1k sqft30267 N Wheatridge Rd, Athol, ID 83801For Sale
 MLS ID #26-7760, Courtney Lata, RE/MAX Centennial. Coeur d'Alene MLS
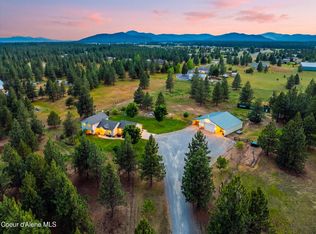
 - $938,0005 bd3 ba2.4k sqft2128 E Shoshone Ave, Athol, ID 83801For Sale
 MLS ID #26-9173, Cameron Ripatti, Realty One Group Eclipse. Coeur d'Alene MLS
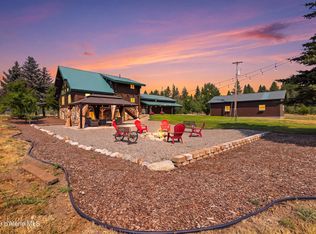
 - $899,9004 bd2 ba2.7k sqft8924 E Black Bear Rd, Athol, ID 83801For Sale
 MLS ID #26-6110, Ed Morrow, Kelly Right Real Estate. Coeur d'Alene MLS
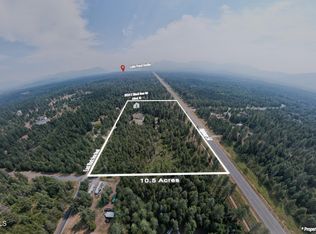
 - $999,9994 bd2 ba2.5k sqft27294 N Clagstone Rd, Athol, ID 83801For Sale
 MLS ID #26-8128, Stefanie Huggard, eXp Realty. Coeur d'Alene MLS
